

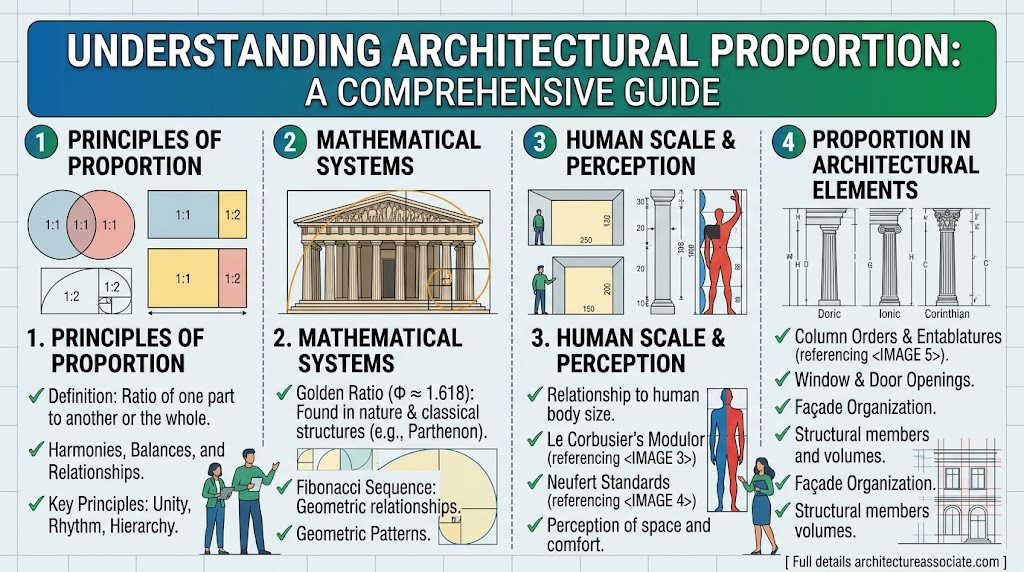
Quick answer: Architectural proportion is the measured relationship between one element of a building, every other element, and the whole — including the site. It is governed by a repeating module, not by arbitrary dimensions, and its purpose is to produce coherence, harmony and a human sense of rightness that survives changes in style, material and century.
That one paragraph answers the question most readers arrive with. The rest of this guide explains how the system actually works, what the classical ratios were, where designers get it wrong, and how to apply architectural proportion to a contemporary project without copying a temple.
What Architectural Proportion Actually Means
Proportion is the relation between elements and a whole. Vitruvius put it far more precisely nearly two thousand years ago, writing in The Ten Books of Architecture that proportion is a correspondence among the measures of the members of an entire work, and of the whole to a certain part selected as standard. From that correspondence, he argued, the principles of symmetry emerge. Without both, there can be no principle in the design of any building — just as there is none in a badly shaped body.
Notice the phrase “a certain part selected as standard.” That is the entire mechanism of architectural proportion compressed into six words. You do not invent a beautiful building by choosing attractive dimensions. You choose one governing part, and every other dimension becomes a ratio of it.
This is why architectural proportion is a system, not a style. A Doric temple, a Cistercian abbey, a Mughal mausoleum and a Le Corbusier housing block share no visual vocabulary at all. They share a method.
The whole is never just the building
Here is the first serious misunderstanding to clear away. In architecture the whole is not the building alone — it is the set and setting of the site. What makes a building and its ground “well shaped” includes the orientation of the site and of the structures placed on it relative to the features of the terrain.
Light, shade, wind, elevation and the choice of materials all have to relate back to the governing standard. Each one answers two questions: what makes this building what it is, and what makes it not something else. Architectural proportion that stops at the facade has already failed, because half the relationships it is supposed to govern were never measured.
Rule 1: Start With the Module, Never With the Elevation
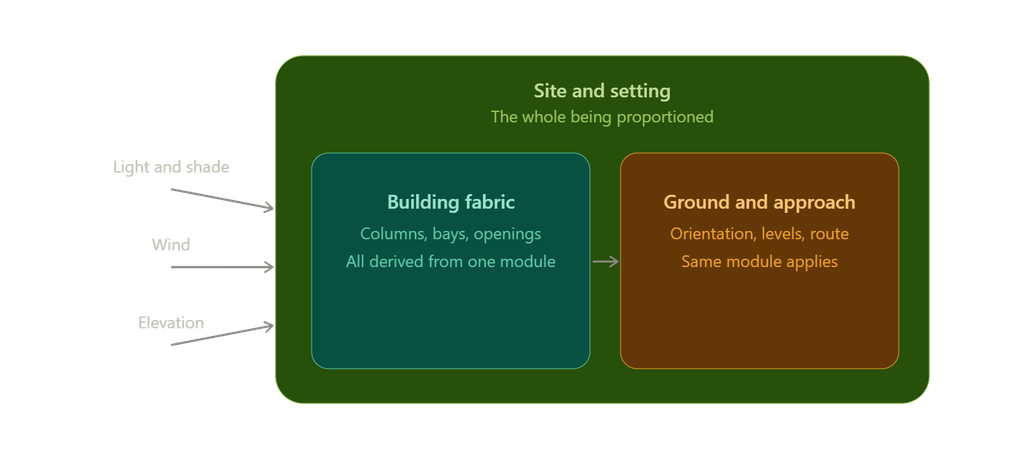
Every durable system of architectural proportion begins with a selected module and derives outward. Vitruvius thought in terms of unit fractions — halves, quarters, thirds — exactly as used in the Greek orders.
Scribes had been calculating in unit fractions since at least the Egyptian Mathematical Leather Roll and the Rhind Mathematical Papyrus, and in Mesopotamia since the era of the Epic of Gilgamesh. Architecture inherited a mathematics that was already thousands of years old.
The practical consequence for a modern designer is blunt. If you draw an elevation first and reverse-engineer dimensions to fit it, you have decoration, not architectural proportion. The module has to exist before the drawing does.
Rule 2: The Body Is the Oldest Standard Ever Used

The Egyptian inscription grids were built from parts of the body and their symmetrical relation to one another: fingers, palms, hands, feet, cubits. Multiples of these body proportions then organised everything from the layout of agricultural fields to the houses people lived in.
A cubit divided into fingers, palms and hands; a foot did the same, or a multiple of a foot. A specialised unit called the remen was defined as the hypotenuse of a 3-4-5 triangle with one side of one foot, and it entered the proportional system extremely early. Curves were defined by the same logic and used directly by architects designing arches and other building elements.
The architectural proportion systems of the Persians, Greeks, Phoenicians and Romans all inherited this vocabulary, and applied it at urban scale — laying out cities, stadiums, roads, processional ways, public buildings, ports, and the fields and grazing grounds around them. The city and the building were proportioned by the same units.
Rule 3: Prefer Simple Ratios to Complicated Ones
In almost every building tradition there is a system of mathematical relations governing how aspects of the design relate. What is striking is how simple these systems usually are: whole-number ratios, or easily constructed geometric figures such as the vesica piscis or the golden ratio.
The goal is not mathematical sophistication. The goal of architectural proportion is to produce a sense of coherence and harmony among a building’s elements — and simple ratios do that more reliably than clever ones, because the eye can read them without being taught.
If you want to see how far a single simple ratio can be pushed, the site’s companion analysis of the golden ratio in architecture and its eight geometric proofs works through the arithmetic in detail.
Rule 4: Classical Orders Are Proportioned, Not Dimensioned

This distinction is the one most often missed, and getting it wrong wastes months.
The Greek classical orders are proportioned rather than dimensioned. The earliest modules were not body spans — fingers, palms, hands, feet, remen, cubits, ells, yards, paces, fathoms, which had already been standardised for bricks and boards long before the Greeks. They were column diameters, and the widths of arcades and fenestrations.
Within a classical order, everything from the positioning of triglyphs to the total height and width of the building was controlled by proportionality based on column diameters. The architectural proportion of the whole temple was therefore locked to a single circle in plan.
The recorded ratios are remarkably specific:
| Element | Tuscan | Doric | Ionic | Corinthian |
|---|---|---|---|---|
| Column shaft height (in diameters) | 7 | 8 | 9 | 10 |
| Column base | 1/2 | 1/2 | 1/2 | 1/2 |
| Capital | 1/2 | 1/2 | 1/2 | 3/4 |
| Shaft width at top | 5/6 | 5/6 | 5/6 | 5/6 |
| Cornice | 3/4 | 3/4 | 3/4 | 3/4 |
| Frieze : architrave | — | 3/4 : 1/2 | 5/8 : 5/8 | 5/8 : 5/8 |
| Entasis quarter | 9/4 | 10/4 | 11/4 | 12/4 |
| Entablature : parapet | 2:2 | 2:2 | 2:2 | 2:2 |
Within the parapet, cap, die and base hold at 1/4 : 1 : 3/4. In the pedestal, caps are always 1/4, dies 8/6, bases 3/4. The architectural proportion of the entablature to the parapet stays fixed at 2:2 across every style — a constant that survived a thousand years of stylistic change.
The evolution nobody notices
Ionic column bases are moulded and roughly half the column diameter. They reduce in detail from the Temple of Artemis at Ephesus (c. 560 BC) and the Heraion of Samos (c. 550 BC), elongate in the Temple of Athena (c. 535 BC), soften in the Temple of Athena Nike (c. 342 BC), and begin emphasising circular rounds in the north porch of the Erechtheion (c. 421 BC).
After that, the form barely moves. It holds through the Temple of Portunus (c. 40 BC), the Baths of Diocletian (AD 306), and the classical orders published by Andrea Palladio in the sixteenth century. Roughly nineteen centuries of stable architectural proportion.
Doric never grew slender enough to need a base, but it does carry entasis, the shaft tapering upward. Doric shafts are always fluted, usually with twenty flutes. The capital pairs a square abacus with a rounded echinus beneath it. The Doric entablature carries a deep plain architrave, large triglyphs in the frieze, and mutules in the cornice sloped like the rafters of a timber roof. Moving through Ionic to Corinthian, the major change is the addition of the frieze and scrolled modillions to the cyma.
Rule 5: Arcades and Openings Obey the Same Module

Once column proportions are set, the arcade follows. A regular arcade places a single element at 3¾ D spacing. A coupled arcade pairs two elements at 1⅓ D, spaced 5 D. An alternating rhythm runs 3¾ at 6¼ D spacing.
Variations are well documented: arches inserted between column cap and entablature in the Renaissance arcade, a keystone added to the archivolt in the Roman arcade, and denser articulation in the Palladian arcade.
Doors are governed too. For a door of width W, trim is 1/5 W externally and 1/6 W internally. Door heights sit one diameter below column heights. The ancient rule was simpler still: if a door measures two cubits — between 36 and 42 inches — its trim falls between a fist and a span in width.
This is architectural proportion working at the scale of a hand. The same logic that sizes a temple sizes a doorframe.
Rule 6: Fenestration Is Proportion in the Negative

One ambition of every proportional system is universality — not a rule for one application, but a general statement of proper relationship. There is a relationship between length and width and height, between length and area, and between area and volume.
Doors and windows are fenestrated, and fenestration matters because the negative area of the openings must relate to the area of the walls. Plans are reflected in sections and elevations. Themes developed in one building spin off, relate to, and expand upon themes found in others.
Designers routinely proportion the solid and forget the void. Architectural proportion is a two-sided ledger: the openings are not leftovers between structure, they are half of the composition.
Rule 7: Sacred Proportion Adds Meaning, Not Just Measure
Among the Cistercians and in Gothic, Renaissance, Egyptian, Semitic, Babylonian, Arab, Greek and Roman traditions, harmonic proportions, human proportions, cosmological and astronomical orientations, and various aspects of sacred geometry — the vesica piscis, the pentagram, the golden ratio, small whole-number ratios — were all applied as ordinary parts of design practice.
In the European cathedrals, the engineering required to stop the structures falling down gradually began to take precedence over, or at minimum to influence, aesthetic architectural proportion. Other concerns were symbolic: the towers of the Sun and Moon at Chartres, and references to the astrological and alchemical relationships being uncovered by Renaissance natural philosophers.
Feng shui contains its own proportional system based on the double tatami mat, and like most sacred-proportion traditions it folds in cosmic orientation and ordering.
Where a building’s proportions relate it to the earth it stands on, that relationship is itself called sacred geometry. The Mughal application of this idea is unusually well preserved — the site’s study of seven geometric proofs of the golden ratio in the Taj Mahal maps it across facade, dome and garden.
Rule 8: Scale Down to the Body, Up to the Journey
Going back to the Pythagoreans, the governing idea was that proportions should relate to standards, and that the more general and formulaic those standards, the better. Beauty evidenced by skilful composition of well-understood elements underlies mathematics generally, and every architectural modulor of design specifically.
The operative instruction is this: buildings should scale down to dimensions humans can relate to, and scale up through distances humans can travel — as a procession of revelations. Sometimes that procession invokes closure. Sometimes it offers glimpses of views that escape any encompassing framework, suggesting there is something more besides, and producing wonder.
Vitruvius framed the classical standards as paired opposites designed to expand the dimensional constraints of harmony: similarity, difference, motion, rest, number, sequence and consequence.
These operate as philosophical categorisation inside good design. What similarity is essential to making this what it is? What difference makes it not something else? Is the size of a column or an arch determined only by the structural load it carries, or more broadly by the presence and purpose of the space itself? Architectural proportion that cannot answer the second question is engineering wearing a costume.
The standard of motion originally meant encompassing change. It now extends to buildings whose kinetic systems actively respond to harmonies of wind, humidity, temperature, sound, light, time of day and previous cycles of change.
At its best, sacred geometry arranges elements the way music and nature do — light and shadow, sound and silence, texture and smoothness, mass and airy lightness. A forest glade where leaves move on the wind. A sparkle of metal catching the eye like a ripple of water on a pond.
Rule 9: Overscaling Is the Modern Failure of Proportion
Then it occurred to someone that there was more to it than pleasing relationships. Thomas Jefferson wrote about how the substantive scale of public buildings made a statement of governmental stability and gave a nation consequence.
The same logic reaches back through the Pyramids of Egypt, the Hanging Gardens of Babylon, the mortuary temple of Hatshepsut, the Temple of Solomon, the Treasury of Athens, the Parthenon, and forward through cathedrals, mosques and corporate towers.
And then it breaks. The casinos of Las Vegas and the underwater hotels of Dubai compete to be the tallest, the biggest, the brightest, the most exciting — to pull international trade toward themselves. The modern business ethos, stated plainly, is to be out of architectural proportion: to overscale the competition.
This is the most expensive mistake in contemporary practice. A building that wins by exceeding everything around it has abandoned architectural proportion entirely, because it has no standard left except its neighbours’ dimensions. It ages badly, reads as aggressive rather than confident, and loses the coherence that makes older buildings feel inevitable.
Proportioned Versus Dimensioned Modules
Two families of module survive, and mixing them carelessly is a common source of misalignment.
The Egyptians, Romans and English used one set of column-diameter modules for casework and architectural mouldings, based on the architectural proportions of the palm and the finger. A less delicate module, used in Mesopotamia and Greece for door and window trim, tile work and roofing, was based on the hand and the thumb.
Material behaviour then modifies the numbers. Board modules tend to round down to allow for planing and finishing. Masonry rounds down to allow for mortar. Fabric, carpet and rugs are manufactured in feet, yards and ells.
In Palladian and Greek Revival work, modern modular dimensional systems based on the golden ratio and other pleasing relationships begin to influence design — visible in the modules of the volute. The Egyptian inscription grid sits exactly at the interface between proportion and dimension, since grid coordinates can be used for quantities like unit rise and run.
The foot as a global standard
The architectural foot, referencing the human body, was written into standards in Mesopotamia, Egypt, Greece, Rome and Europe. Common multiples of a foot in buildings tend to be decimal or octal, which in turn shapes the modulars used in building materials. Elsewhere, palms, hands and fingers are the primary referents; feet were usually divided into palms or hands, multiples of which gave the remen and the cubit.
The first known foot referenced as a standard came from Sumer, where a rod at the feet of a statue of Gudea of Lagash, dated around 2575 BC, is divided into a foot and other units. Egyptian foot units match Mesopotamian ones in length but divide into palms rather than hands, converting the proportional divisions from sexagesimal to septenary. Both subdivide the foot into digits.
Ancient Greece used short, median and long foot standards, and these give rise to the different architectural styles discussed as Ionic and Doric. The Roman foot, or pes, divides into digitus, uncia and palmus, which feed into the Corinthian style.
Some of the earliest records of the foot come from the Persian Gulf region, where in Persian architecture it functions as a subdivision of the great circle of the earth into 360 degrees. In Egypt one degree was ten itrw, or river journeys. In Greece a degree was 60 mia chillioi comprising 600 stadia, with one stadion divided into 600 pous or feet. In Rome a degree was 75 mille passus. The degree division therefore measured about 111 km and the stadion about 185 m; one nautical mile was ten stadia, or 6,000 feet.
Architectural proportion, at that scale, was literally planetary.
How the Roman and Greek units split Europe
The Roman mille passus became the myle of medieval western Europe, carrying Roman arches and Roman architecture with it, while the mia chillioi influenced eastern Europe and its Gothic arches. In the western hemisphere today the foot is longer than the older foote, a change that followed the investigations of Galileo, Gabriel Mouton and Newton into the period of a seconds pendulum.
Common Architectural Proportion Mistakes to Avoid
- Designing the elevation before selecting the module. Every dimension after that is a negotiation rather than a derivation.
- Proportioning the building but not the site. Orientation, light, shade, wind and elevation are part of the whole.
- Treating openings as leftovers. Negative area must relate to wall area.
- Mixing module families. Palm-and-finger mouldings against hand-and-thumb trim produce joints that never quite resolve.
- Ignoring material rounding. Boards round down for finishing; masonry rounds down for mortar.
- Chasing scale instead of relationship. Overscaling is the opposite of architectural proportion, not an advanced form of it.
- Copying a ratio without a standard. Applying 1.618 to one facade dimension while nothing else is governed produces no coherence at all.
A Practical Checklist for Applying Architectural Proportion Today
- Select one governing part as your standard — a structural bay, a column diameter, a window width, a brick course.
- Express every major dimension as a unit fraction or whole-number multiple of it.
- Test the ratio in plan, section and elevation. If the three disagree, the module is wrong.
- Check the solid-to-void ratio of each facade independently.
- Set door and trim widths from the same module, not from catalogue defaults.
- Verify that the module survives contact with material rounding before drawings are issued.
- Walk the approach sequence and confirm the building scales down to the body and up to the journey.
Practices working through this on live projects can review how the studio handles it on the project portfolio or through the services page.
Frequently Asked Questions
What is architectural proportion in simple terms?
Architectural proportion is the relationship between each part of a building, all the other parts, and the whole — including the site — measured against one part selected as the standard.
Is architectural proportion the same as the golden ratio?
No, architectural proportion and golden ratio is not the same. The golden ratio is one ratio among many. Whole-number ratios, the vesica piscis and unit fractions are all used, and in classical practice they were used far more often.
What module did the Greeks use?
The column diameter, along with the widths of arcades and fenestrations — not body-span units, which had already been standardised for bricks and boards before the Greek period.
Why do Doric columns have no base?
Doric shafts never became slender enough to require one, though they do carry entasis and are almost always fluted with twenty flutes.
Does architectural proportion still matter in modern practice?
Yes, architectural proportion still matter in modern practice. Proportional relationships remain the mechanism by which a building reads as coherent. What has changed is that many projects now substitute scale for relationship, which is the failure mode described above.
How do I know if my proportions are working?
Plan, section and elevation should all resolve against the same module, and the openings should relate to the walls as deliberately as the walls relate to each other.
Conclusion
Architectural proportion is not decoration, nostalgia or arithmetic for its own sake. Architectural proportion is the only mechanism architecture has ever found for making a building feel whole. Select a standard, derive everything from Architectural proportion, extend the system to the site, respect the negative areas as much as the solid ones, and resist the modern temptation to win by overscaling.
Get architectural proportion right and the building will age well in any style. Get it wrong and no amount of material budget will rescue it.
Related Content From architectureassociate.com
- Proportion in Architecture: 6 Powerful Systems That Have Defined Beauty for 4,500 Years
- Golden Ratio in Architecture: 8 Powerful Proofs That Phi (1.618) Defines Beauty
- Golden Ratio in Taj Mahal Architecture: 7 Powerful Geometric Proofs
- Golden Ratio in Mosque Architecture: 5 Brilliant Phi Proofs From Malaysian Heritage Mosques
- Browse the full Proportion & Golden Ratio in Architecture category