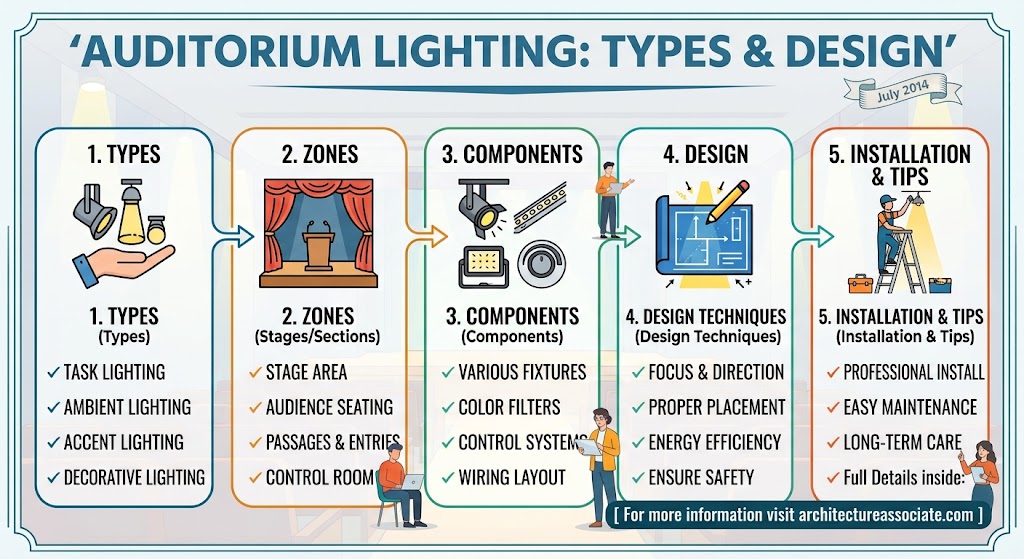
Quick answer: Auditorium lighting is the coordinated design of four separate systems — stage lighting, house lighting, architectural and circulation lighting, and emergency egress lighting — each serving a different moment in a performance and each governed by its own code and its own geometry. Treating them as one system, or designing stage lighting without reserving grid capacity and power for the other three, is the single most common failure in the Auditorium Lighting.
That is the answer in full. The rest of this guide works through the geometry, the standards, and the mistakes that show up only after the building is finished and the first show is loaded in.
What Auditorium Lighting Actually Has to Do
A performance space asks light to do four unrelated jobs, often within the same ten minutes.
Before the show, Auditorium Lighting has to let an audience find seats, read a programme and feel welcome, while staying dim enough not to compete with anything happening on stage once the show starts. During the show, stage lighting has to model performers, separate them from the background, and support the emotional register of the piece, entirely independent of what the house is doing. Between scenes, and at the interval, Auditorium Lighting returns and stage lighting often goes dark. And at every moment, without exception, emergency and egress lighting has to be ready to guide several hundred people out of a windowless room in the dark.
Auditorium lighting treats these as four coordinated systems rather than one continuous scheme, because they answer to different codes, different control desks, and often different electrical circuits entirely. A scheme that nails the stage and improvises the other three is not finished; it is half a design.
Rule 1: Stage Lighting Starts With the 45-Degree Rule, Not the Fixture Catalogue
The foundational geometry of theatrical lighting predates LED fixtures, moving lights and every modern control protocol, and it still governs the plot of almost every stage.
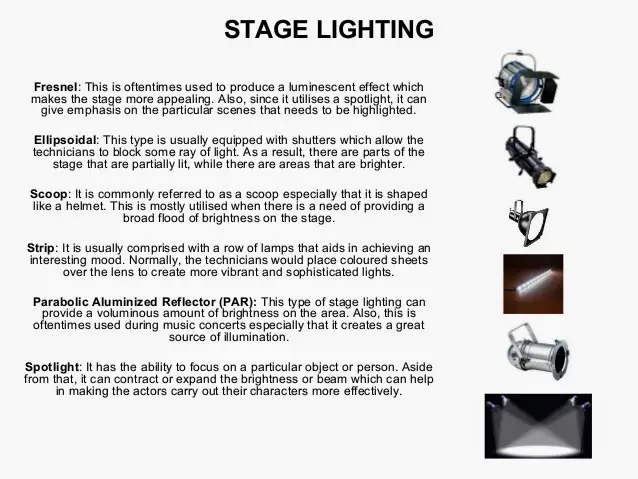
McCandless key-and-fill theory, developed by Stanley McCandless at Yale in the 1930s, models a performer’s face using two lights set at roughly 45 degrees from the performer, one from each side, at roughly 45 degrees of vertical angle above the horizontal. One is warm, one is cool, standing in for two suns crossing the sky. The angle matters more than the fixture: too flat and the face is washed with no modelling; too steep and shadows fall into the eye sockets and under the nose, the effect stage crews call “toilet bowl lighting.”
Auditorium lighting design begins here because everything downstream — the number of electrics, their throw distance, the trim height of the grid — is a geometric consequence of hitting that 45/45 angle at the performer’s likely position on stage, not a product decision made later.
Basic angle guide for a proscenium stage:
| Zone | Horizontal angle from centreline | Vertical angle |
|---|---|---|
| Key/fill front light | ±45° | 40°–50° |
| Side light (booms) | 80°–90° | 15°–30° |
| Backlight | 0° (behind subject) | 55°–65° |
| Top light | 0° | 85°–90° |
Rule 2: The Grid Is Structural, and It Is Decided Before the Ceiling Is
Lighting positions are not a fit-out item. They are load-bearing infrastructure that has to be resolved with the structural engineer before the ceiling, catwalks and rigging points exist to argue about.
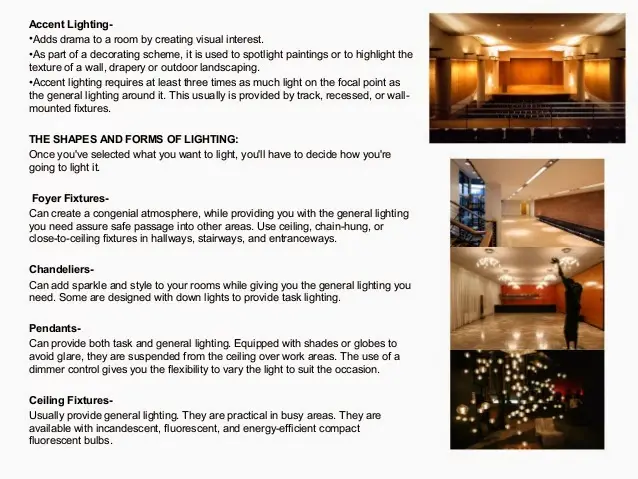
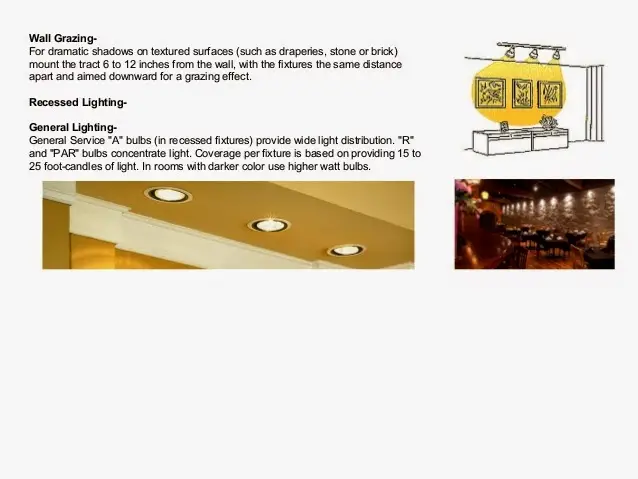
A typical proscenium house needs, at minimum: a front-of-house lighting bridge or ports in the auditorium ceiling for key and fill angles reaching the downstage area; a proscenium-arch electric immediately upstage of the arch; overhead electrics on the fly system, typically one every 1.5 to 2.5 metres upstage; side-stage booms or ladder positions in the wings; and box-boom positions in the auditorium side walls for steep angle coverage the front-of-house position cannot reach.
Every one of these needs a walkable or laddered access route, a dedicated dimmer or power feed run, and a rigging load rating agreed with the structural engineer at the earliest design stage. Auditorium lighting retrofitted after the ceiling is closed means surface-mounted conduit, compromised angles, and a permanently visible improvisation.
Rule 3: Colour Temperature and CRI Are Specification Numbers, Not Preferences
Two figures decide whether a fixture is usable for performance work, and both belong in the specification, not in a supplier’s marketing sheet.
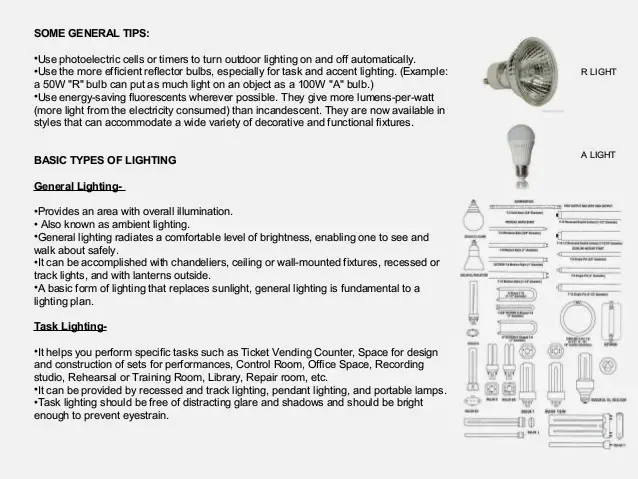
Colour rendering index (CRI) measures how accurately a light source reveals colour compared with a reference source. Auditorium lighting for performance work should specify a minimum CRI of 90, and ideally 95 or above for anything illuminating faces or costume detail; general house lighting can run acceptably at 80.
Correlated colour temperature (CCT) describes the light’s warmth or coolness in kelvin. Warm white sits around 2700–3000K, neutral around 4000K, cool daylight around 5600–6500K. Stage lighting increasingly uses tunable-white or full-colour LED fixtures precisely so CCT becomes a cue variable rather than a fixed installation choice — but house lighting, architectural lighting and egress lighting should all be specified at a single, deliberately chosen CCT, because inconsistent colour temperature between adjoining spaces reads as a lighting fault even when every individual fixture is functioning correctly.
Rule 4: House Lighting Needs at Least Three Independently Controllable States
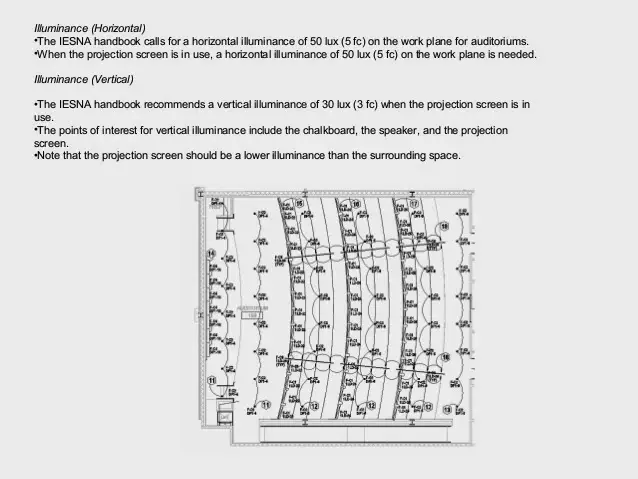
House lighting is not a single dimmer running from off to full. Auditorium lighting design specifies house lights with a minimum of three distinct, separately programmable states:
Pre-show and interval, full brightness, warm CCT, for finding seats and reading programmes. Standby or cue-to-cue, a dim wash at perhaps 10 to 15 percent, used during technical rehearsals and scene changes where some visibility is needed but the house must recede. Performance dark, fully out except for aisle and step lighting required by code, used for the duration of most theatrical performances.
The transition between these states also needs a controlled fade time, typically several seconds, so the house does not snap to black — a sudden blackout disorients an audience and is frequently flagged in accessibility reviews. All three states have to be programmable from the lighting console, not from a separate house-light panel with no relationship to the show file, because a house electrician who cannot see the show’s cue stack cannot time the fade correctly during a live performance.
Rule 5: Aisle, Step and Exit Lighting Answer to Code, Not to the Designer
This is the one system in auditorium lighting the design team does not get to style away. Life-safety lighting is governed by building and fire code, and it operates independently of every artistic decision made elsewhere in the room.
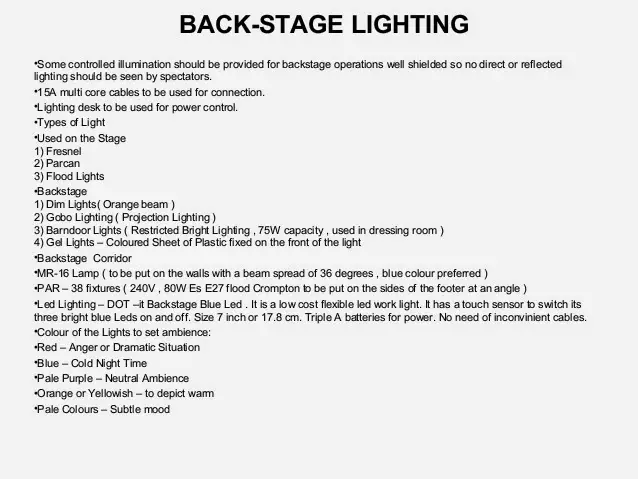
Requirements common across most jurisdictions include: illuminated exit signs visible from every seat, on a circuit independent of the general Auditorium Lighting and backed by emergency power or battery; aisle and step lighting maintaining a minimum illuminance along the full length of every gangway, sufficient to walk safely with the house lights fully out; and emergency lighting that activates automatically and immediately on normal power failure, providing enough light along egress routes to reach an exit without additional fixtures.
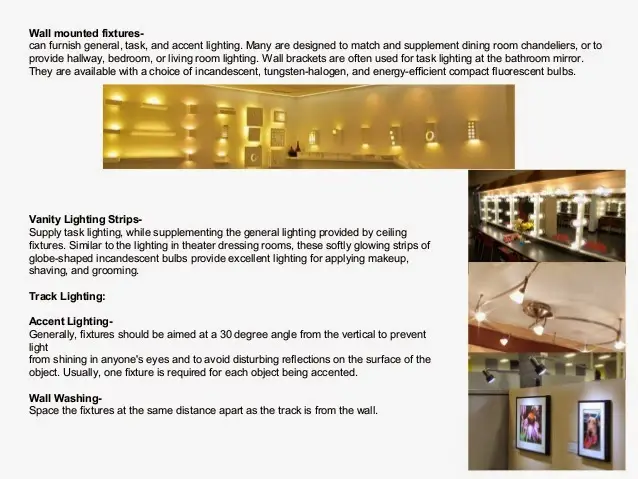
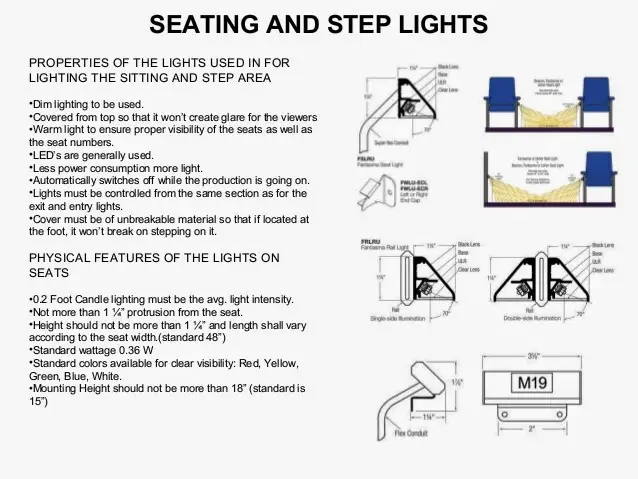
The practical design consequence for auditorium lighting is that step and aisle lights must be selected and positioned as part of the seating layout, not bolted onto stair nosings after the raked floor is built. Low-glare, low-profile fixtures recessed into the aisle-side seat end or the step riser are standard, and their beam has to be shielded so it does not spill onto a performer’s sightline into the house or read as a stray light source from the stage.
Independent power is not a nice-to-have. If the house lighting dimmer rack fails, or if a fault trips the main performance circuit, egress lighting has to remain unaffected. Test this circuit separation explicitly during commissioning, because it is the one system nobody notices working correctly until the one night it has to.
Rule 6: Dimming and Control Systems Have to Speak the Same Protocol as Everything Else
A modern auditorium lighting installation almost always runs on DMX512 or its networked successor sACN (streaming ACN), controlling both conventional dimmed fixtures and addressable LED and moving-light fixtures from a single lighting console.
The design decision that gets missed is capacity, not protocol. A DMX universe carries 512 channels. A modest proscenium house with LED fixtures using eight or sixteen channels each for colour mixing, pan, tilt and intensity can exhaust a single universe with fewer than seventy fixtures. Under-specifying universes at the data-infrastructure stage means the electrical contractor has run one cable where the eventual lighting plot needs three, and the fix is a re-pull through a finished ceiling.
Auditorium Lighting and architectural lighting frequently sit on a separate protocol entirely — DALI or a building-management system — which then has to be bridged to the theatrical control desk so a single show operator can call house-light cues from the same console running the stage plot. Specify that bridge, and the universe count, before conduit goes in the ground.
Rule 7: Heat and Power Load Are Structural Numbers, Not Afterthoughts
Every fixture in an auditorium lighting rig draws power and produces heat, and both numbers have consequences beyond the lighting budget.
A rig of sixty to eighty conventional tungsten fixtures at 500 to 1000 watts each can demand well over 40 kilowatts of dimmed power circuits, each requiring its own feed back to a dimmer rack, and the heat output of that many tungsten sources raises the auditorium’s cooling load measurably during a performance — a factor the mechanical engineer needs before sizing the air-handling plant, not after occupancy.
LED fixtures cut both figures substantially: a comparable rig might draw under 10 kilowatts and produce a fraction of the heat, which is why almost all new auditorium lighting design specifies LED as the default rather than the upgrade. But LED fixtures still need adequately rated, individually addressable power circuits — many run on standard mains rather than dimmed circuits, controlled instead through onboard drivers — so the electrical distribution has to be planned for a mixed inventory that may include both, especially where a venue retains legacy tungsten fixtures for specific looks.
Rule 8: Sightlines Decide What a Fixture Can Actually Reach
A lighting position that looks correct in section can be structurally useless once seating, balcony fronts and the proscenium arch are drawn in plan and cross-section together.
Front-of-house positions have to clear the balcony front or any overhanging structure by enough margin to achieve the 45-degree vertical angle at the front of the stage — a position mounted too low or too far upstage simply cannot hit the angle McCandless theory calls for, however good the fixture. Box-boom positions in the side walls need a clear sightline to the downstage areas that a front position cannot reach steeply enough, and their housing has to sit outside the sightlines of the seats nearest that wall, or those patrons see the fixture rather than its effect.
This is the same discipline the site’s companion piece on auditorium design standards and its seven layout rules applies to seeing the stage — sightline geometry for lighting positions is the identical calculation, run for a fixture instead of an eye. Model every Auditorium Lighting position against the final raked seating section before committing to structural rigging points, because a position that clears sightlines on a flat floor plan can be blocked entirely once the rake is added.
Common Auditorium Lighting Mistakes to Avoid
- Designing stage lighting before reserving house, architectural and egress capacity. The other three systems always lose the argument if they arrive last.
- Trimming front-of-house positions too low to hit 45-degree angles. No fixture choice compensates for wrong geometry.
- Specifying CRI below 90 for performance-facing fixtures. Skin tones and costume colour read wrong under low-CRI sources.
- Running one DMX universe where the eventual plot needs three. Data infrastructure is far cheaper before the ceiling closes.
- Treating egress lighting as a compliance checkbox. It needs independent power and has to be tested as a separate system.
- Ignoring heat load from a tungsten-heavy rig. The mechanical engineer needs this number at design stage, not at commissioning.
- Fading house lights to black instantly. A sudden blackout disorients an audience and fails accessibility review.
- Mounting box-boom housings inside a nearby seat’s sightline. Patrons should see the light, not the fixture.
A Practical Auditorium Lighting Checklist
- Confirm the 45/45 key-and-fill angle is achievable from every planned front-of-house position, checked against the final section.
- Agree lighting grid and rigging points with the structural engineer before the ceiling design is finalised.
- Specify minimum CRI 90 for all performance-facing fixtures and a single deliberate CCT for house and architectural lighting.
- Programme at least three house-light states with controlled fade times, callable from the main lighting console.
- Design aisle, step and exit lighting on an independent, code-compliant emergency circuit, tested separately from house dimming.
- Calculate DMX or sACN universe requirements from the full eventual fixture count, not the opening inventory, and over-provision the data infrastructure.
- Total the connected power and heat load of the full rig and pass both figures to the electrical and mechanical engineers early.
- Model every fixture position against sightlines from the actual raked seating section, not a flat reference plan.
Practices working through an auditorium lighting brief can review the studio’s approach on the project portfolio or the services page.
Frequently Asked Questions
What is auditorium lighting in simple terms?
Auditorium Lighting is the coordinated design of four distinct lighting systems in a performance space — stage lighting, house lighting, architectural and circulation lighting, and emergency egress lighting — each built to a different standard and controlled separately.
What is the McCandless method?
A stage lighting theory that models a performer using a warm and a cool light set at roughly 45 degrees horizontally and 45 degrees vertically from the subject, producing natural-looking modelling of the face and form.
What CRI should stage lighting fixtures have?
A minimum of 90 for anything lighting faces or costume, and ideally 95 or higher, since lower CRI sources distort skin tone and colour accuracy under the higher intensities used on stage.
Does house lighting need more than one setting?
Yes. At minimum a full pre-show state, a dim standby state for technical work, and a performance-dark state, each independently programmable and connected to a controlled fade.
Why does emergency lighting need its own power circuit?
So that a fault or failure in the house or stage lighting dimmer system cannot also disable the egress lighting an audience needs to leave the building safely.
Is LED better than tungsten for auditorium lighting?
For power consumption and heat load, generally yes, and Auditorium Lighting is now the default choice for new installations. Some designers retain tungsten fixtures for specific colour and dimming characteristics that certain LED fixtures still do not fully replicate.
How many DMX universes does a typical auditorium need?
It depends entirely on the fixture count and channel count per fixture, but venues consistently under-provision this early and have to re-run data cabling later. Calculate from the full eventual plot, not the opening rig.
Conclusion
Auditorium lighting succeeds when four separate systems are each designed to their own standard and then coordinated, rather than treated as one continuous lighting scheme built around the stage alone. Get the geometry, the grid, the power and the emergency circuits agreed early, and the room will support any lighting designer who ever works in it. Skip any one of the eight rules above and the gap shows up on the least convenient night possible — usually opening night, and usually in front of an audience.
Related Content From architectureassociate.com
- Auditorium Acoustics: 9 Critical Rules You Must Never Ignore
- Auditorium Design Standards: 7 Bold Rules to Know
- BUET Auditorium: 5 Brilliant Design Secrets Behind the Iconic 1,000-Seat Campus Masterpiece
- Glass House Theater Snøhetta: Brisbane’s Most Ambitious Performing Arts Venue
- Browse the full Cultural center category