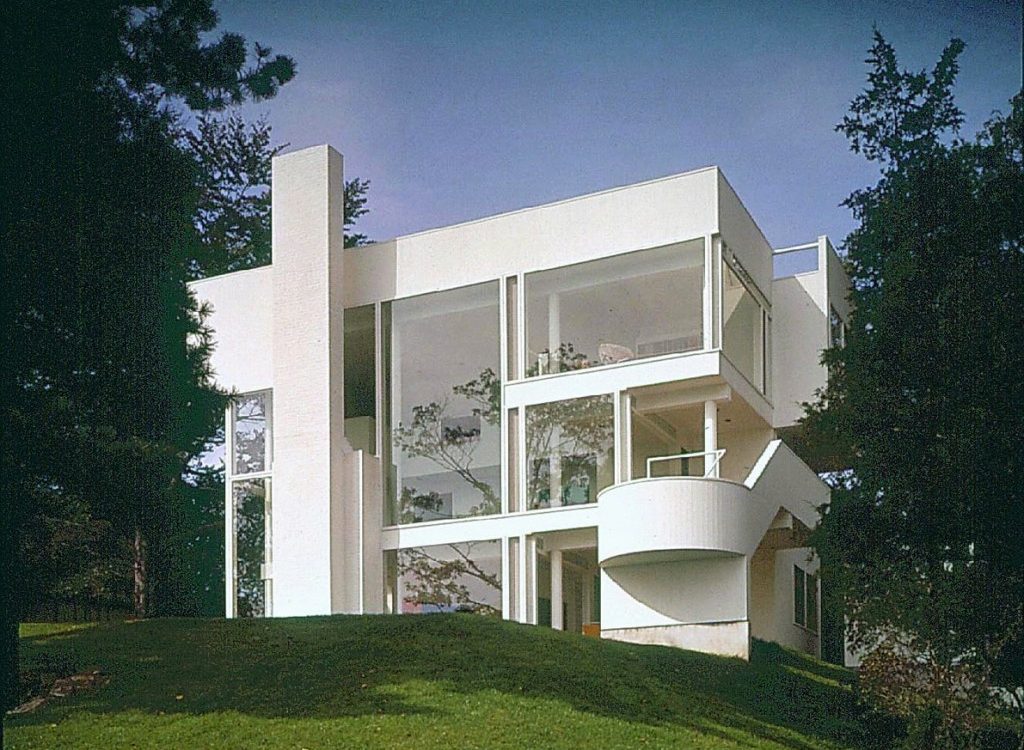
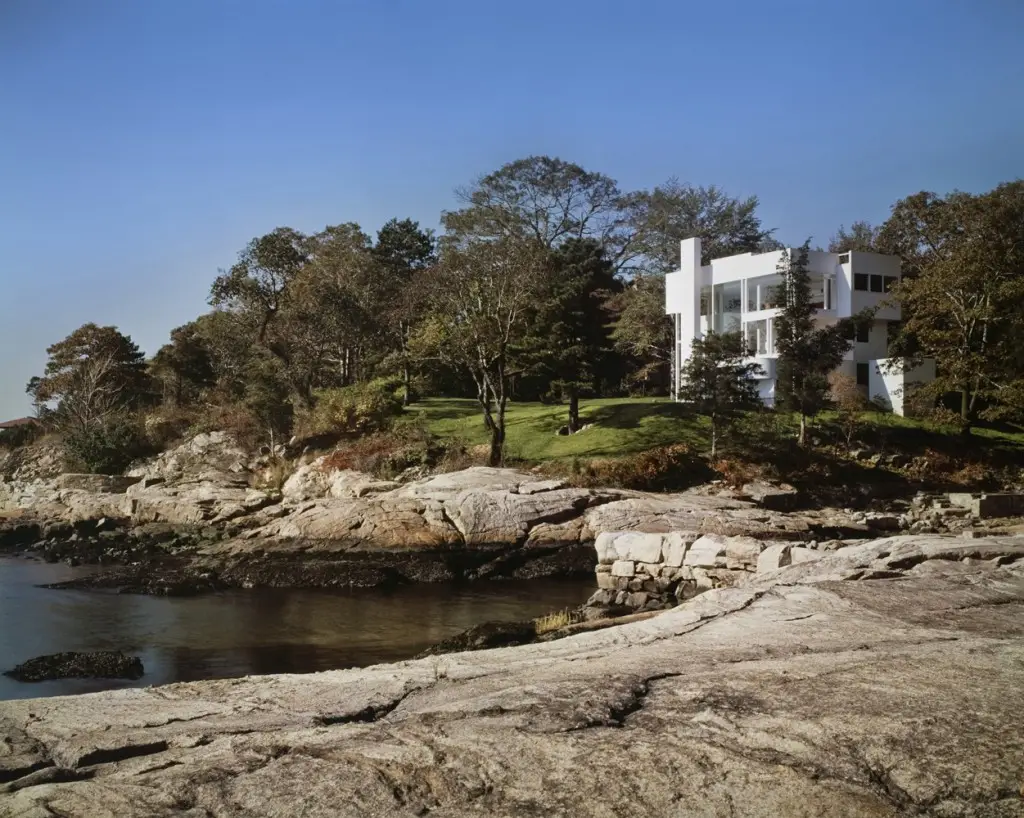
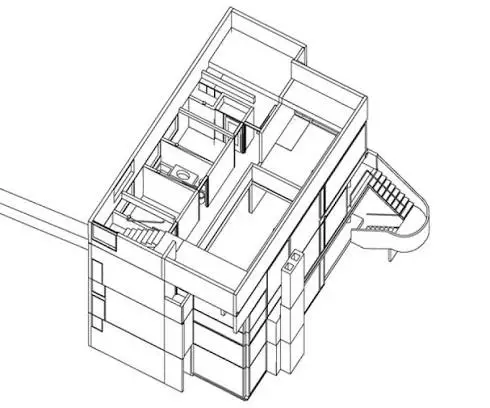
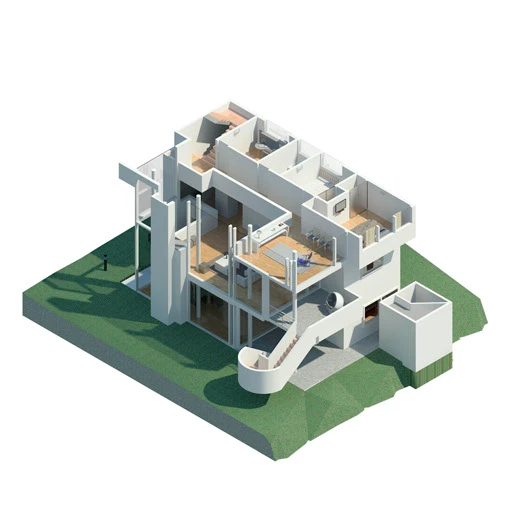
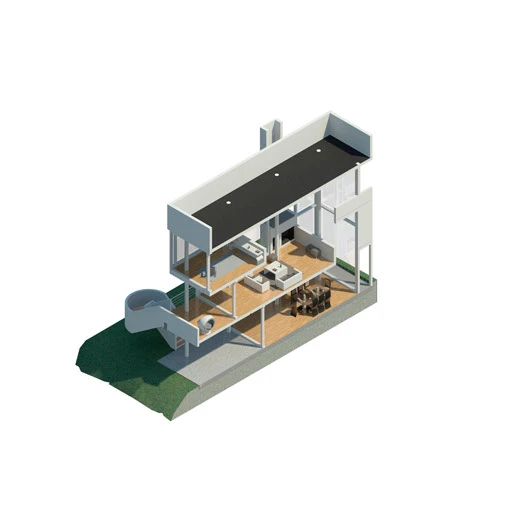
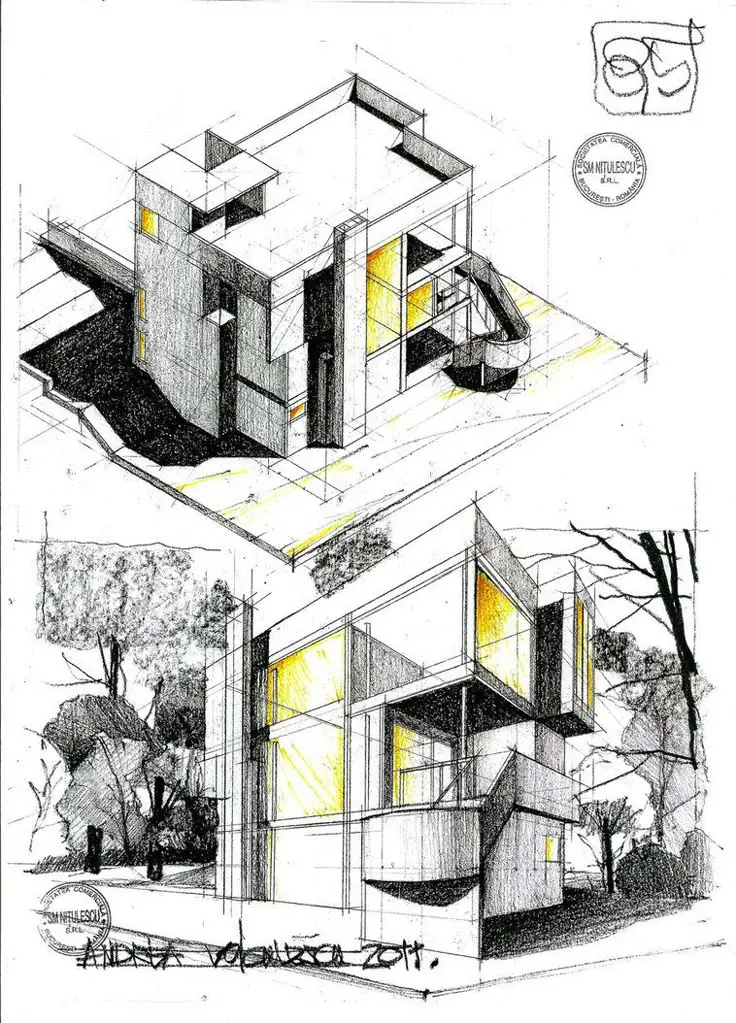
The Smith House Richard Meier designed between 1965 and 1967 is one of the most significant small residential buildings produced in twentieth-century American architecture. Built on a wooded coastal hillside in Darien, Connecticut, overlooking Long Island Sound, the Smith House announced the arrival of a fully formed architectural intelligence at a moment when the direction of American residential design was deeply contested.
It was the first of what would become Meier’s celebrated series of white buildings — pristine, abstract, emphatically modernist structures that stood in deliberate and provocative contrast to both the picturesque shingle-style tradition of New England domestic architecture and the decorative postmodernism that was beginning to emerge as a countercultural force in American practice during the late 1960s. Smith House Richard Meier produced remains, more than fifty years after its completion, the clearest single statement of everything that his architecture would go on to achieve at far larger scale in the Getty Center, the MACBA, and the Jubilee Church.
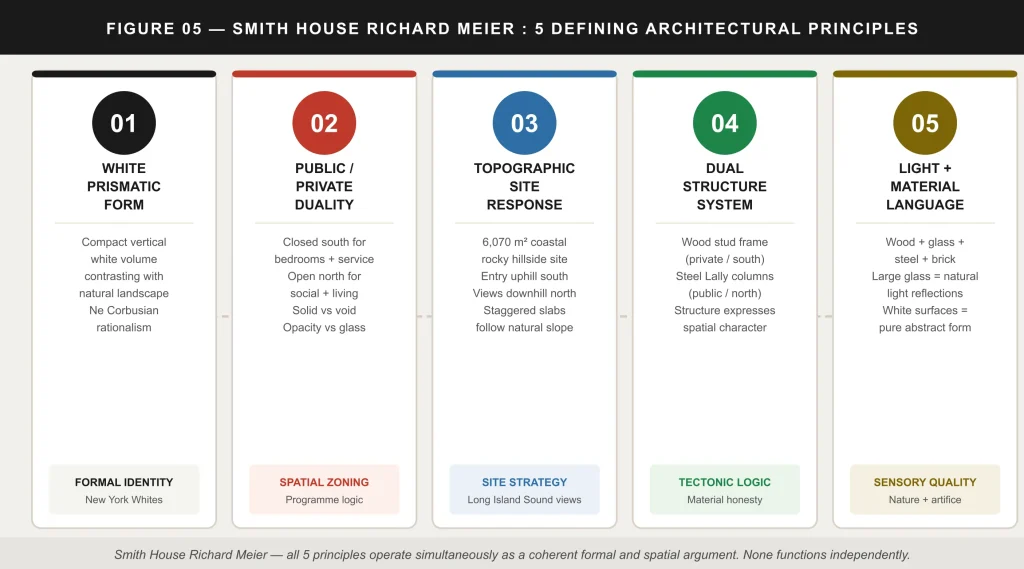
This case study examines the Smith House Richard Meier designed across five architectural secrets — the white prismatic form, the site strategy, the public-private spatial duality, the dual structural system, and the material language — that together constitute one of the most instructive bodies of residential design thinking in the history of American modernism. Architecture students, historians, and practitioners studying the relationship between modernist form and the natural landscape will find the analysis directly and immediately applicable.
AIA Twenty-Five Year Award; AIA National Honor Award; AIA New England Award; AIANY Award
Publication
Featured in Five Architects (1972); described as “lighthouse on the shore,” House Beautiful (1968)
Current ownership
Still owned by the Smith family (Carole’s son, Chuck Smith) — largely unaltered
Cultural significance
First of Meier’s white buildings; included in the New York Five publication; catalyst for neo-Corbusian debate in American architecture
The Commission: A 31-Year-Old Architect and a Coastal Dream
The Smith House Richard Meier story begins with a phone call. Carole Smith had purchased a rocky coastal property in Darien, Connecticut — a site of dense evergreens, irregular rock outcrops, and a dramatic rear slope giving way to the Long Island Sound — and wanted to place her weekend home there. She called Richard Meier, who was then just thirty-one years old, recently departed from the office of Marcel Breuer, and working out of a single room of a two-room apartment in New York.
As Meier would later recall: “She was looking for a young architect who would give full attention to her house.” She chose correctly. The Smith House Richard Meier designed with that full attention would propel his career from promising graduate of Breuer’s office to one of the most internationally recognised architects of the twentieth century.
The commission that produced the Smith House arrived at a specific and consequential moment in the history of American residential architecture. In the 1960s, the prevailing climate of American domestic design was one of comfortable eclecticism — split-levels, ranch houses, and colonial revivals that reflected a consumer culture more interested in picturesque familiarity than formal rigour.
Against this background, the Smith House Richard Meier completed in 1967 landed as a genuinely provocative object: white, abstract, geometrically pure, unmistakably modernist, and rooted in the Corbusian tradition of the European International Style at a moment when that tradition was being widely questioned and partially abandoned in American practice. The September 1968 issue of House Beautiful described it as a “lighthouse on the shore” — a description that captured precisely the building’s quality of autonomous, luminous, formal presence in the coastal landscape.
“I was working out of one room of a two-room apartment shortly after leaving the office of Marcel Breuer. One day I had a call from Carole Smith asking if I would be interested in designing a weekend house for her.” — Richard Meier on the commission for the Smith House.
Secret 1 — The White Prism: Form as Object in Nature
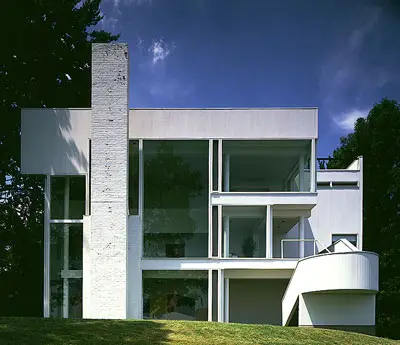
The first and most immediately legible design secret of the Smith House Richard Meier designed is its form: a compact, vertical, white prismatic volume inserted into the natural landscape with deliberate and uncompromising clarity. Where the New England shingle-style tradition of domestic architecture sought to embed the house in the landscape through the use of local materials, picturesque massing, and historical reference, the Smith House does precisely the opposite. It stands apart from the landscape as an autonomous object — an artificial thing in deliberate contrast to the natural world around it, a pure white solid emerging among the dark evergreens of the Connecticut coastal hillside as a visual fact of striking and immediate power.
This decision to treat the house as a self-sufficient formal object rather than as a contextual response to the surrounding landscape was not arbitrary. It was a deeply considered architectural position rooted in Meier’s engagement with the early work of Le Corbusier — specifically the white villas of the 1920s, the Maison Cook, the Villa Savoye, and the Maison Citrohan — which had established the abstract white volume as the primary formal vocabulary of heroic modernism. The Smith House Richard Meier designed consciously placed itself within this tradition, claiming its formal ancestry with confidence and developing its Corbusian inheritance in the specific conditions of a rocky coastal site in Connecticut in ways that Le Corbusier himself had never attempted.
The white prismatic form of the Smith House achieves its visual power through the contrast it creates with the natural landscape. Against the dark greens of the evergreen trees, the silver-grey of the coastal rock outcrops, and the blue-grey of the Long Island Sound, the building’s pure white surfaces read with the clarity of a drawn line — insisting on their own artificiality, refusing to blend or to harmonise, and producing a visual tension between the built and the natural that is one of the most consistent and most personally expressive characteristics of Meier’s entire career.
For an understanding of how this relationship between formal architecture and natural landscape operates at a civic scale, the companion case study of the Salk Institute by Louis Kahn on this website offers essential comparative reading.
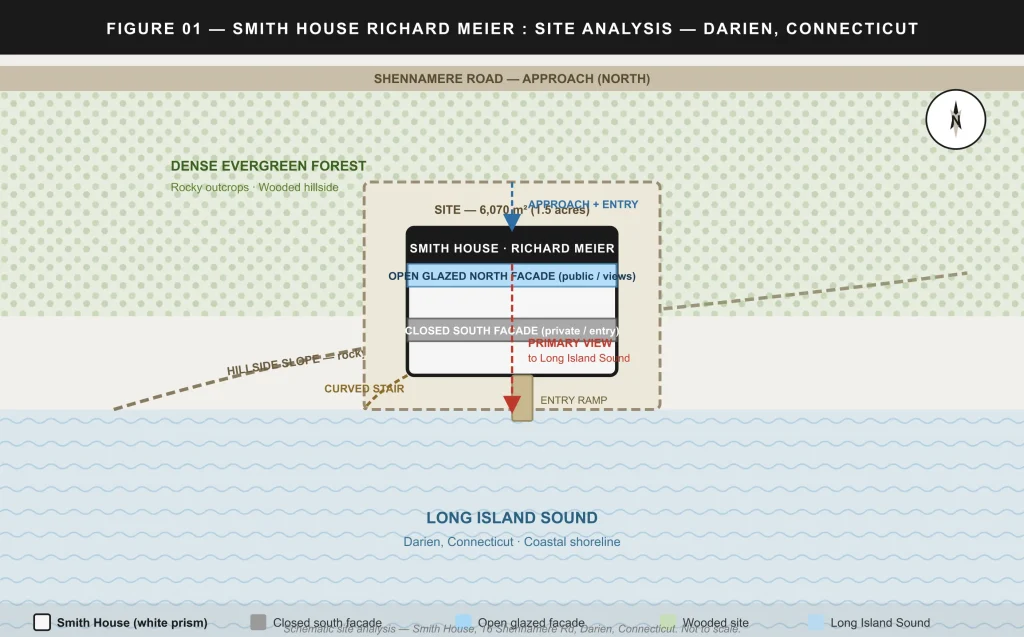
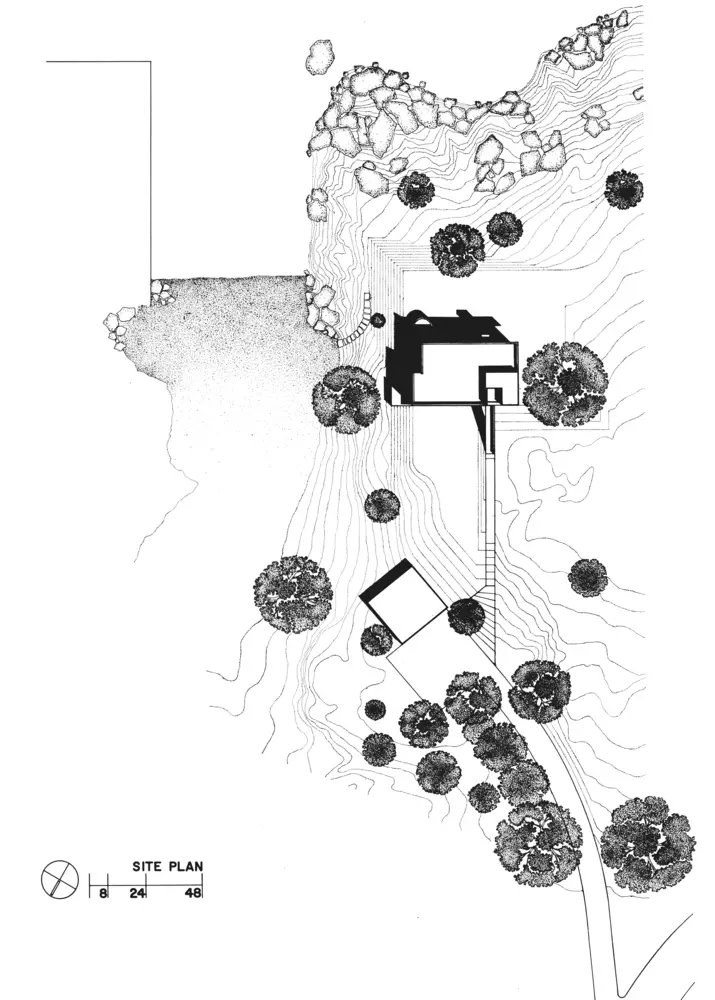
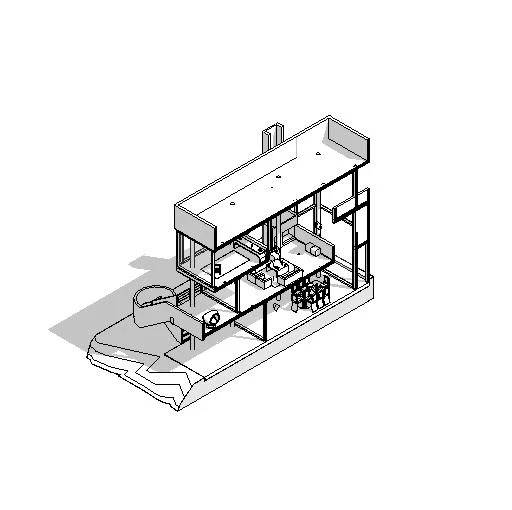
Figure 1: Schematic site analysis — Smith House Richard Meier, 16 Shennamere Road, Darien, Connecticut. The 6,070 m² coastal site slopes from Shennamere Road (south/entry) down to the Long Island Sound (north/views). The white prismatic volume is inserted mid-slope with entry from the uphill road side and primary views to the water on the downhill side. The closed south facade faces the road; the open glazed north facade frames the coastal landscape. Not to scale.
Secret 2 — Site Strategy: Hillside, Water, and Topographic Response
The second design secret of the Smith House Richard Meier chose to place on the Darien site is the sophistication of its topographic response. The 6,070 square metre site is a wooded hillside that descends from Shennamere Road at the south to the rocky coastline of the Long Island Sound at the north, with a dramatic change in level between road and waterfront that is one of the site’s defining characteristics. Most architects of the period would have responded to this topographic challenge by either terracing the site to create level platforms or by designing a building that spread horizontally along the slope.
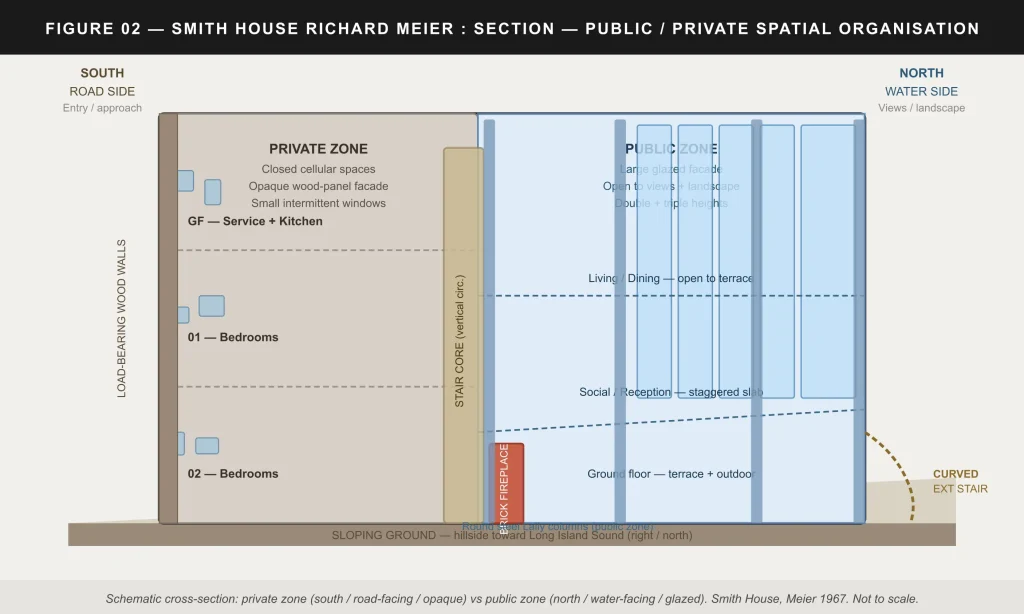
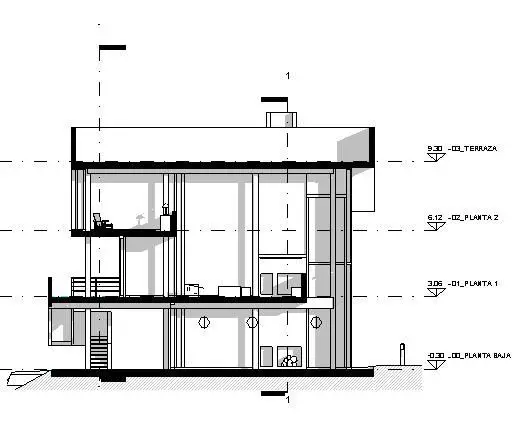
Meier did neither. The Smith House responds to the slope not by regularising it but by using it — the staggered floor levels of the public zone follow the natural descent of the hillside, creating a sequence of socially connected spaces at progressively different levels that makes the topography of the site a direct generator of the spatial organisation of the interior.
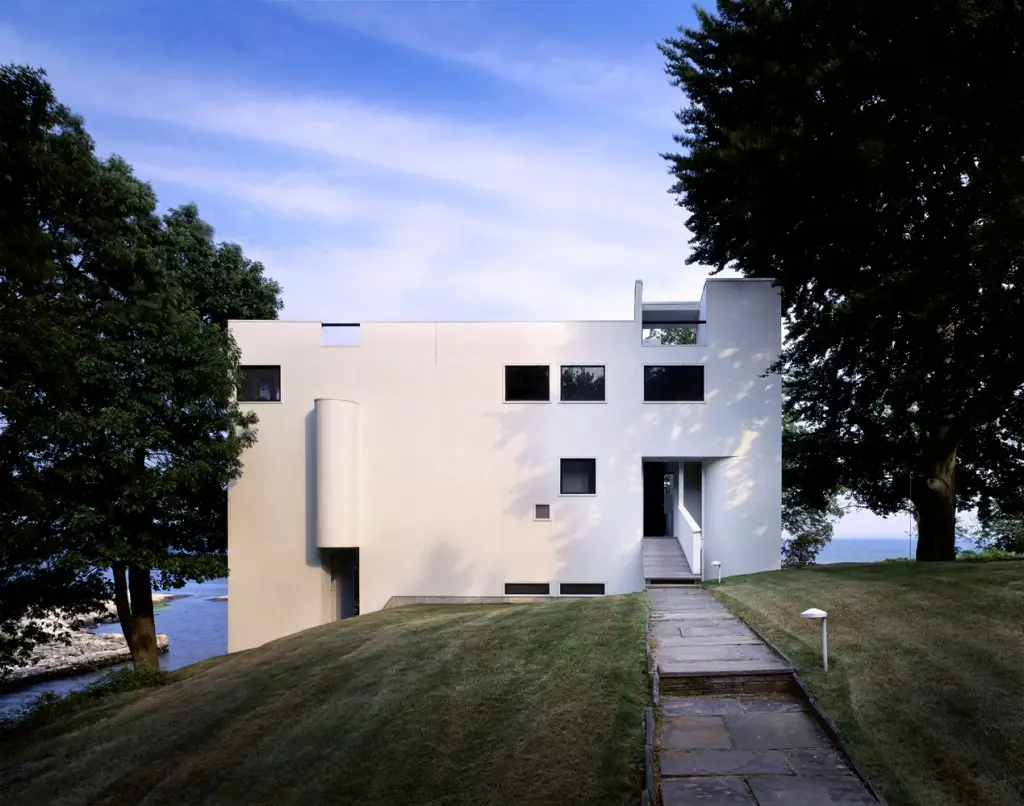
The site strategy of the Smith House Richard Meier designed also governs the relationship between entry and view in a way that is central to the building’s experiential power. Entry to the house is from the uphill south side — the road side — through a modest, almost domestically scaled doorway in the opaque wood-paneled facade. From this point of arrival, the visitor moves through the closed, cellular private zone toward the far edge of the house, where the full-height glass wall of the public zone reveals the Long Island Sound spread across the entire northern horizon.
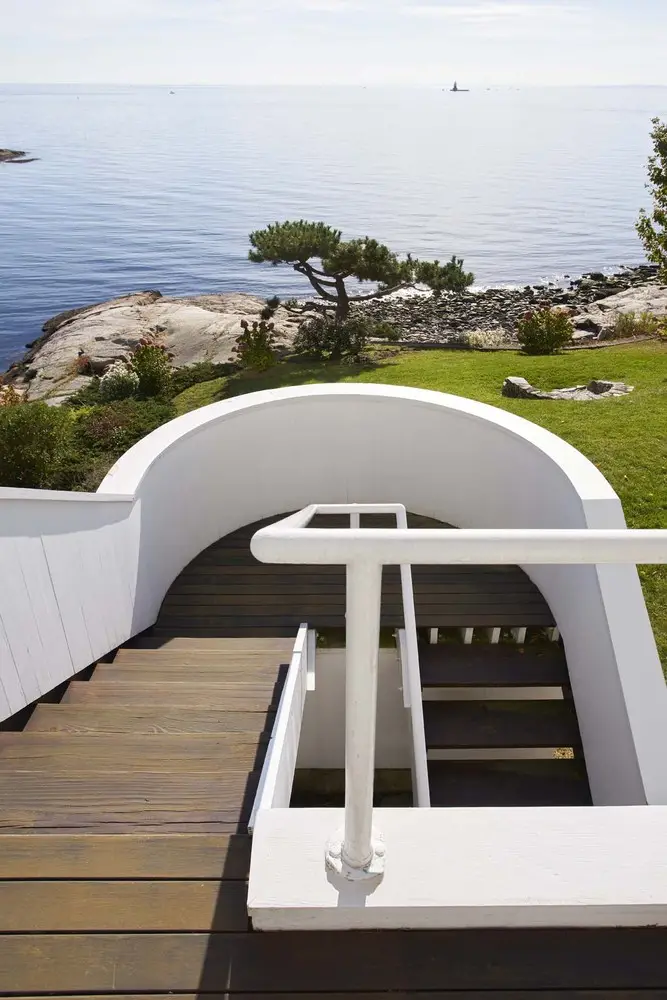
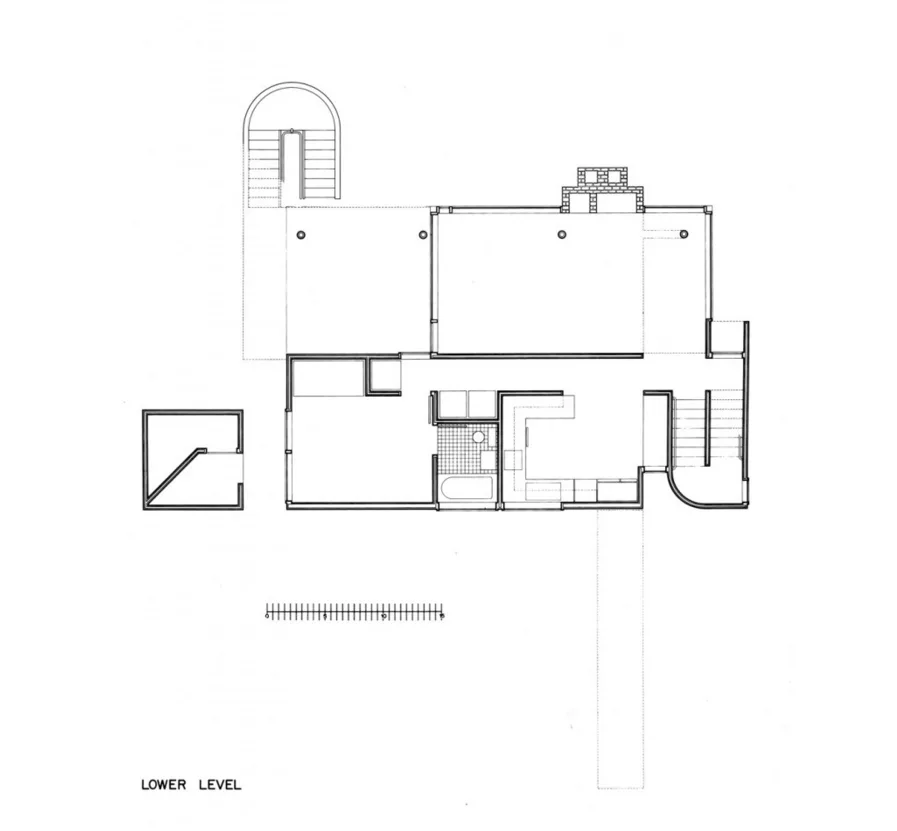
This spatial sequence — from the compressed, enclosed private rooms to the expansive, glass-fronted social spaces — is the domestic equivalent of the compression and release that Kahn achieved at the Salk Institute, applied at a residential scale with comparable formal intelligence. The curved staircase that descends from the first floor to the natural terrain below, and the small cubic annex that houses service storage, are the elements that, as Meier himself described, anchor the central volume to the ground — qualifying the pure prism of the Smith House with pragmatic additions that give it its particular relationship to the specific topography it inhabits.
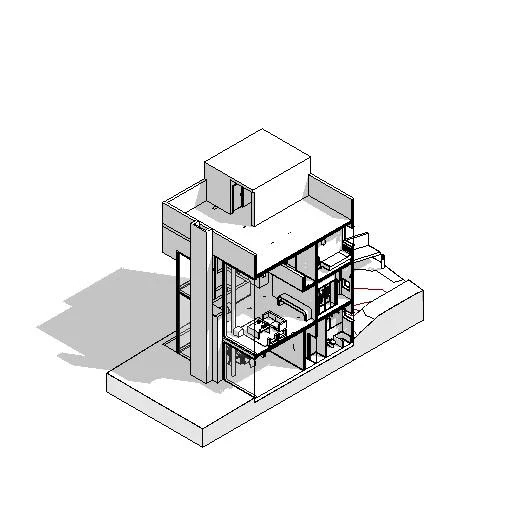
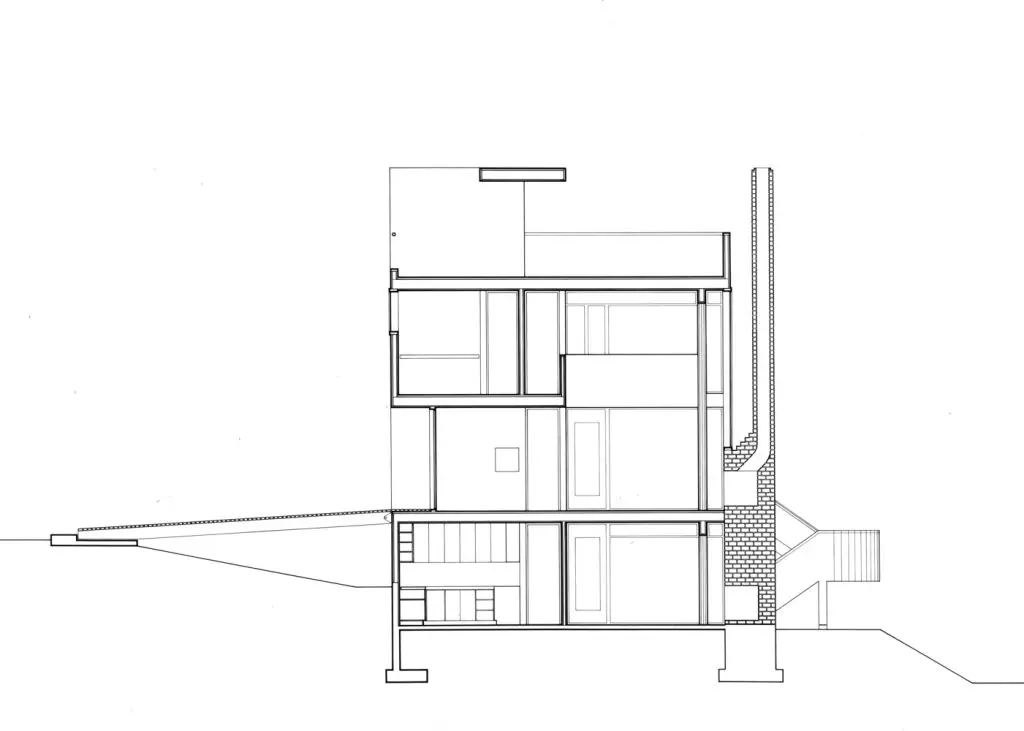
Figure 2: Schematic cross-section — Smith House Richard Meier. Private zone (south / left): three levels of closed cellular bedrooms and service spaces behind an opaque vertical wood-panel facade with small intermittent windows; load-bearing timber stud wall structure. Public zone (north / right): staggered slab levels creating double and triple heights, full-height plate glass wall opening to Long Island Sound views; round steel Lally columns. Internal stair core in private zone; curved external stair descending to coastal terrain. Not to scale.
Secret 3 — The Public-Private Duality: Closed South, Open North
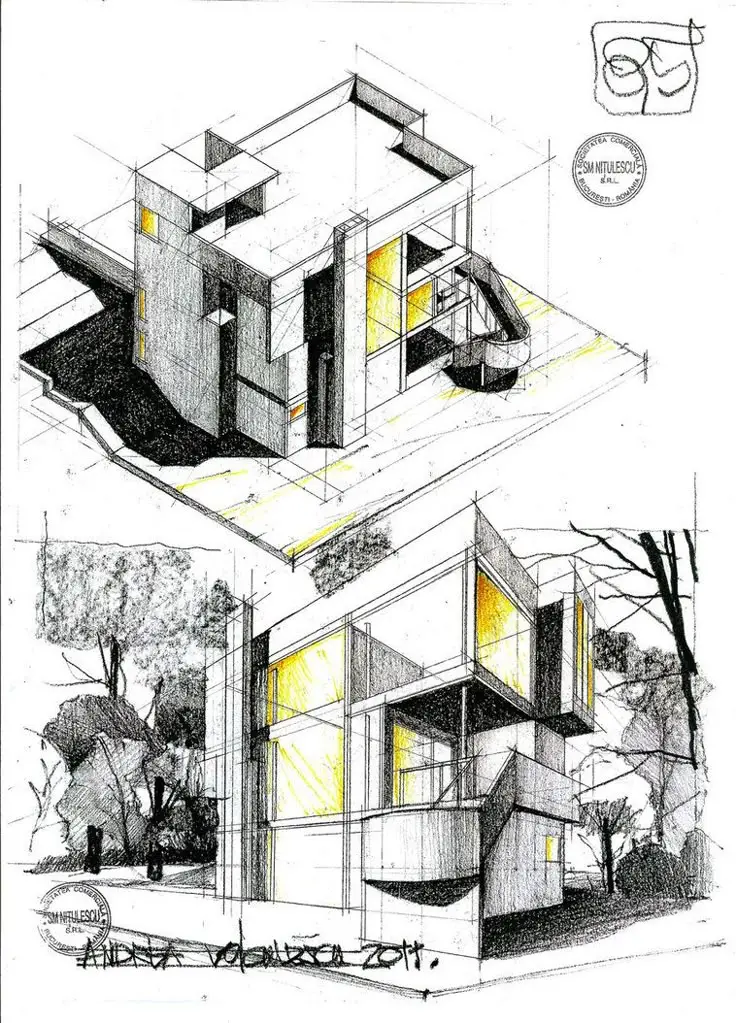
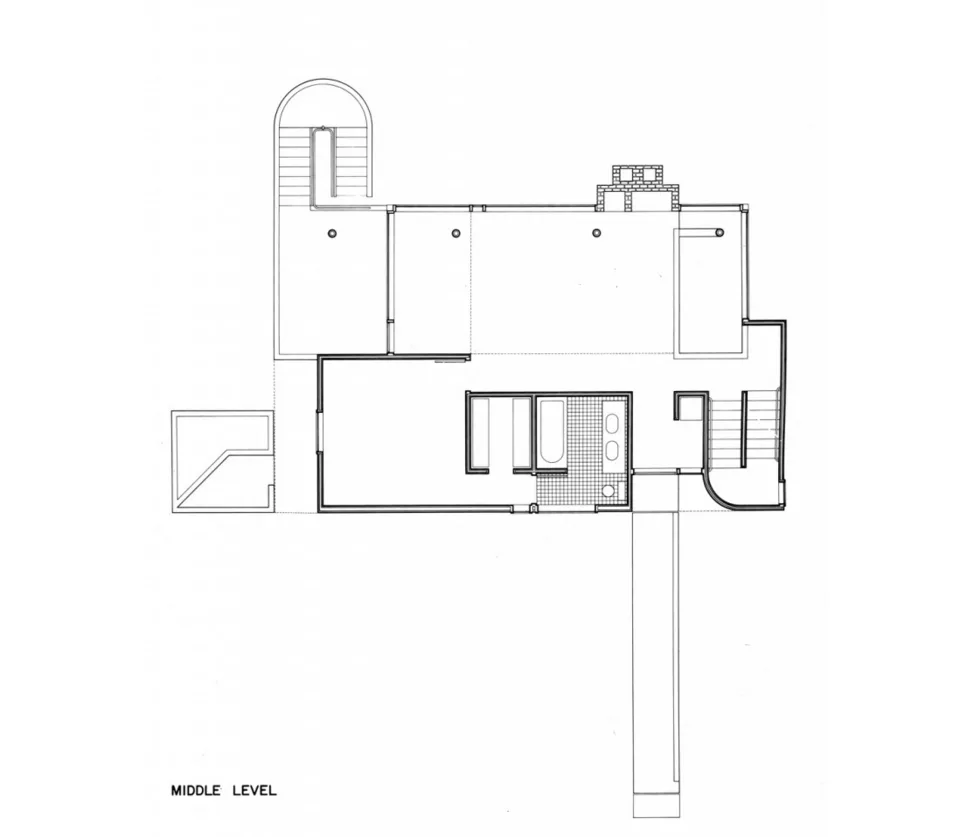
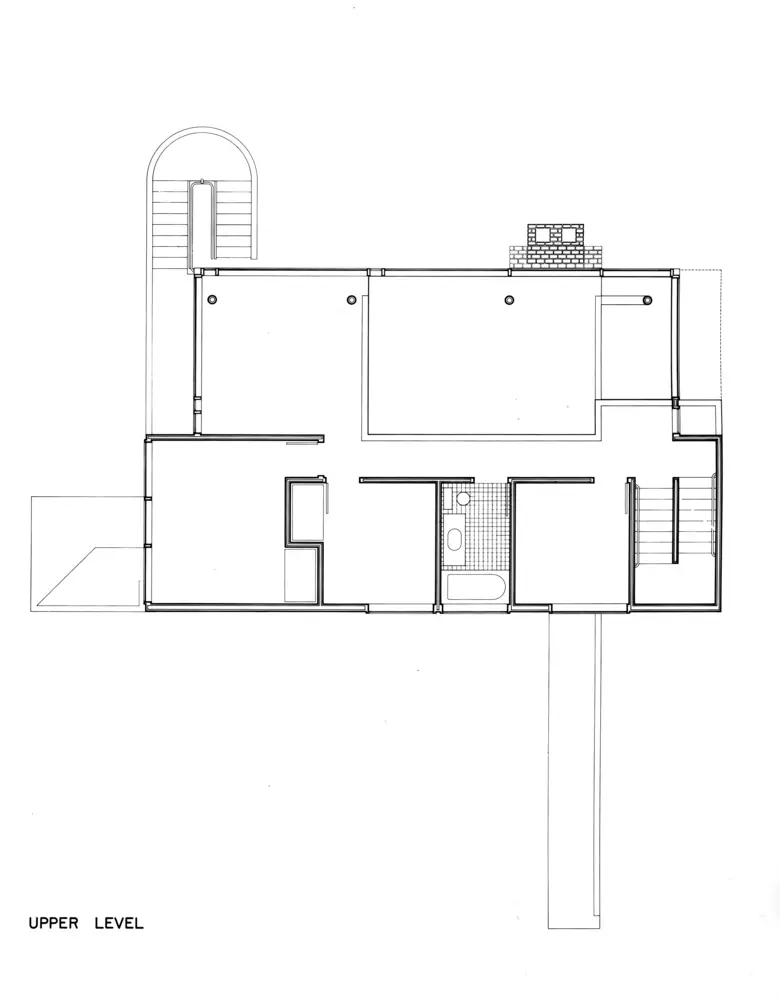
The third and most architecturally celebrated design secret of the Smith House Richard Meier designed is the radical clarity with which it separates and expresses the private and public zones of the domestic programme. The Smith House is, at its most fundamental level, two buildings in one: a closed, opaque, cellular building on the south side that houses the bedrooms, bathrooms, kitchen, and service areas; and an open, transparent, spatially continuous building on the north side that houses the living rooms, dining room, and social spaces that Meier called the public areas of domestic life.
These two halves of the house are joined at the centre by the stair core and by the horizontal floor plates that connect the two zones at each level, but they are given completely different facade treatments, completely different spatial characters, and — as examined in the following section — completely different structural systems.
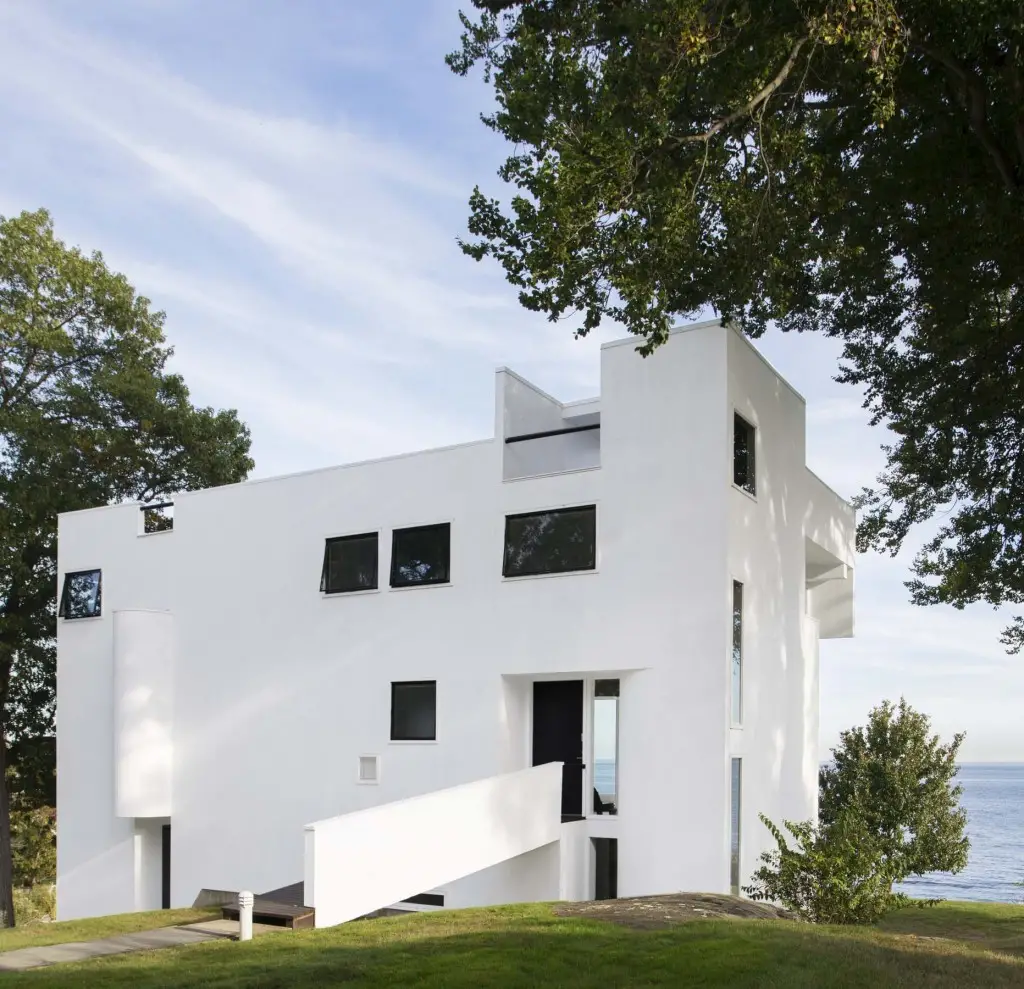
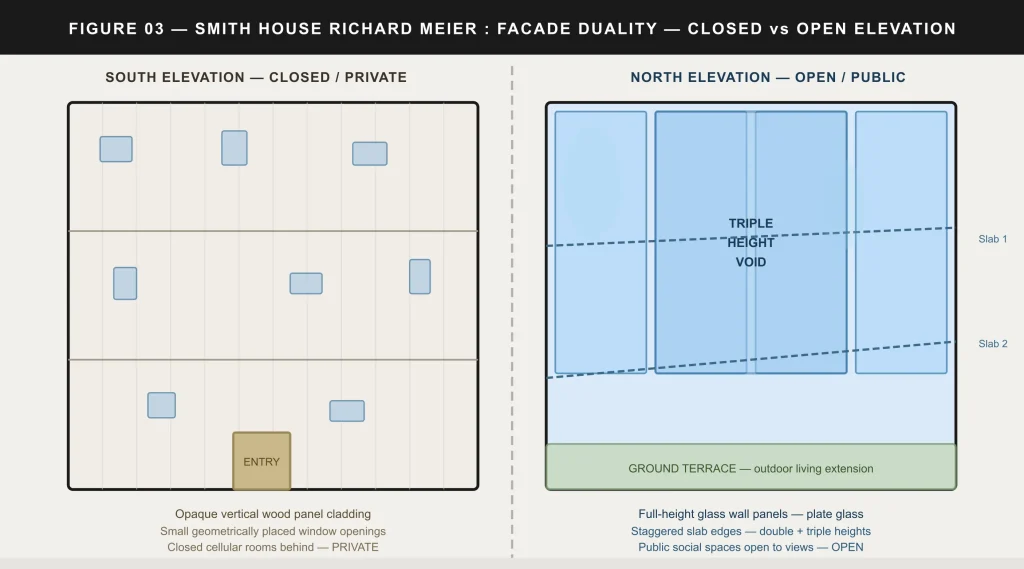
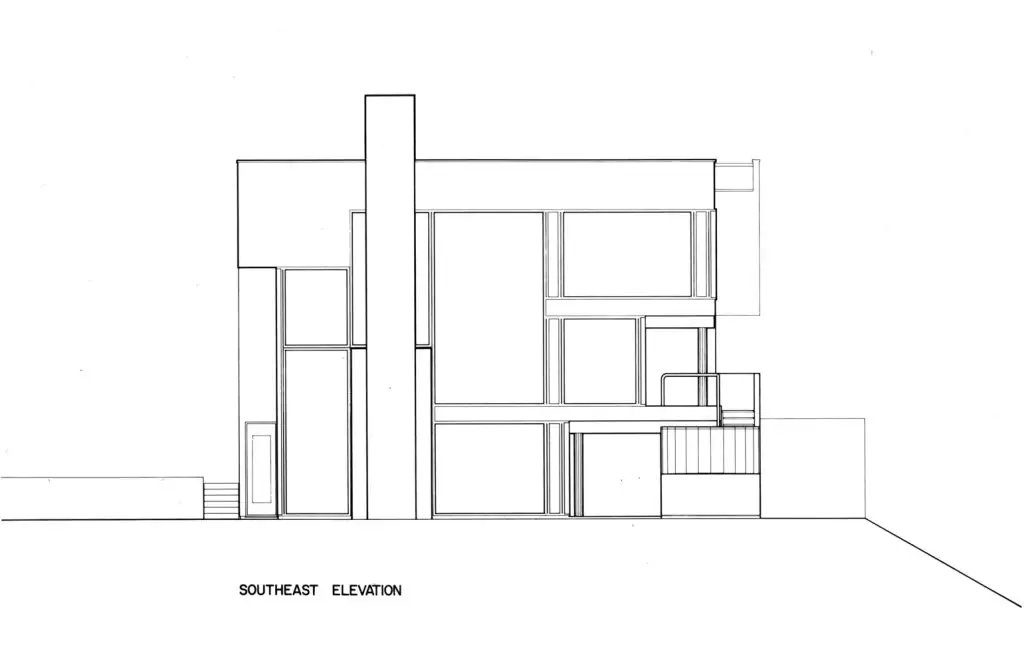
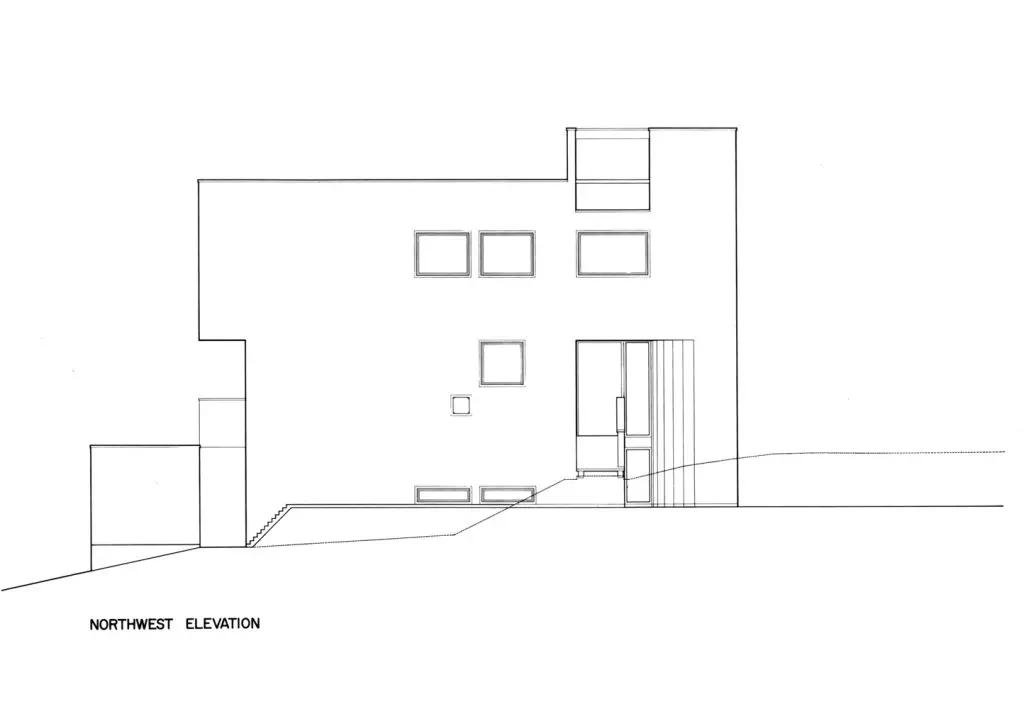
The south facade of the Smith House Richard Meier designed is among the most deliberately restrained facades in American residential modernism. Clad in vertical wood paneling painted white, it is punctuated by a series of small windows placed at geometrically precise but seemingly irregular positions — windows sized to illuminate specific interior rooms rather than to create a readable facade rhythm.
The entry door is set into this south facade without ceremony, a simple rectangular opening in a planar white surface that gives no particular emphasis to the moment of arrival.The effect is of a closed, self-contained, slightly reticent facade that withholds the building’s spatial richness from the road and from the approaching visitor, revealing nothing of the generous, light-filled public rooms that lie just beyond the opaque enclosure of the private zone.
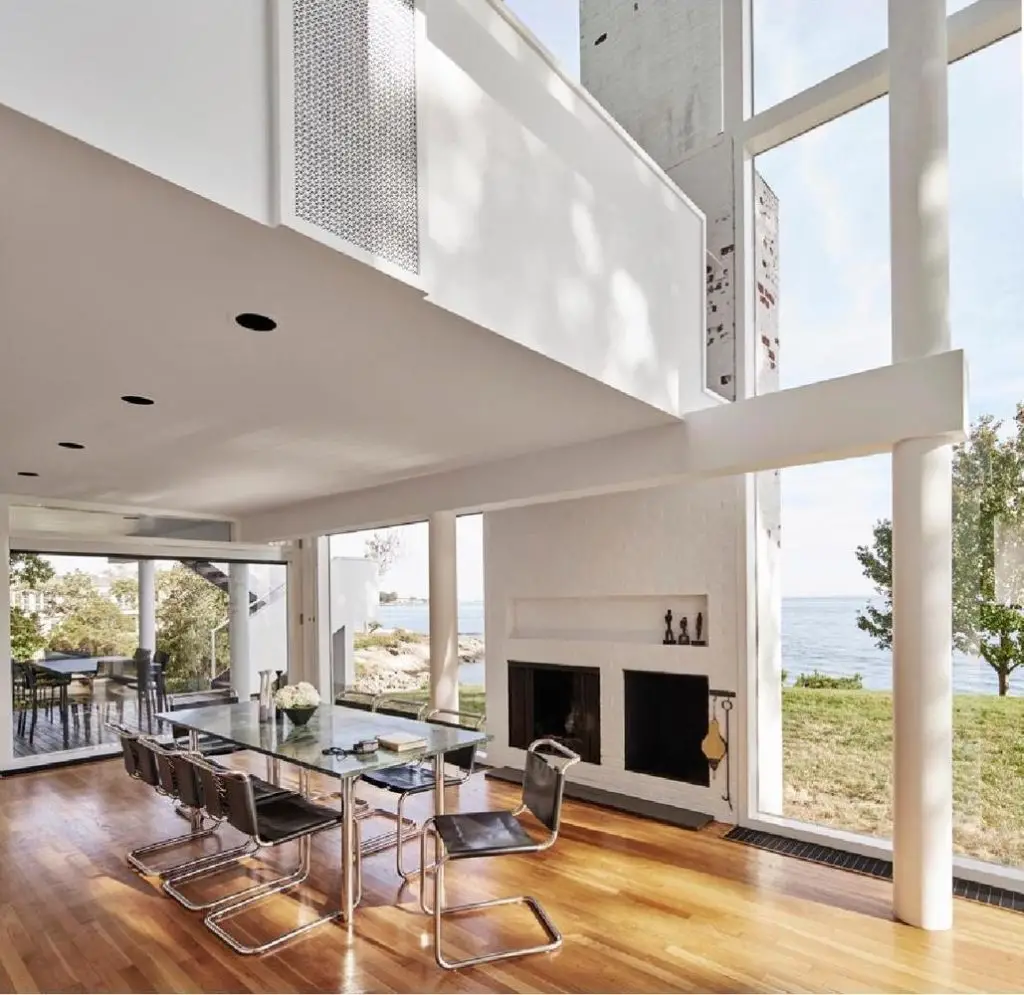
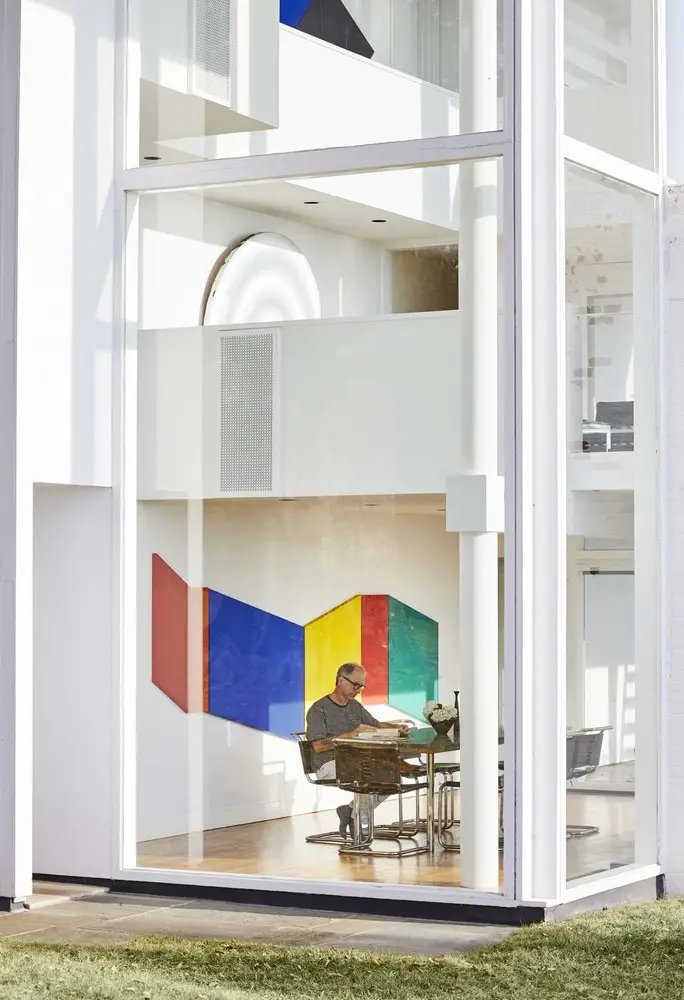
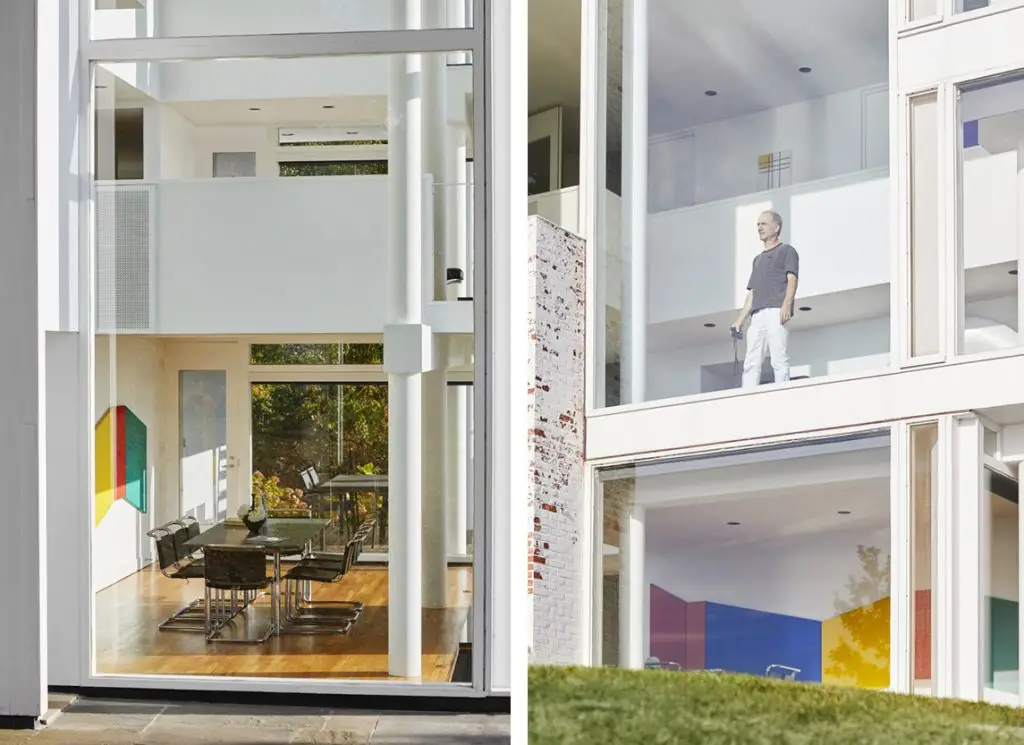
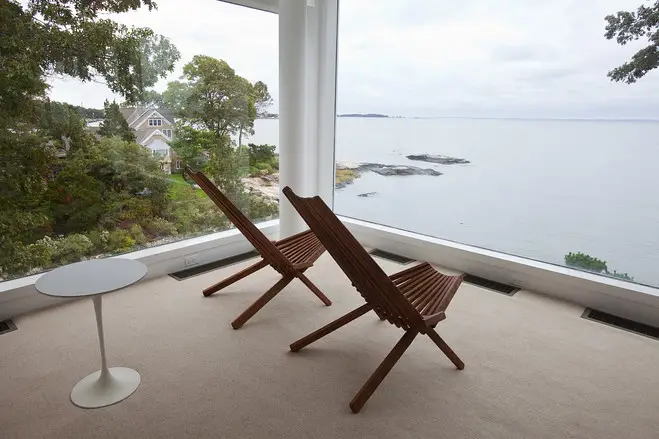
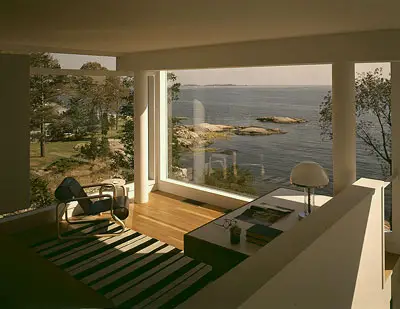
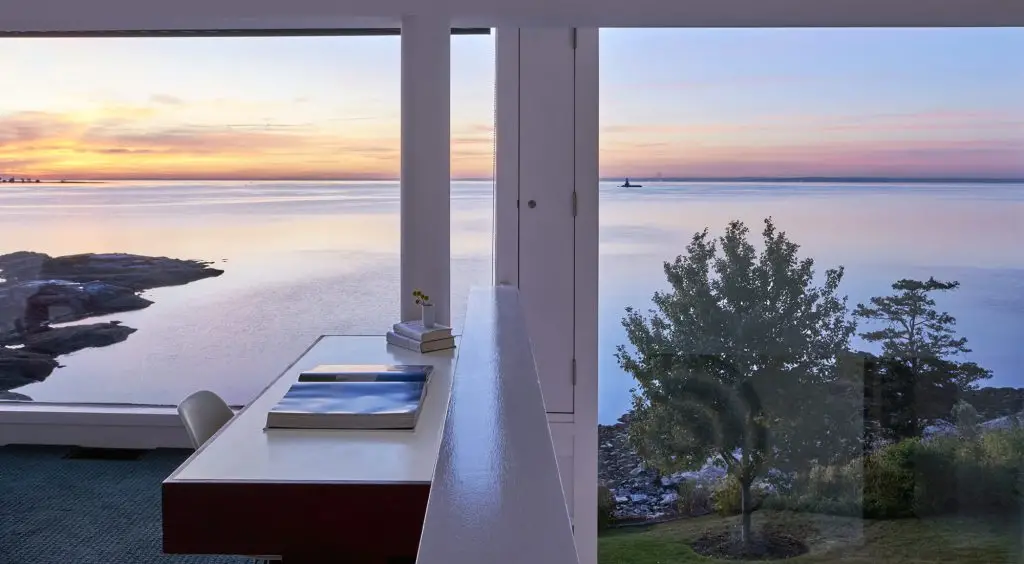
The north facade of the Smith House Richard Meier completed is the full and uncompromising opposite of the south. Here the enclosure is almost entirely glass — large plate-glass panels suspended between round steel columns that run from floor to ceiling without intermediate horizontal members, creating a wall of transparency that opens the full depth of the public rooms to the coastal landscape and the Long Island Sound beyond.
The staggered floor levels of the public zone, set at different heights to follow the descending hillside slope, produce a sequence of double and triple-height spaces that give the north facade its characteristic vertical dimension and complexity — solid concrete slabs projecting at three different levels from the glass enclosure, each one defining a distinct spatial zone within the shared volume of the public rooms while collectively producing the dramatic interior section that is the most spatially memorable single experience the Smith House offers to its occupants.
Figure 3: Facade duality — Smith House Richard Meier. Left (south elevation): opaque vertical wood panel cladding with small, geometrically intermittent windows — private cellular rooms behind. Right (north elevation): full-height plate glass panels suspended between steel Lally columns with staggered slab edges at three levels creating double and triple heights — public social rooms open to Long Island Sound views. The tension between these two faces is the defining architectural statement of the Smith House. Not to scale.
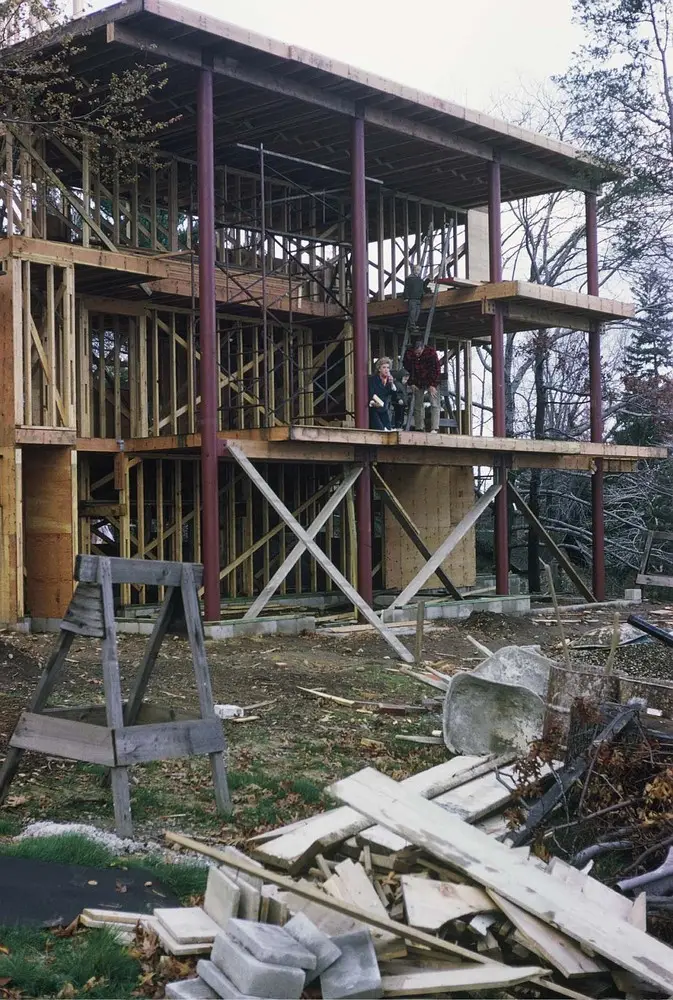
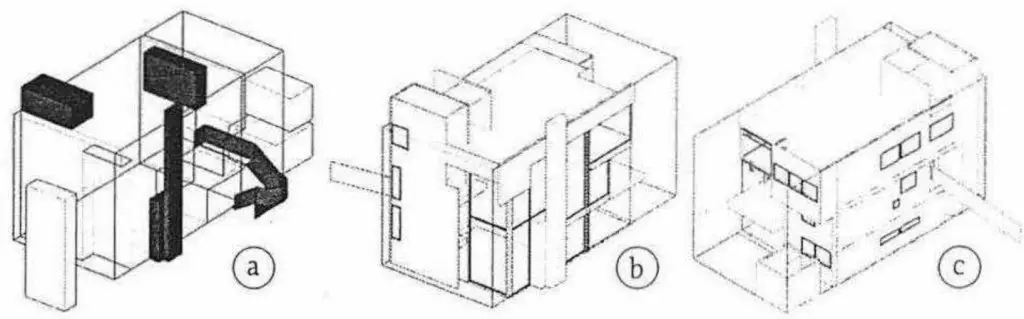
The fourth design secret of the Smith House Richard Meier designed is one that is frequently overlooked in discussions of the building’s visual character but that is absolutely fundamental to its spatial and expressive integrity: the two zones of the house are built with two completely different structural systems, and the choice of each system is inseparable from the spatial character of the zone it serves. The private south zone of the Smith House is constructed with load-bearing timber stud walls — the same structural approach used in the long tradition of New England timber-frame domestic construction.
These walls are the enclosing and load-bearing elements of the private bedrooms and service areas, and their opacity is a direct consequence of their structural nature: the walls that bear the loads of the floors above are the same walls that close the building’s south face to the road and to the landscape.
The public north zone of the Smith House Richard Meier completed is constructed with a completely different system: round steel Lally columns that stand free of the enclosing glass wall, supporting the beams and roof independently of the glass panels that form the building’s transparent north face. These columns are not hidden within the construction. They are expressed as freestanding cylindrical elements that describe the structural pattern of the public rooms with the same clarity that the load-bearing walls of the private zone describe the cellular pattern of the private rooms.
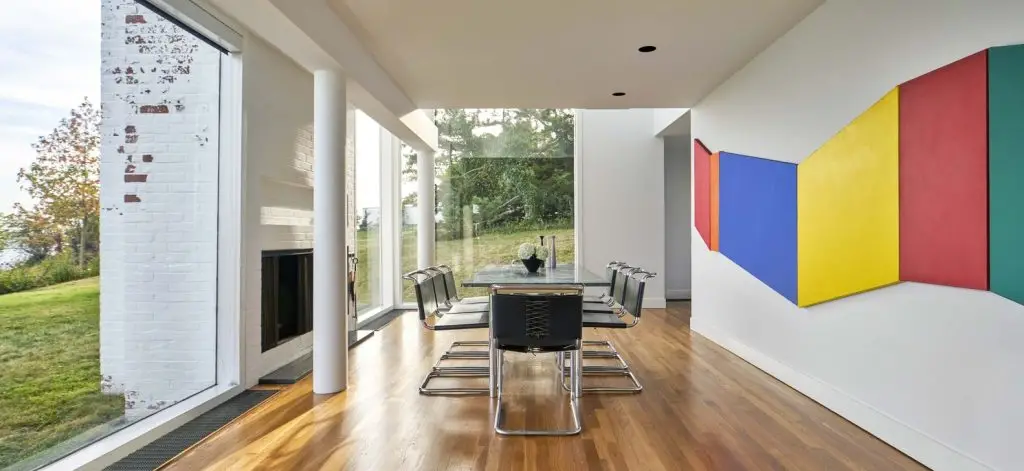
The glass wall hangs between the columns as an independent plane of transparency, creating what Meier described as a subtle tension between the brick fireplace, the structural pillars, and the glass — a tension that leads whoever occupies the public rooms toward the outdoor life of the coastal landscape through the mediation of the glass boundary.
This dual structural strategy of the Smith House Richard Meier designed is not merely a pragmatic response to differing programme requirements. It is a tectonic argument: the structure of the building expresses the character of the spaces it serves. Cellular private rooms require enclosing walls; open public rooms require free columns. The material and structural choice in each zone is the direct physical expression of the spatial intention, and the juxtaposition of the two systems at the junction of the private and public zones — the point at which the load-bearing timber walls meet the free steel columns — is the tectonic event that gives the Smith House its particular quality of spatial and structural honesty.
Figure 4: Dual structural system — Smith House Richard Meier. Left (private south zone): load-bearing timber stud walls carry floor and roof loads; opaque panels between structural bays; small apertures. Right (public north zone): round steel Lally columns stand free of the glass enclosure, supporting beams and roof independently; full-height glass panels between columns; double-height spatial zone indicated. The structural system of each zone is the direct physical expression of its spatial character. Not to scale.
Secret 5 — Material Language: Wood, Glass, Light, and White
The fifth design secret of the Smith House Richard Meier designed is the material palette that gives the building its sensory richness and its visual identity. The primary construction materials of the Smith House — vertical wood siding on the exterior cladding and private zone walls, plate glass on the public north facade, round steel columns in the public zone, and a brick fireplace at the interior — are not four separate material choices assembled into a composition.
They are a single coherent material argument about the relationship between the artificial and the natural, between opacity and transparency, and between the domesticity of traditional building materials and the formal ambition of modernist spatial organisation.
The white-painted vertical wood siding that clads the exterior of the Smith House Richard Meier completed is perhaps the single most important material decision in the building, because it is the decision that governs everything else. By painting the wood white — by eliminating the natural warm colour and grain of the timber from the building’s exterior expression — Meier transformed a thoroughly traditional New England construction material into an abstract surface that participates in the formal identity of the building as a pure white prism rather than as a domestic timber structure.
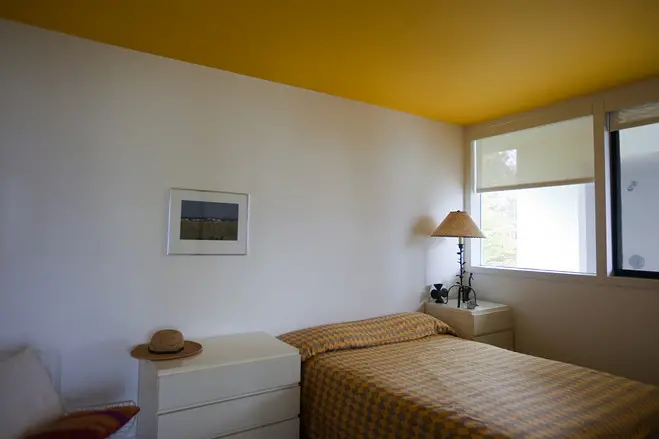
Photo sent by Chuck Smith
producerchuck@gmail.com
Photo sent by Chuck Smith
producerchuck@gmail.com
Photo sent by Chuck Smith
producerchuck@gmail.com
Photo sent by Chuck Smith
producerchuck@gmail.com
The white paint on the Smith House is not a decorative choice. It is a formal one, and it is what places the building within the Corbusian tradition of abstract white modernism rather than within the New England vernacular tradition to which its construction material would otherwise connect it.
The large glass walls of the public north zone of the Smith House Richard Meier designed serve a purpose that goes beyond the functional provision of daylight and views. As Meier noted, these large glass panels allow subtle reflections and light changes according to the whims of nature — the glass becomes a dynamic surface that registers the changing conditions of the coastal landscape, the movement of light across the water, and the varying weather of the Connecticut shoreline in real time, so that the interior of the public rooms is never fully separated from the natural world outside them.
The brick fireplace, positioned opposite the entrance within the public zone and pushed slightly outward by the framework of the structural uprights, introduces a material warmth and domesticity into the public rooms that prevents the spatial generosity of the glass-fronted volume from becoming cold or institutional, grounding the formal ambition of the Smith House in the specific comforts of domestic life. For further reference on how material authenticity shapes residential and civic identity in modernist architecture, the post on Architecture Materials on this website provides a directly relevant analytical framework.
The New York Five and the Smith House’s Cultural Legacy
The cultural significance of the Smith House Richard Meier designed extends far beyond the boundaries of a single residential project in Darien, Connecticut. In 1972, the Smith House was included among the projects featured in Five Architects — the influential publication that gathered the work of Peter Eisenman, Michael Graves, Charles Gwathmey, John Hejduk, and Richard Meier under the banner of a shared commitment to the formal rigour and spatial complexity of early European modernism, and specifically to the Corbusian tradition that American practice had largely set aside in the postwar period.
The publication of Five Architects provoked an immediate and heated debate within the American architectural community about the status of modernism as a formal language, the relationship between architecture and its historical precedents, and the meaning of abstraction in residential design.
The Smith House Richard Meier produced occupied a central position in this debate, as the earliest and most formally complete statement of the neo-Corbusian position that Meier would elaborate across the subsequent decades of his practice. The Smith House was included in the influential publication Five Architects in 1972, which also included the work of the young architects Peter Eisenman, Michael Graves, Charles Gwathmey, and John Hejduk, who became known as the New York Five. At the time, their work provoked much commentary and debate about the state of architecture as a language and a practice.
The significance of the Smith House within this debate was not only as a residential project of considerable formal quality but as the proof of concept for an architectural position — the first fully realised demonstration that the white abstraction of Corbusian modernism could be applied to the American domestic programme with spatial and experiential results that were both formally rigorous and genuinely habitable.
The enduring cultural legacy of the Smith House Richard Meier designed is confirmed by the awards it has received over the more than fifty years since its completion. Both the building and the architect have been distinguished with honors in the 50 years since the project was built. Smith House was awarded AIA’s Twenty-five Year Award, conferred to projects that have stood the test of time and continue to set standards of excellence for their design and significance.
Richard Meier went on to win the Pritzker Prize in 1984, becoming at forty-nine the youngest architect to receive the profession’s highest honour, and the Smith House remains, in the retrospective assessment of his career, the building in which the formal language and spatial ambitions of that entire career were first fully and convincingly stated.
The house has remained in the Smith family and continues to be owned and occupied by Carole’s son, Chuck Smith, who has kept it largely unaltered — a circumstance that is, in itself, a testament to the quality of the building Meier designed for his first major residential client. For those interested in the broader context of outstanding residential and civic projects in North America, the curated survey of outstanding projects in North America on this website includes the Smith House within the tradition of modernist residential design that it so powerfully defined.
Key Takeaways: Smith House Richard Meier
Smith House Richard Meier designed between 1965 and 1967 for Frederick J. and Carole Smith on a 6,070 m² coastal hillside site in Darien, Connecticut, overlooking Long Island Sound — Meier was 31 years old at the time of the commission.
The white prismatic form of the Smith House places it explicitly within the Corbusian tradition of abstract white modernism, creating a deliberate and stark visual contrast with the natural Connecticut coastal landscape of dark evergreens and coastal rock outcrops.
The site strategy of Smith House Richard Meier designed uses the hillside topography as a direct generator of spatial organisation — entry from the uphill south side through the private zone to the full coastal view revealed through the glass north facade, producing a sequence of compression and release.
The public-private spatial duality is the most architecturally celebrated feature of the Smith House: a closed, opaque south facade with small intermittent windows serving the private cellular bedrooms and service spaces, contrasted with a fully glazed north facade with staggered slab levels creating double and triple heights in the open social rooms.
The dual structural system of Smith House Richard Meier built expresses the spatial character of each zone through its construction: load-bearing timber stud walls in the private south zone; free-standing round steel Lally columns in the public north zone — each system a tectonic expression of the spatial intention it serves.
The material palette of the Smith House — white-painted vertical wood siding, plate glass, steel columns, and brick fireplace — constitutes a coherent material argument in which the white paint transforms a vernacular construction material into a formal modernist surface.
Smith House Richard Meier produced was featured in the influential 1972 publication Five Architects, placing it at the centre of the debate about neo-Corbusian modernism in American practice and establishing the New York Five as a significant force in the architectural culture of the period.
The AIA Twenty-Five Year Award, the AIA National Honor Award, and the AIA New England Award confirm the enduring significance of the Smith House as a building that has stood the test of time and continues to set standards of design excellence more than fifty years after its completion.
The Smith House remains largely unaltered in the ownership of the Smith family — a circumstance that confirms the quality and durability of both the architectural decisions Meier made and the construction in which they were realised.
Frequently Asked Questions About Smith House Richard Meier
Who designed the Smith House and where is it located?
The Smith House was designed by Richard Meier of Richard Meier and Associates. It is located at 16 Shennamere Road, Darien, Connecticut, United States, on a 6,070 square metre coastal hillside site overlooking the Long Island Sound. Smith House Richard Meier designed between 1965 and 1967 for clients Frederick J. Smith and Carole Smith as a weekend residence.
What is the Smith House made of?
Smith House Richard Meier built uses vertical wood siding painted white as the primary exterior cladding material. The structural system combines load-bearing timber stud walls in the private south zone with free-standing round steel Lally columns in the public north zone. The north facade is clad in large plate-glass panels. Interior materials include the brick fireplace that anchors the public social zone.
What is the public-private duality in the Smith House?
The public-private duality is the central spatial concept of the Smith House Richard Meier designed. The private south half of the house faces the road with a closed, opaque vertical wood-panel facade and small intermittent windows, housing the bedrooms, bathrooms, kitchen, and service spaces in enclosed cellular rooms. The public north half faces the water with a full-height plate-glass facade open to Long Island Sound views, housing the living rooms and social spaces in staggered, double and triple-height open volumes.
What is the New York Five and what was the Smith House’s role?
The New York Five were a group of architects — Peter Eisenman, Michael Graves, Charles Gwathmey, John Hejduk, and Richard Meier — whose work was gathered in the 1972 publication Five Architects. Smith House Richard Meier completed in 1967 was among the projects that defined this group’s shared commitment to the formal rigour and abstract white language of early European modernism, specifically the Corbusian tradition. The publication provoked major debate about the direction of American architecture.
Why is the Smith House still significant today?
Smith House Richard Meier designed remains significant because it is the first fully realised statement of the formal language — white abstraction, public-private duality, topographic response, structural honesty — that Meier would elaborate throughout his career in buildings including the Getty Center and the MACBA. It was awarded the AIA Twenty-Five Year Award for buildings that continue to set standards of design excellence, confirming its enduring status as a foundational work of American modernist residential architecture.
The same modernist formal rigour and public-private spatial sequencing that define Smith House Richard Meier find their most monumental expression in Kahn’s Salk Institute — essential comparative reading.
A contemporary residential case study in which structural invention and spatial sequencing within a severely constrained site produce a result that directly echoes the formal intelligence of the Smith House.
A civic building that uses the same white prismatic formal language and public-private spatial organisation as Smith House Richard Meier, applied to a radically different cultural and social context.
The formal discipline and proportional rigour that characterise the Smith House elevation find a striking historical parallel in the mathematical systems governing Islamic sacred architecture.
The dual structural system — closed walls versus open columns — that defines Smith House Richard Meier’s tectonic logic is applied at institutional scale in this educational research centre case study.
A curated survey of landmark North American buildings in the modernist tradition — placing Smith House Richard Meier in its full historical and geographical context.