


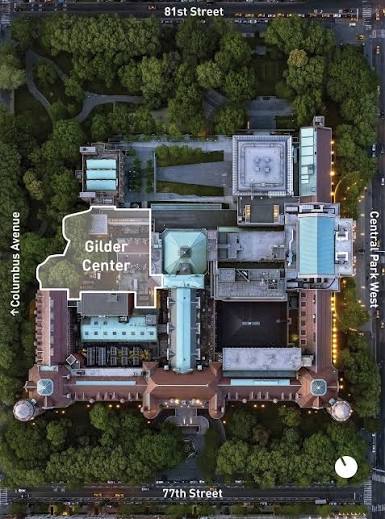
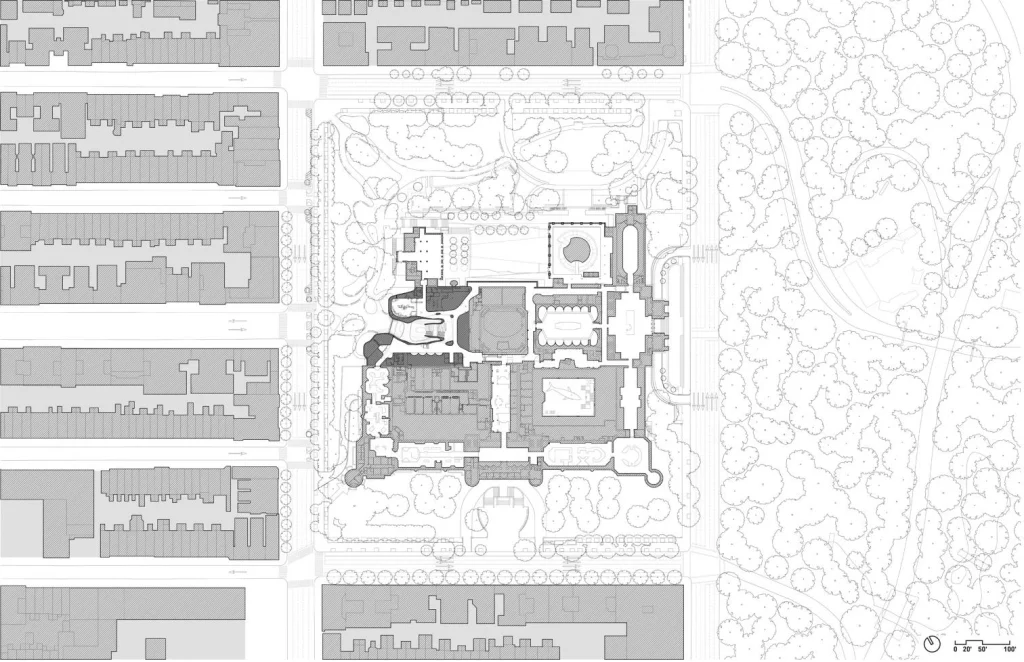
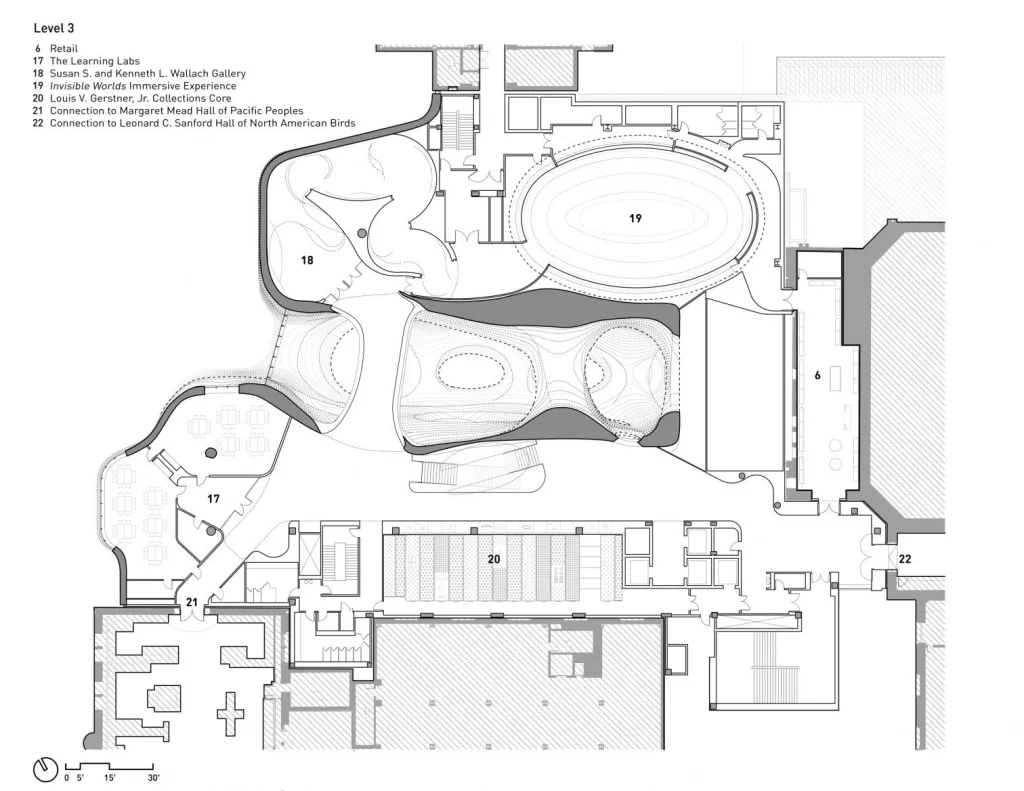
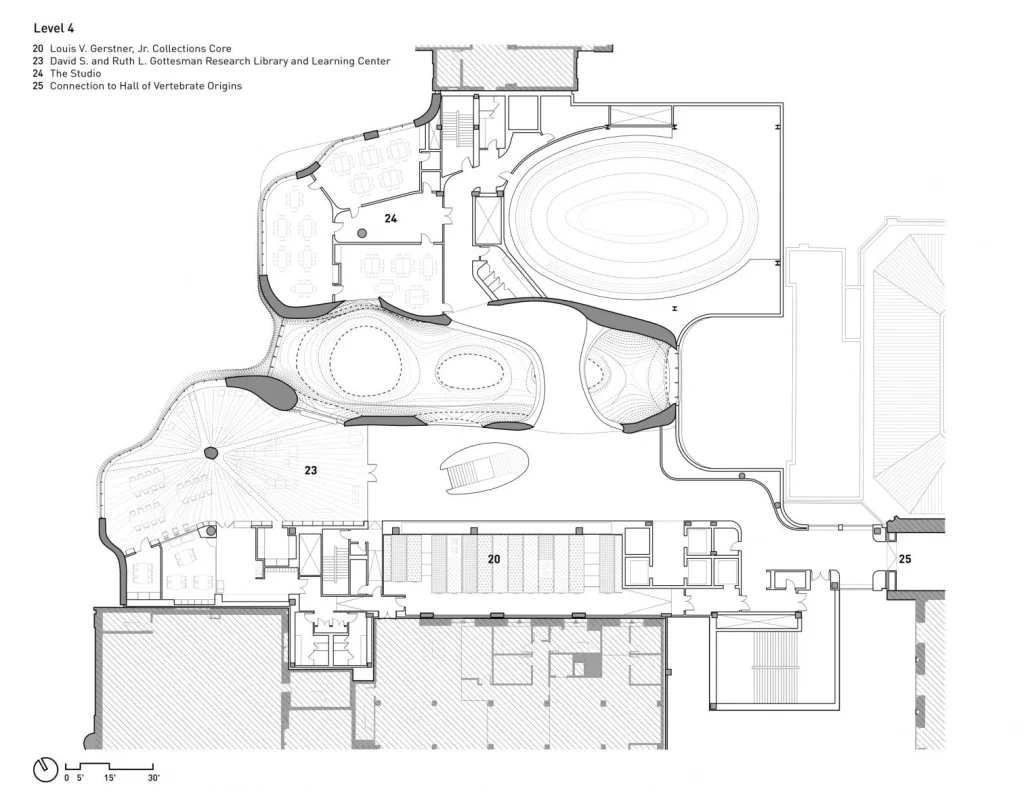
Some museum additions simply add square footage. Richard Gilder Center AMNH was built to solve a problem nearly 150 years in the making: a campus of more than twenty-five buildings, constructed piecemeal since 1877, that had become a genuine labyrinth for the nearly five million visitors who pass through the American Museum of Natural History every year. Designed by Studio Gang and opened in 2023, this 230,000-square-foot addition doesn’t just give the museum new galleries. It threads 33 new connections through 10 existing buildings, stitching together a campus that had never before functioned as a single, navigable whole.
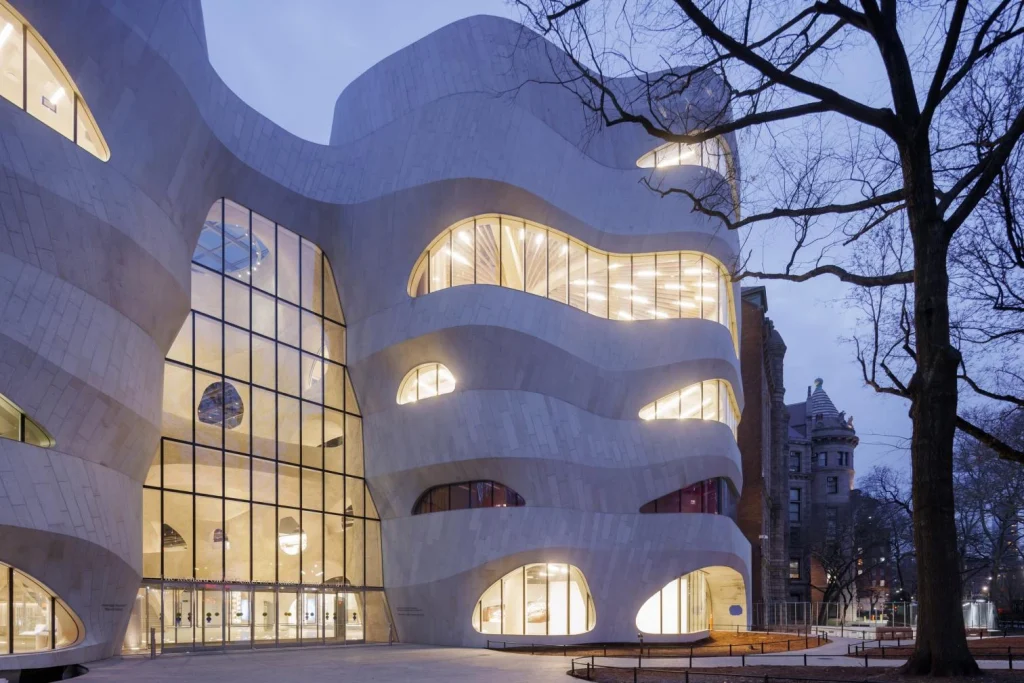
The building’s centerpiece, the five-story Kenneth C. Griffin Exploration Atrium, was shaped to evoke a porous geologic formation carved by wind and water, a canyon-like space so distinctive that New York Times architecture critic Michael Kimmelman and design press worldwide have written extensively about its curved, cave-like walls. Beyond the architecture, Richard Gilder Center AMNH houses genuinely rare scientific attractions: a live insectarium, a year-round butterfly vivarium, an immersive theater called Invisible Worlds, and a five-story Collections Core holding more than three million specimens, all wrapped inside a building clad in the same Milford Pink Granite used at the museum’s original Central Park West entrance.
This guide walks through the complete story of Richard Gilder Center AMNH — the connectivity problem it was built to solve, the atrium at its architectural heart, the exhibition spaces inside it, the material and safety details that tie it to the museum’s history, its recognition across the architecture industry, and the practical details visitors need to plan a trip.

What Is the Richard Gilder Center AMNH?
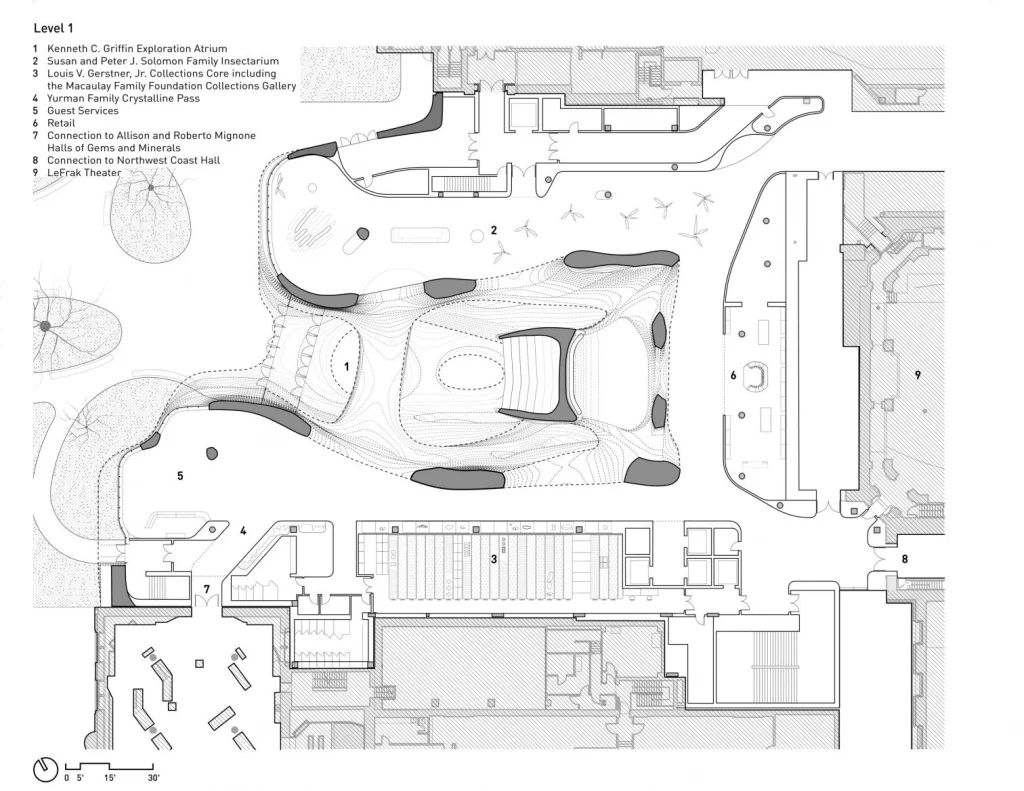
Richard Gilder Center AMNH is a 230,000-square-foot addition to the American Museum of Natural History in New York City, designed by Studio Gang with landscape architecture by Reed Hilderbrand and opened to the public on May 4, 2023. The roughly 465-million-dollar project creates 33 new connections among 10 existing museum buildings, establishes a fully accessible new entrance on Columbus Avenue, and adds six floors, four of which are open to the public, above one below-grade level. Its architectural centerpiece is the five-story Kenneth C. Griffin Exploration Atrium, alongside new attractions including the Susan and Peter J. Solomon Family Insectarium, the Davis Family Butterfly Vivarium, the Invisible Worlds immersive theater, and the five-story Louis V. Gerstner, Jr. Collections Core.
1. Solving a 150-Year-Old Connectivity Problem
The story of Richard Gilder Center AMNH begins not with a new exhibit concept but with a circulation problem. The American Museum of Natural History’s campus spans four city blocks and comprises more than twenty-five separate structures, built up gradually since the museum’s original wing opened in 1877 under architects Calvert Vaux and J. Wrey Mould.
Successive additions, including Polshek Partnership’s Rose Center for Earth and Space in 2000, had each solved their own immediate needs without ever resolving how visitors were supposed to move coherently between them. The result was a genuinely labyrinthine campus that congested circulation and made it difficult for millions of annual visitors to connect the museum’s collections, research, and educational programming into a single coherent experience.
Studio Gang’s brief was explicitly to fix that problem rather than simply add another gallery wing. As founder Jeanne Gang has explained, the design creates dozens of new links between existing buildings specifically to improve visitors’ ability to navigate the museum’s campus as a whole.
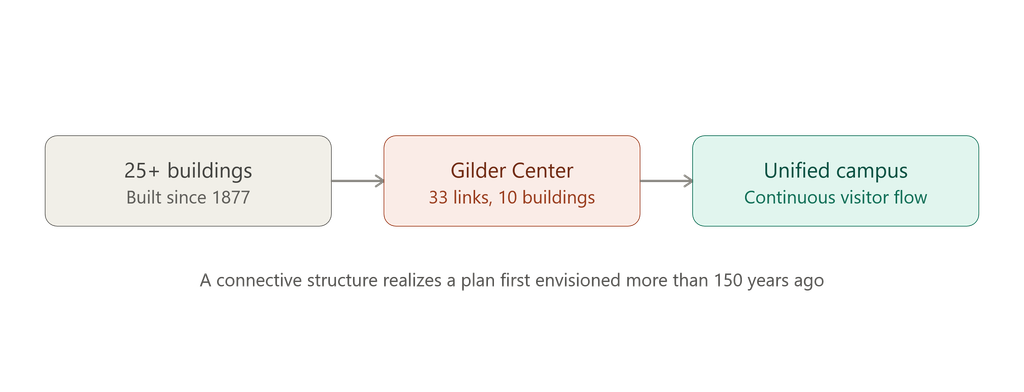
The result was a building conceived from the inside out: rather than starting with a facade and working inward, the design team began with circulation and connectivity, then let the architecture follow. That approach let the project achieve something no previous addition to the museum had managed — a continuous campus, envisioned more than 150 years earlier, finally realized in a single connective structure.
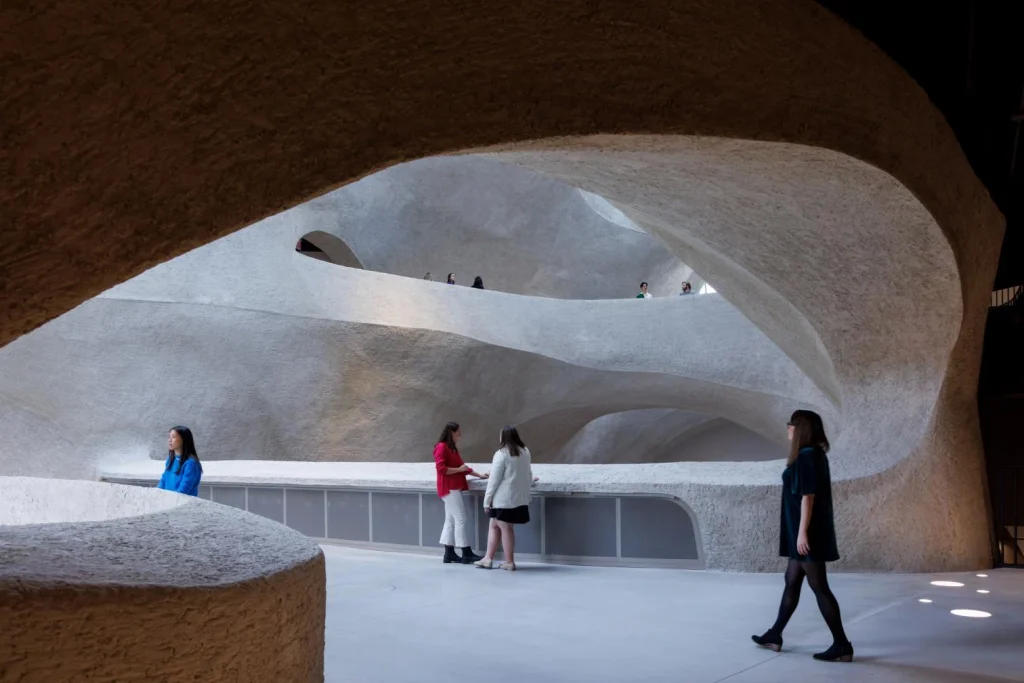
The scale of that achievement is easy to underestimate from the outside. Threading 33 discrete connections through 10 separate buildings, several of them more than a century old and none of them originally designed with future interconnection in mind, required the design team to work almost archaeologically through the existing campus, identifying where new openings could be cut without compromising structural integrity or disrupting active exhibition spaces.
Every one of those connections had to satisfy modern accessibility standards while still respecting the historic fabric of buildings that predate the Americans with Disabilities Act by roughly a century. That combination of technical constraint and historical sensitivity is part of what makes the resulting campus-wide circulation feel effortless to visitors who may never realize how much coordination it actually required.
2. The Kenneth C. Griffin Exploration Atrium
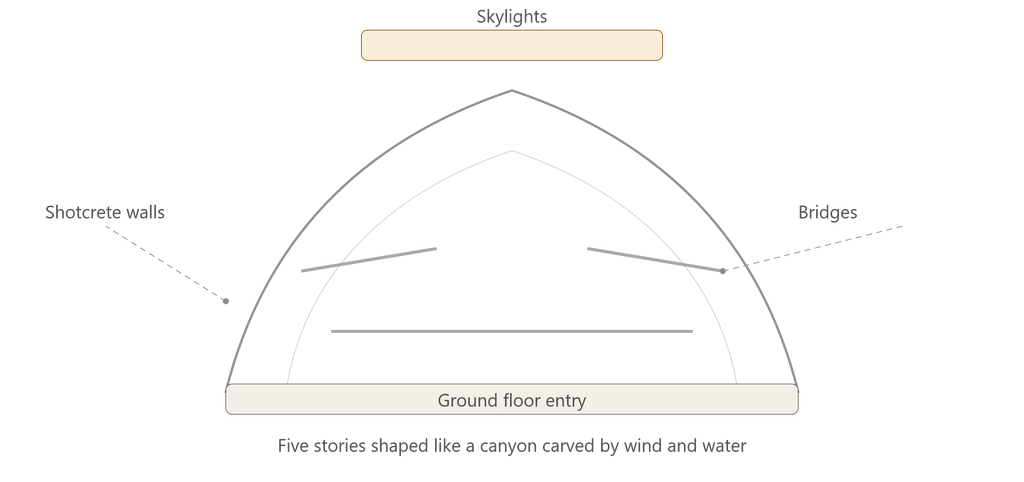
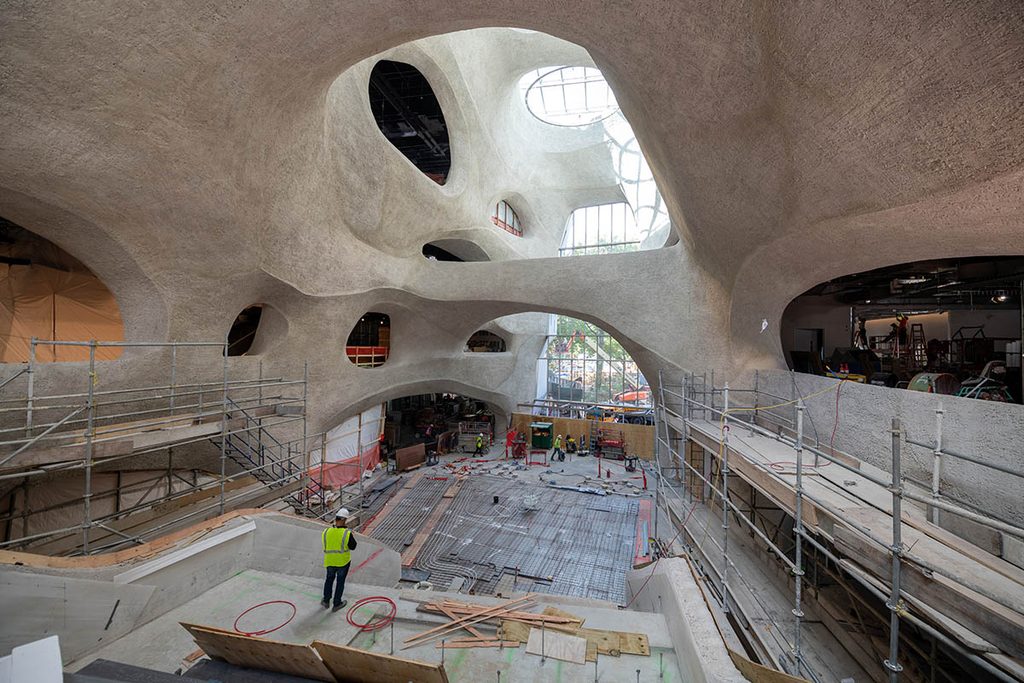
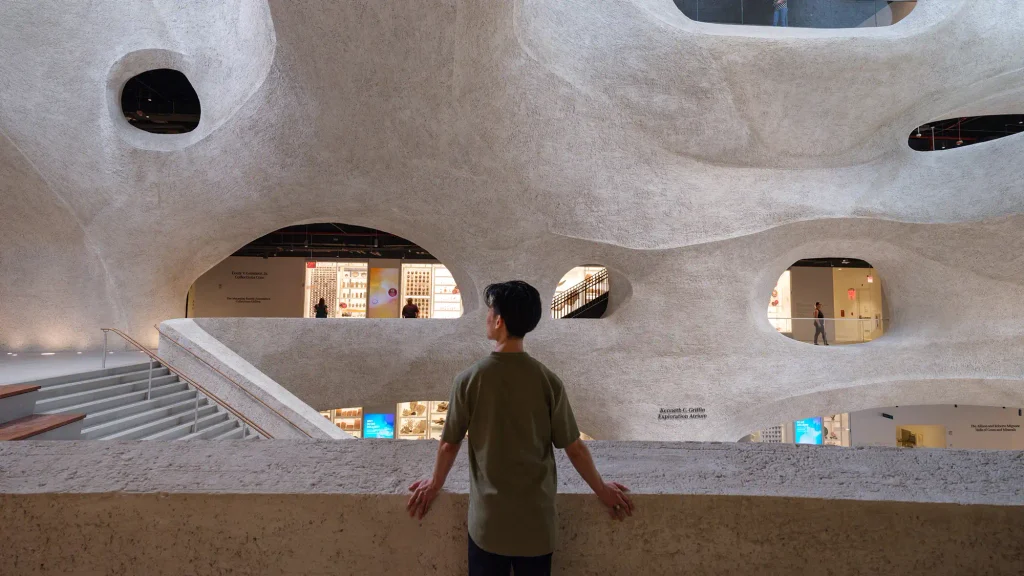
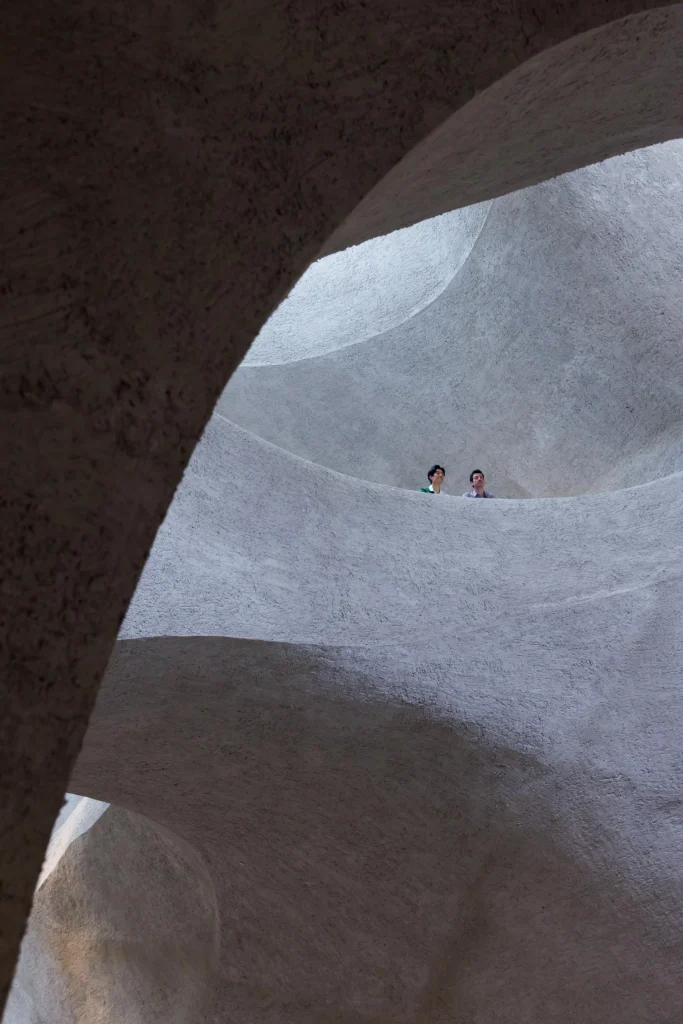
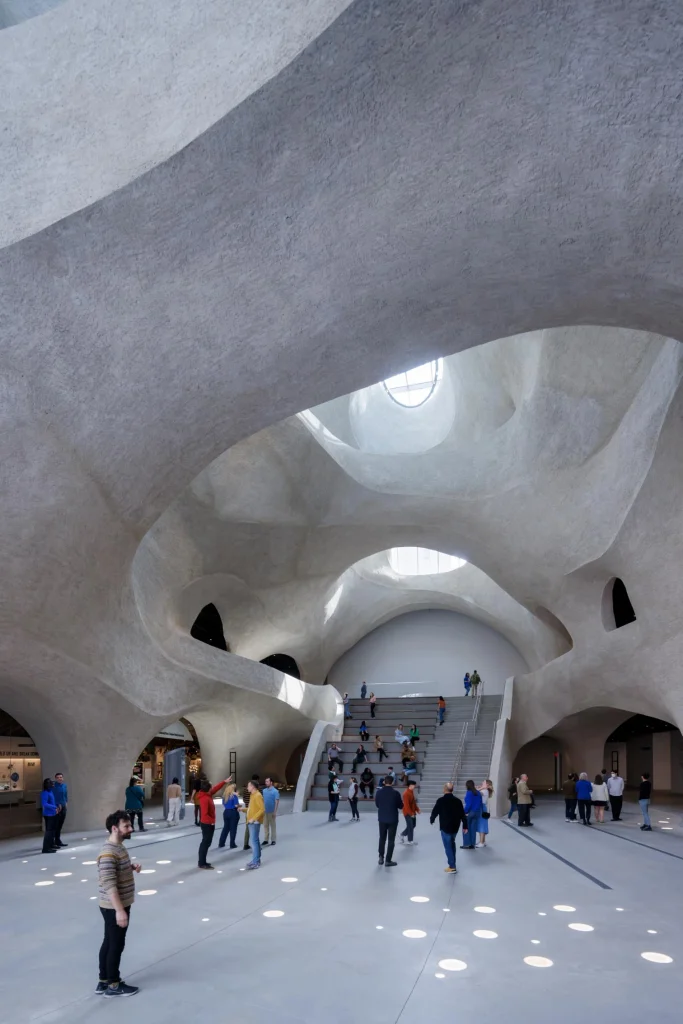
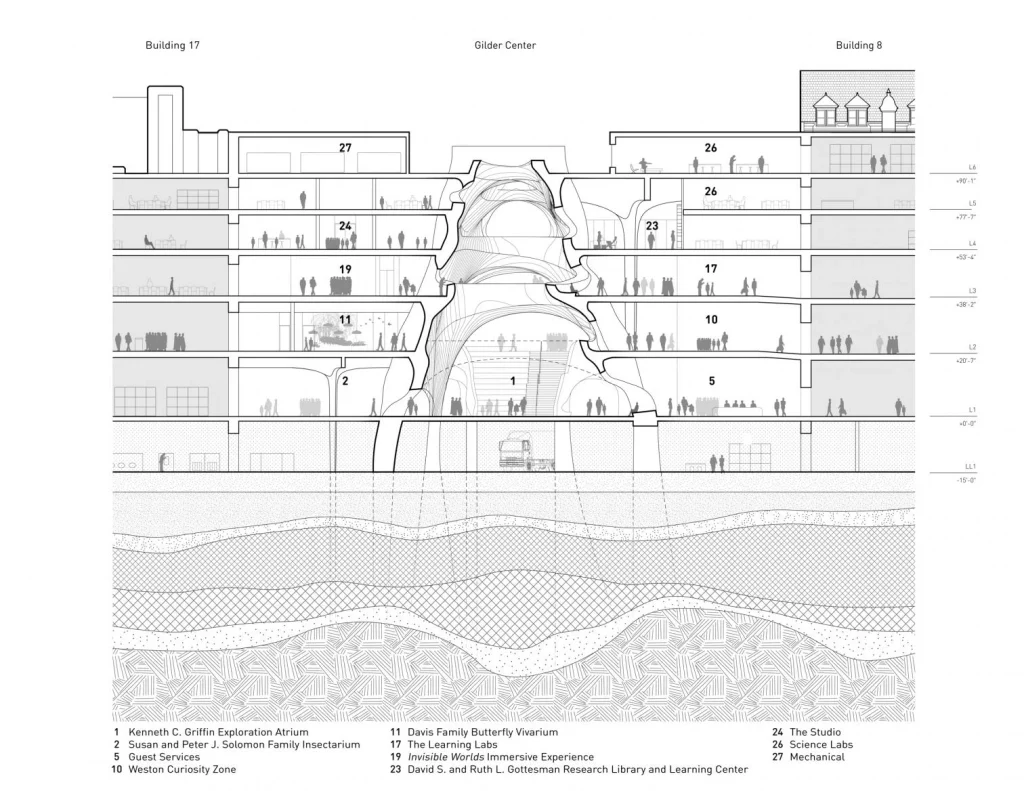
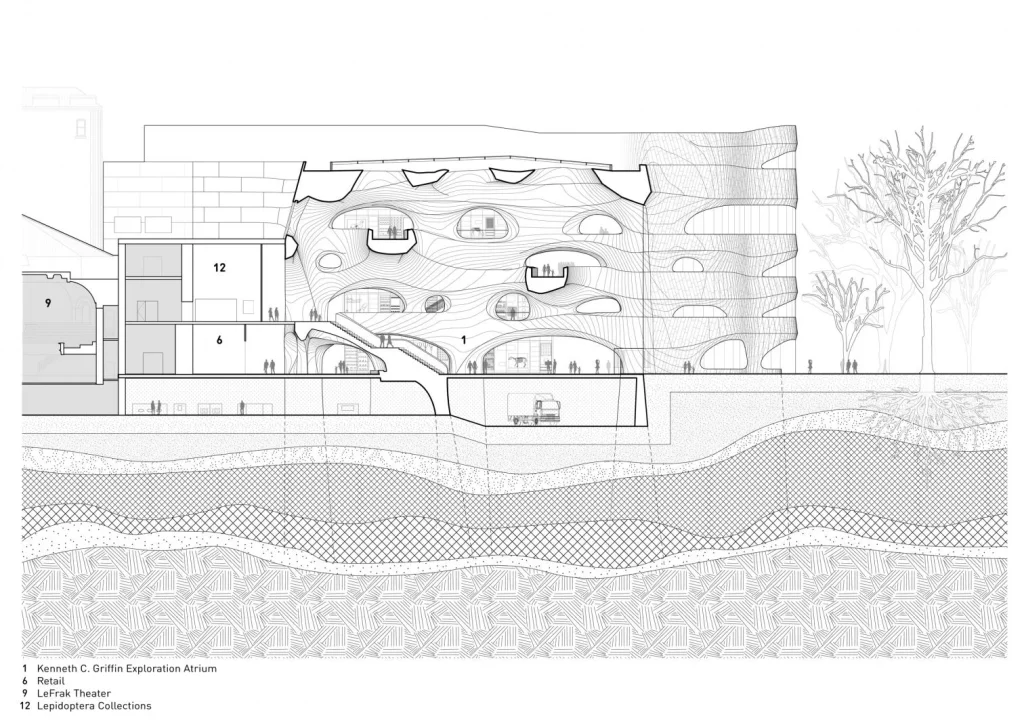
If one space defines the addition, it is the five-story Kenneth C. Griffin Exploration Atrium at its center. Studio Gang designed the atrium using natural form-making processes as a reference point, treating it as akin to a porous geologic formation shaped by the flow of wind and water. Visitors arriving from the new Columbus Avenue entrance are greeted by soaring, curved surfaces finished in artfully shaped shotcrete, a spray-applied concrete technique that let the design team achieve organic, cave-like contours at a scale that traditional formed concrete construction could never realistically produce.
From the atrium, visitors can see glimpses of exhibits on multiple levels simultaneously, encouraging the kind of self-directed exploration Gang has described as central to the project’s intent. Bridges span across the void at different heights, sculpted edges guide movement along the atrium’s curved perimeter, and vaulted openings connect the central space to the surrounding program areas.
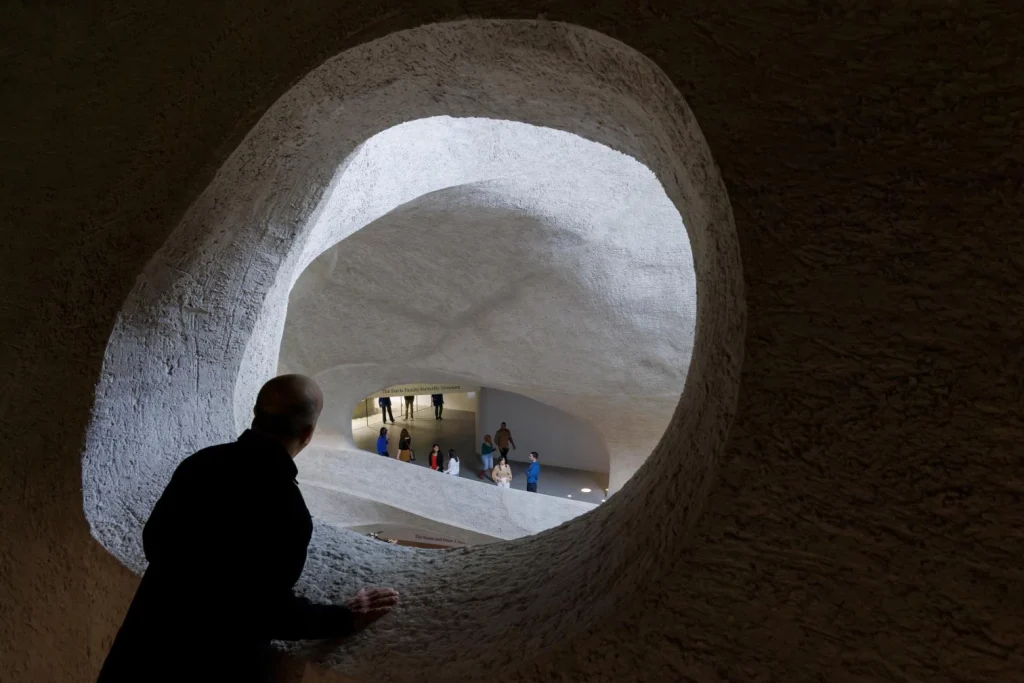
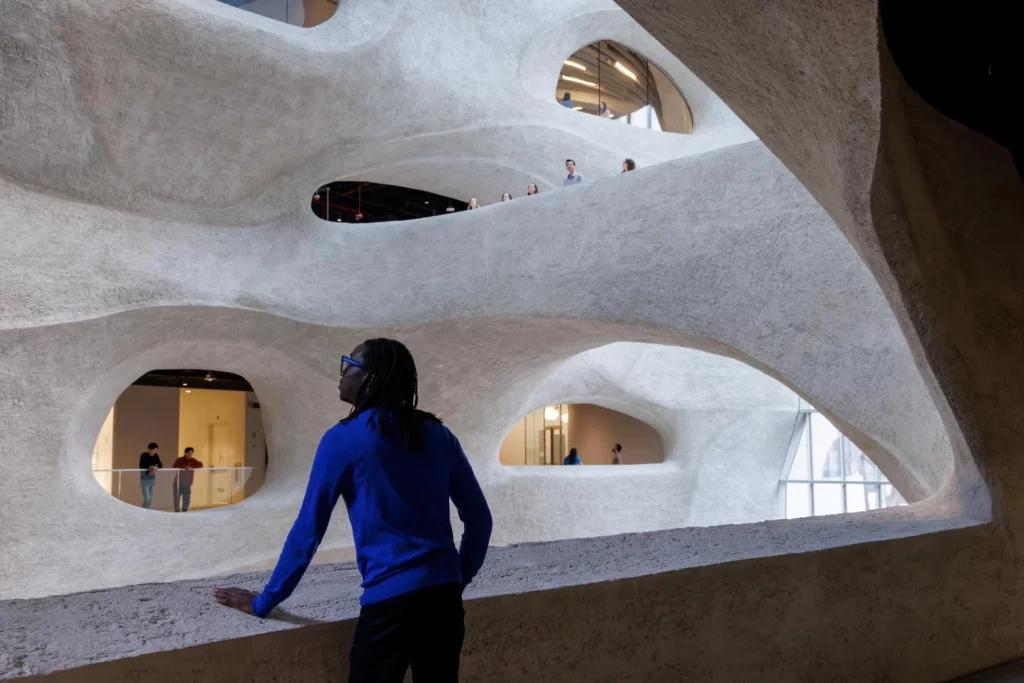
New York Times architecture critic Michael Kimmelman has written extensively about this space, and international design press including Dezeen and Architectural Record have consistently described the atrium as the defining architectural gesture of Richard Gilder Center AMNH — a space engineered to feel discovered rather than designed.
The atrium’s daylighting strategy reinforces that sense of discovery. Large-scale skylights admit natural light deep into the five-story volume, shifting throughout the day in a way that echoes the changing light conditions found in the geologic canyons that inspired the space. That daylight, combined with the atrium’s warm, off-white shotcrete finish, gives the interior a tonal quality that reads as neither fully natural nor fully constructed, which is precisely the ambiguity Studio Gang was aiming for when translating a landscape metaphor into an occupiable public building.
3. Inside the Exhibits: Insects, Butterflies, and Invisible Worlds
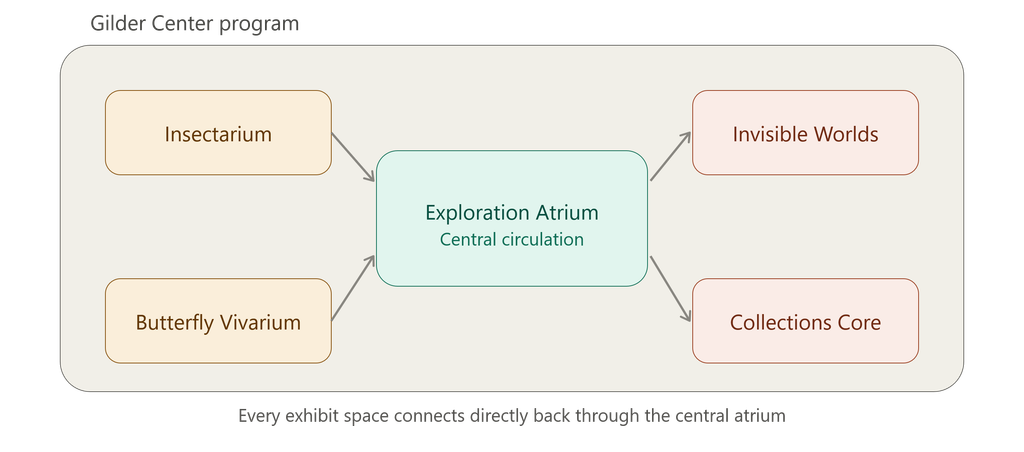
Beyond its architecture, Richard Gilder Center AMNH houses several genuinely distinctive scientific attractions rarely found together under one roof. The 5,000-square-foot Susan and Peter J. Solomon Family Insectarium, the museum’s first gallery dedicated to insects in more than fifty years, features 18 live species alongside pinned specimens drawn from the museum’s collection of roughly 24 million insect specimens. Oversized honeybee models mounted overhead draw visitors through the gallery toward a monumental hive installation, while a 500,000-strong colony of leaf-cutter ants performs its daily work in glass-enclosed tubes reaching toward the ceiling.
Adjacent to the Insectarium sits the Davis Family Butterfly Vivarium, a humid, plant-filled room accessed through an air lock and home to roughly 80 species of live butterflies in vivid orange, yellow, and green hues. On the third floor, the Invisible Worlds immersive experience, designed by Tamschick Media and Space with Boris Micka Associates, presents a twelve-minute, 360-degree presentation illustrating how all life on Earth is interconnected through ecosystems and DNA, using motion-activated projections that respond to visitors moving through the space. Anchoring the entire program is the five-story Louis V. Gerstner, Jr. Collections Core, which houses more than three million scientific specimens, three floors of which offer floor-to-ceiling glimpses into the museum’s active working collections.
4. Materials, Safety, and a Dialogue with the Existing Campus
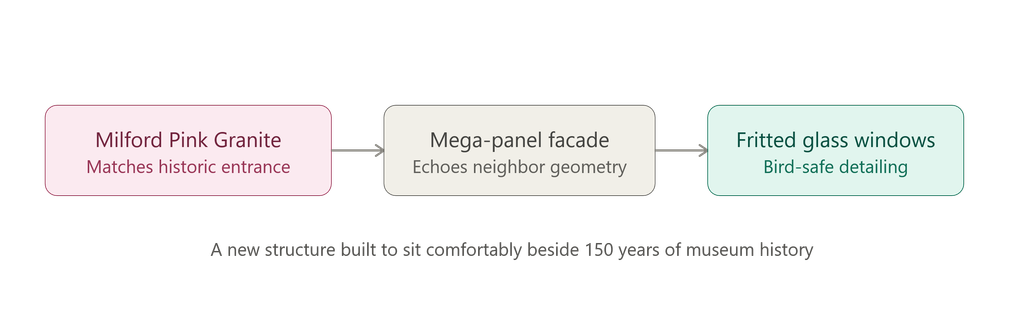
Every material decision at Richard Gilder Center AMNH was calibrated to sit comfortably beside museum buildings that had accumulated for nearly 150 years. The building’s exterior is clad in Milford Pink Granite, the same stone used on the museum’s historic entrance at Central Park West, a choice that ties the newest addition to the campus directly back to its oldest architectural identity. Placed between two existing Romanesque-style buildings, the structure’s stone facade uses a mega-panel system whose geometry deliberately references the massing and rhythm of its older neighbors, rather than announcing itself as an unrelated contemporary insertion.
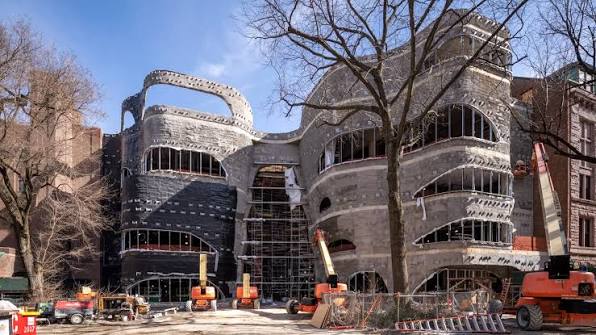

The building’s rounded windows introduce a detail easy to overlook but genuinely significant: bird-safe fritted glass, engineered specifically to prevent birds from colliding with a surface they would otherwise be unable to perceive as solid. That decision reflects a broader environmental sensitivity that runs through Richard Gilder Center AMNH, extending from Reed Hilderbrand’s redesign of the adjacent section of Theodore Roosevelt Park, developed with direct community input to add new pathways, seating areas, and revitalized plantings, to the building’s overall massing, which was kept level with the older museum structures flanking it on Columbus Avenue rather than rising above them.


5. Recognition Across the Architecture Industry

Richard Gilder Center AMNH has drawn extensive recognition since its 2023 completion. The project received a 2024 Culture Award from The Plan, an Italian architecture publication with an internationally respected juried award program, which specifically praised the building’s experiential architecture and its success at sparking wonder and curiosity in visitors of all ages and backgrounds. AIA New York featured the project prominently in its coverage of the museum’s evolving campus, highlighting how the addition enhances the visitor experience by establishing continuous pathways through buildings constructed over nearly a century and a half.
Press coverage has been similarly extensive. Architectural Record, Dezeen, and Archello each published detailed features on the project as it moved from construction toward completion, with Dezeen specifically describing the building’s cave-like, canyon-inspired atrium as one of the most distinctive interior spaces completed anywhere in New York City that year. AMNH President Ellen V. Futter has described Richard Gilder Center AMNH as a major new facility that transforms both the internal work of the museum and the broader cultural landscape of New York City, a framing that positions the project as civic infrastructure rather than simply a new wing for exhibits.

6. Visiting the Gilder Center Today
For visitors planning a trip, Richard Gilder Center AMNH is accessible through the museum’s general admission ticket, with entry available via the new Columbus Avenue entrance at 79th Street in Theodore Roosevelt Park as well as through the museum’s existing entrances. The Insectarium is included in general admission, while the Davis Family Butterfly Vivarium and the Invisible Worlds immersive experience each require an additional ticket beyond standard entry. Visitors who prefer not to purchase the vivarium add-on can still view the butterflies through floor-to-ceiling glass windows built into the exhibit’s exterior wall.
Because Richard Gilder Center AMNH connects to the rest of the museum across four public floors, it functions less like a standalone wing and more like a new circulatory core for the entire institution. Families researching a visit consistently cite the Insectarium, the Collections Core, and the Butterfly Vivarium as must-see stops, while the Exploration Atrium itself has become a destination in its own right, drawing visitors who come specifically to experience Studio Gang’s architecture rather than any single exhibit inside it.

Key Facts: Richard Gilder Center AMNH at a Glance
| Feature | Detail |
|---|---|
| Location | American Museum of Natural History, New York, NY |
| Architect | Studio Gang |
| Landscape Architect | Reed Hilderbrand |
| Opened | May 4, 2023 |
| Total Area | 230,000 sq ft |
| Project Cost | Approximately 465 million dollars |
| New Museum Connections | 33 links among 10 buildings |
| Signature Space | Kenneth C. Griffin Exploration Atrium, five stories |
| Exterior Material | Milford Pink Granite |
| Specimens Housed | More than 3 million in the Collections Core |
| Insectarium Size | 5,000 sq ft, 18 live species |
| 2024 Recognition | The Plan Culture Award, AIA New York feature |

Frequently Asked Questions About the Richard Gilder Center AMNH
What is the Richard Gilder Center AMNH?
Richard Gilder Center AMNH is a 230,000-square-foot addition to the American Museum of Natural History, designed by Studio Gang and opened in May 2023. It creates 33 new connections among 10 existing museum buildings and houses new attractions including an insectarium, a butterfly vivarium, and an immersive science theater.
Who designed the Richard Gilder Center AMNH?
Richard Gilder Center AMNH was designed by Studio Gang, the architecture practice led by Jeanne Gang, with landscape architecture by Reed Hilderbrand. The building’s Invisible Worlds immersive theater was designed separately by Tamschick Media and Space with Boris Micka Associates.
Why was the Richard Gilder Center AMNH built?
Richard Gilder Center AMNH was built to solve a longstanding connectivity problem across the museum’s four-block campus, which had grown into a labyrinth of more than twenty-five buildings constructed since 1877. The project creates continuous pathways through ten museum buildings and establishes a new accessible entrance on Columbus Avenue.
What can you see inside the Richard Gilder Center AMNH?
Richard Gilder Center AMNH houses the Susan and Peter J. Solomon Family Insectarium, the Davis Family Butterfly Vivarium, the Invisible Worlds immersive experience, and the five-story Louis V. Gerstner, Jr. Collections Core, which displays more than three million scientific specimens across three public floors.
Is the Richard Gilder Center AMNH included in general museum admission?
Access to the main galleries of Richard Gilder Center AMNH, including the Insectarium and the Exploration Atrium, is included with general American Museum of Natural History admission. The Davis Family Butterfly Vivarium and the Invisible Worlds immersive experience each require an additional ticket.
What material was used for the exterior of the Richard Gilder Center AMNH?
Richard Gilder Center AMNH is clad in Milford Pink Granite, the same stone used at the museum’s historic Central Park West entrance. Its rounded windows use bird-safe fritted glass to prevent bird collisions, and the building’s mega-panel facade system references the geometry of the adjacent Romanesque-style museum buildings.
Related Posts from Architecture Associate
- MAXXI National Museum of XXI Century Arts
- Memphis Art Museum Architectural Design: 7 Bold Engineering Secrets Behind Herzog & de Meuron’s Landmark
- David Geffen Galleries LACMA: 7 Proven Engineering Secrets Behind Peter Zumthor’s Masterpiece
- Seattle Convention Center Summit: 6 Bold Facts to Know
Explore more museum architecture and case studies in the Museum category on Architecture Associate.
External References
- Studio Gang Project Page: studiogang.com
- AMNH Gilder Center Overview: amnh.org
- Dezeen Coverage: dezeen.com
Final Thoughts
Richard Gilder Center AMNH solves a problem most museum additions never even attempt: it makes an entire campus, built up piecemeal over nearly a century and a half, finally feel like one coherent place. Studio Gang’s decision to design from the inside out, treating circulation and connection as the primary architectural challenge rather than an afterthought to a new gallery wing, produced a building whose canyon-like atrium has become a destination in its own right.
Between the insects, the butterflies, the immersive Invisible Worlds theater, and the sheer material care taken to tie the new structure back to the museum’s oldest architecture, this addition demonstrates what a genuinely integrative approach to institutional expansion can achieve. For anyone studying how architecture can repair decades of accumulated disconnection rather than simply adding to it, Richard Gilder Center AMNH stands as one of the most instructive recent examples in American museum design.
For more, please visit Architecture Associate