

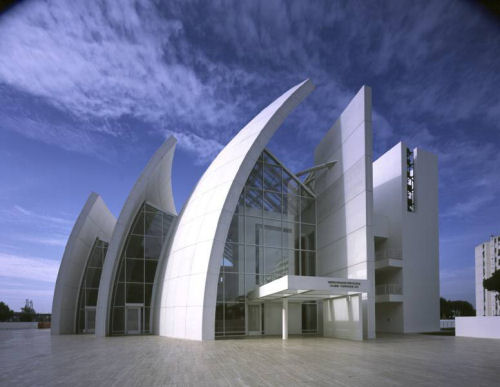
Few buildings in the modern world carry the weight of Rome’s architectural legacy and the audacity of twenty-first-century ambition in equal measure. The Jubilee Church in Tor Tre Teste, formally known as Dio Padre Misericordioso — God our Merciful Father — does exactly that. Designed by Pritzker Prize-winning architect Richard Meier and consecrated on October 26, 2003, the Jubilee Church is not merely a place of worship. It is a statement. It is a proof of concept. It draws more than 35,000 visitors per year to a suburb that previously had no landmark of international significance.
This post breaks down everything you need to know about the Jubilee Church — from its competition origins and structural engineering to its self-cleaning concrete technology, theological symbolism, and lasting global influence.
What Is the Jubilee Church?
The Jubilee Church, or Chiesa di Dio Padre Misericordioso, is a Roman Catholic church and community center located in the Tor Tre Teste neighborhood of Rome, approximately six miles east of the city center. It was commissioned by Pope John Paul II as a gift to the people of Rome to mark the Jubilee Year of 2000 and was designed by Richard Meier and Partners Architects.
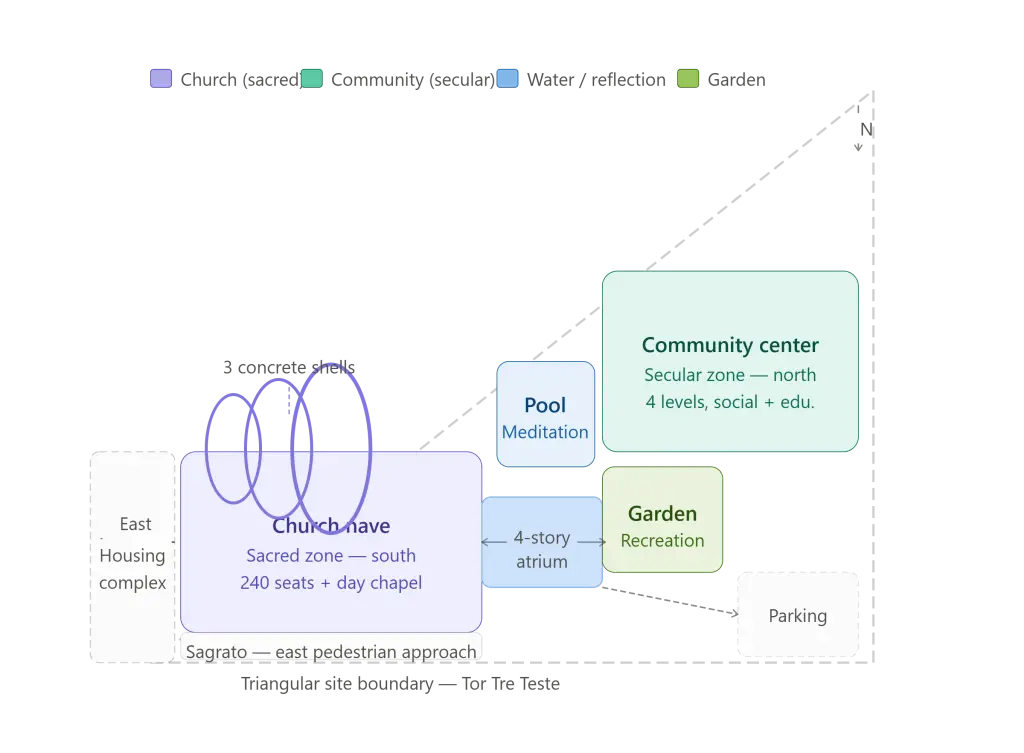
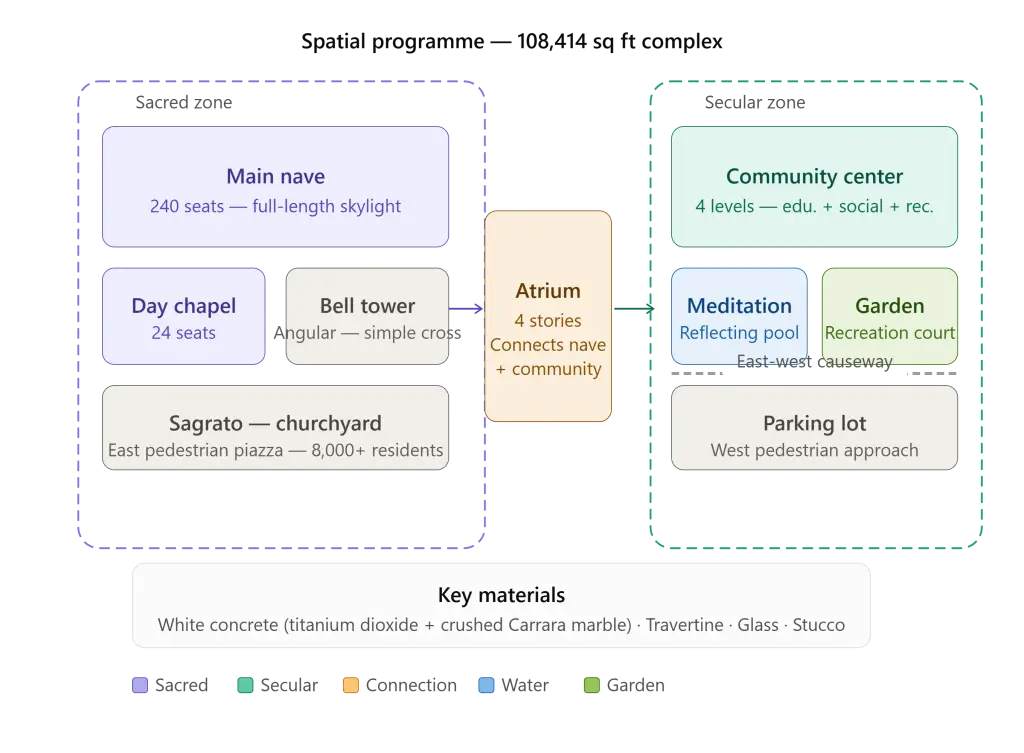
The Jubilee Church complex covers 108,414 square feet and includes the church nave, a day chapel, a four-level community center, a meditation court with a reflecting pool, and a recreational garden — all connected through a four-story atrium. It was the 50th new church built across Rome’s outer suburbs as part of the Vatican’s “50 Churches for Rome 2000” programme, a broader initiative to serve the estimated 600,000 citizens of greater Rome who had no nearby place of worship.
Richard Meier himself described the Jubilee Church as “the crown jewel” of the Vicariato di Roma’s Millennium project.
1. A Competition That Gathered the World’s Greatest Architects
The story of the Jubilee Church begins not with construction, but with competition. In 1995, the Vatican launched an invited international design competition that brought together five of the most celebrated architects alive: Tadao Ando, Gunter Behnisch, Santiago Calatrava, Peter Eisenman, and Frank Gehry. Richard Meier was selected as the winner in 1996.
Notably, not a single Italian architect was among the invited professionals. Of the five competitors, only Santiago Calatrava professed the Catholic faith. Richard Meier — a Jewish American architect — became the first Jewish architect ever commissioned to design a Catholic church in Rome. This fact was not merely a biographical footnote. For many observers, it made the Jubilee Church a living symbol of interfaith dialogue and universal design.
Meier was awarded 29 National AIA Awards and 53 Regional AIA Awards across his career, in addition to the Pritzker Prize in 1984 — the highest honour in architecture. His selection for the Jubilee Church was a statement of confidence in contemporary design at the highest institutional level.
For students and enthusiasts of contemporary design, this backstory alone makes the Jubilee Church one of the most fascinating architectural commissions of the modern era. If you are interested in how architecture negotiates identity, faith, and urban politics, the parallels explored across the Spiritual Center category on Architecture Associate are impossible to miss.
2. The Three Concrete Shells: Geometry as Theology
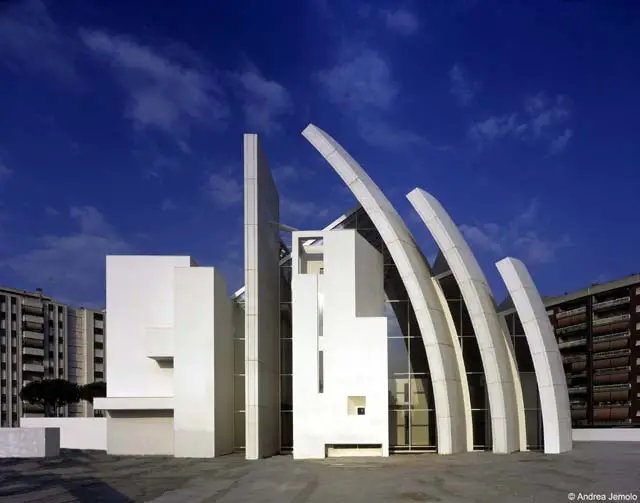
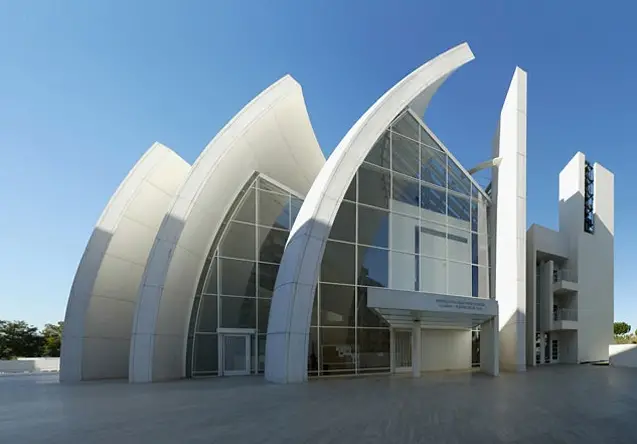
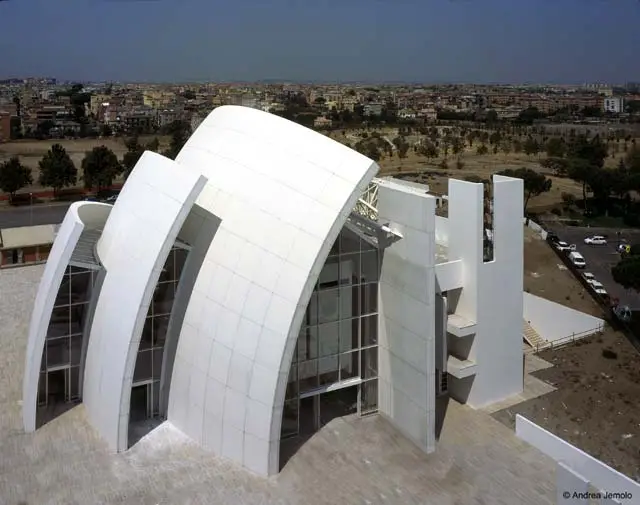
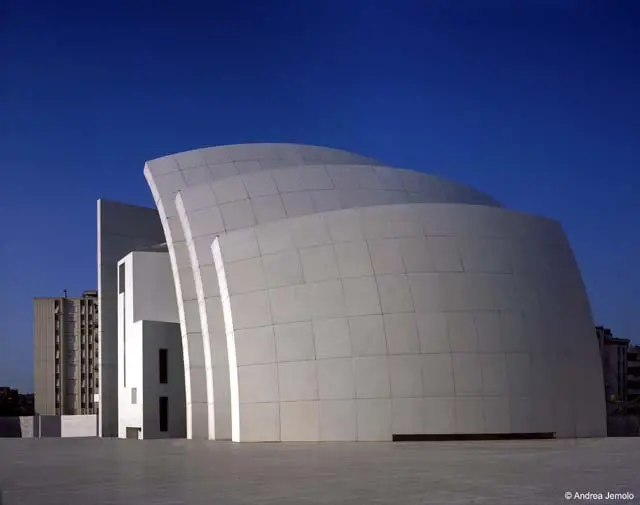
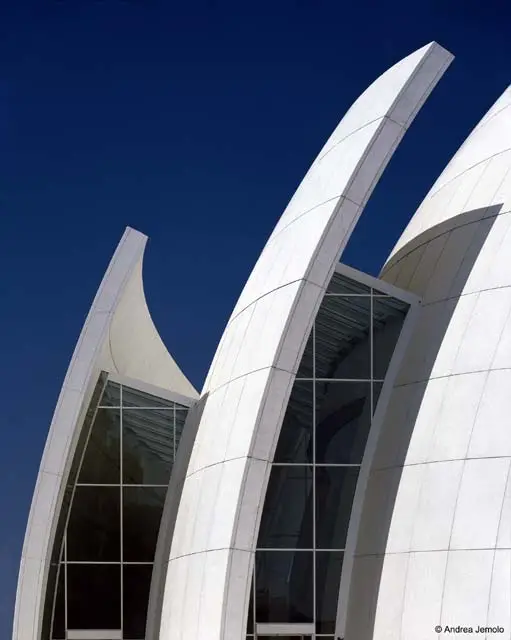
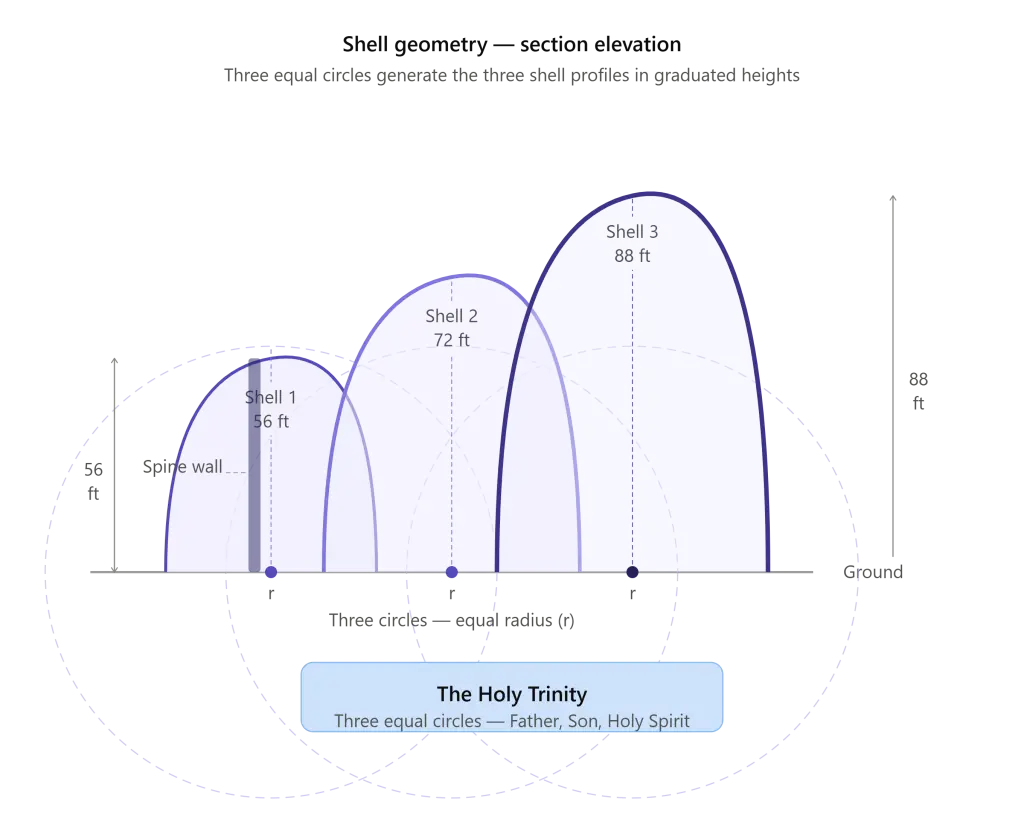
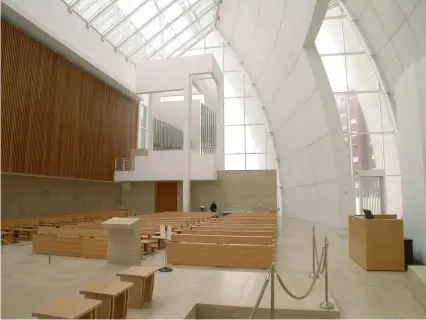
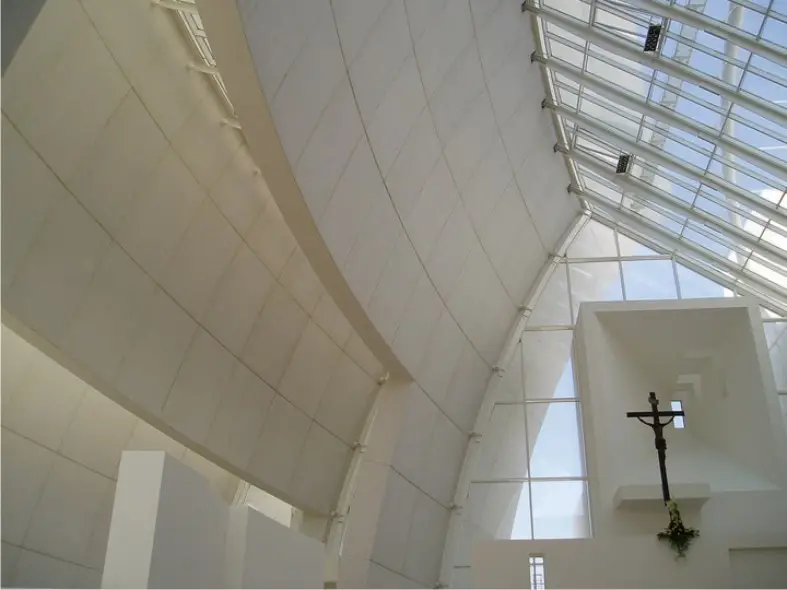
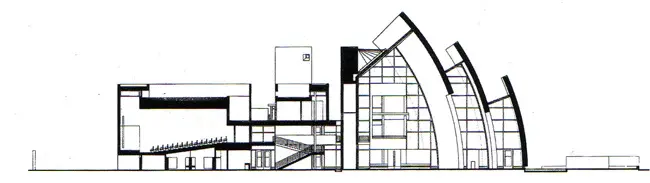
Nothing about the Jubilee Church is more immediately recognizable than its three sweeping concrete shells, which arc from 56 to 88 feet in height and define the skyline of Tor Tre Teste. These are not decorative. They are geometry made theology.
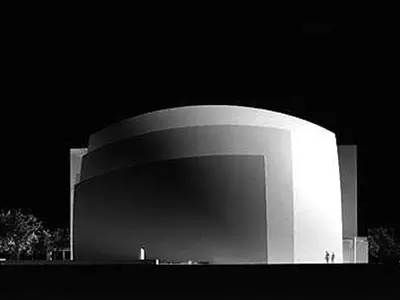
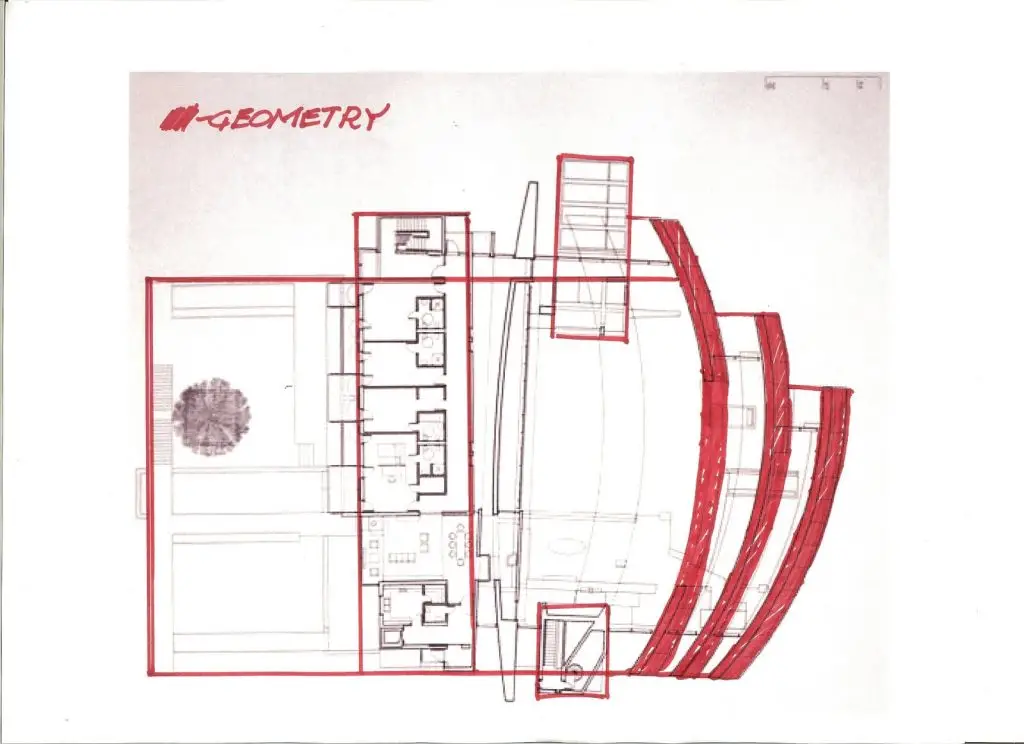
Each of the three shells is generated from a circle of equal radius. Three circles of equal radius, together with a straight spine wall, form the body of the church nave. Meier himself confirmed this: “All discreetly refers to the Trinity.” The equal geometry encodes the equality of Father, Son, and Holy Spirit not as symbol painted on a wall but as the structural logic of the building itself.
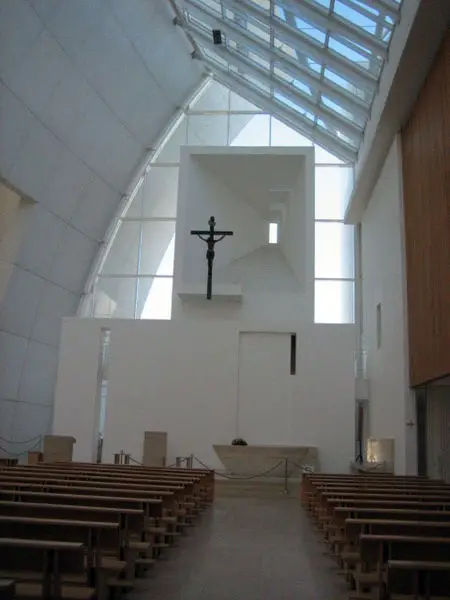
Meier envisioned the Jubilee Church as a fishing vessel — something familiar to Christ’s early disciples. Viewed from the exterior, the shells read as white sails billowing and dynamic, as though the congregation is a crew being carried forward into the third millennium. The whole design concept is based on the contrast between cube and sphere, unified through white architecture and natural light.
3. The Self-Cleaning Concrete: A Scientific Breakthrough
One of the most extraordinary and least discussed facts about the Jubilee Church is that its white concrete shells do not merely look clean — they actively clean themselves and the surrounding air.
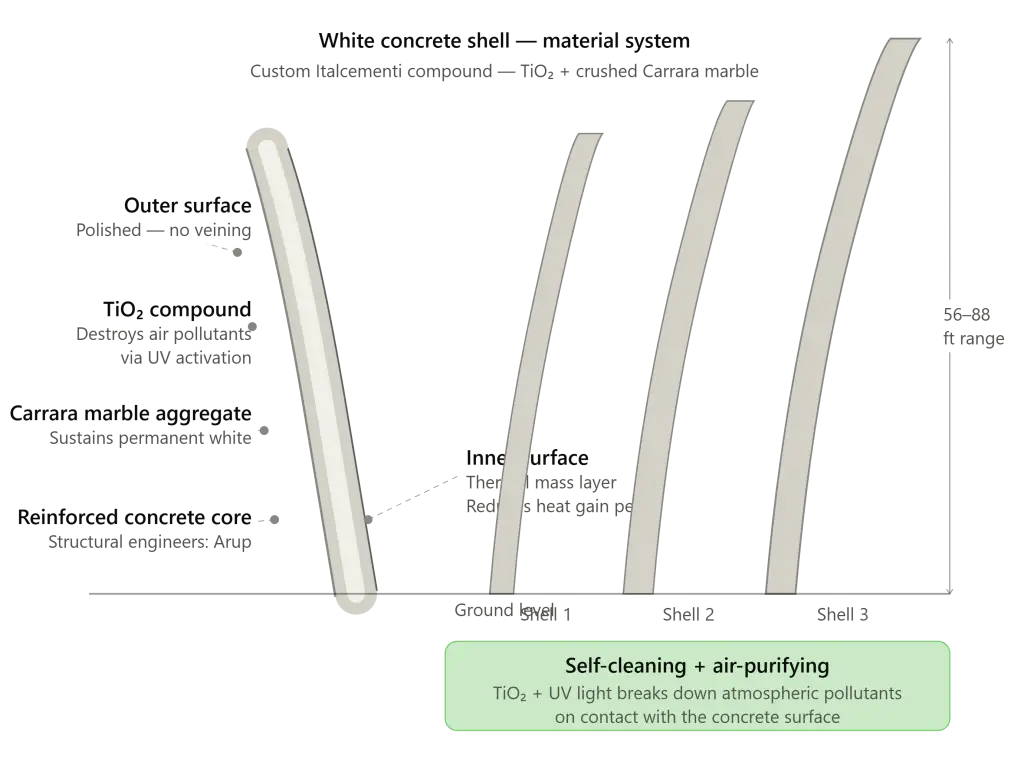
The Jubilee Church was the first major building in the world to use TX Millennium cement (now branded TX Active), developed by Italcementi, the world’s fifth-largest cement producer at the time. This photocatalytic concrete contains nanostructured titanium dioxide (TiO₂) particles embedded in the cement binder.
Here is how it works: when ultraviolet light from the sun strikes the titanium dioxide, it becomes powerfully reactive. According to Enrico Borgarello, Italcementi’s director of research and development, “When the titanium dioxide absorbs ultraviolet light, it becomes powerfully reactive, breaking down pollutants that come in contact with the concrete.” The process converts harmful nitrogen dioxide (NO₂) — a compound produced by burning fuel in cars and trucks, responsible for acid rain and respiratory damage — into harmless nitrogen gas and nitrate, which is washed away by rain.

Luigi Cassar, one of the material’s inventors, states that nanostructured TiO₂ particles will theoretically keep the Jubilee Church concrete white indefinitely, even in Rome’s heavily polluted air. Research data from TiO₂ cement manufacturers indicates that if only 15 percent of buildings and roads in a city were resurfaced with this material, up to 50 percent of atmospheric pollutants could be reduced in that city.
The aggregate itself consists of crushed Carrara marble, producing a surface with the smooth luminosity of polished stone. Italcementi checks the Jubilee Church every year for signs of darkening. So far, the concrete shows none. The building literally cleans the air of Tor Tre Teste — the very neighborhood it was built to serve.
4. Light as the Primary Sacred Element
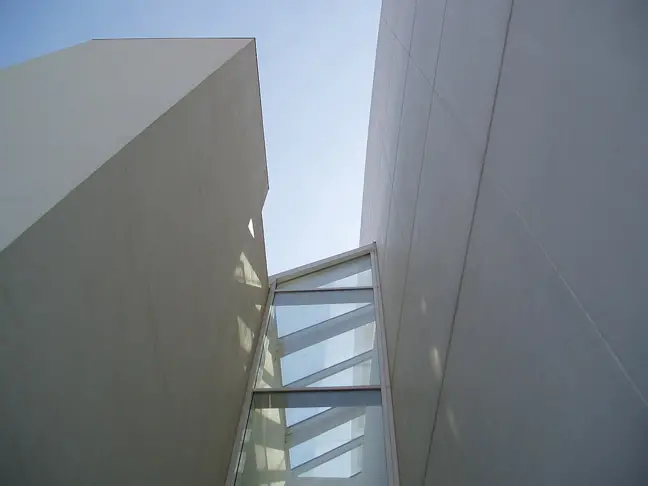
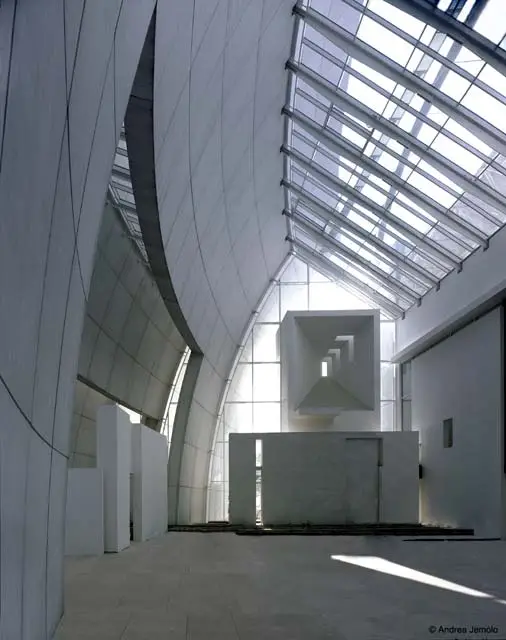
If there is a single word that defines the interior experience of the Jubilee Church, it is light. Meier has stated that light is the primary means through which architecture conveys the sacred. He cites H.G. Gadamer’s The Relevance of the Beautiful, where “the play of light” is described as fundamentally theological.
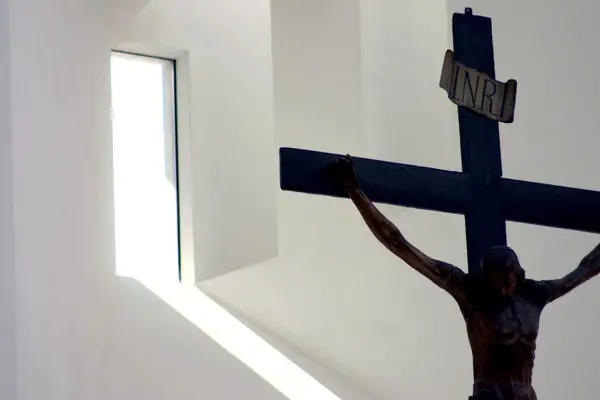
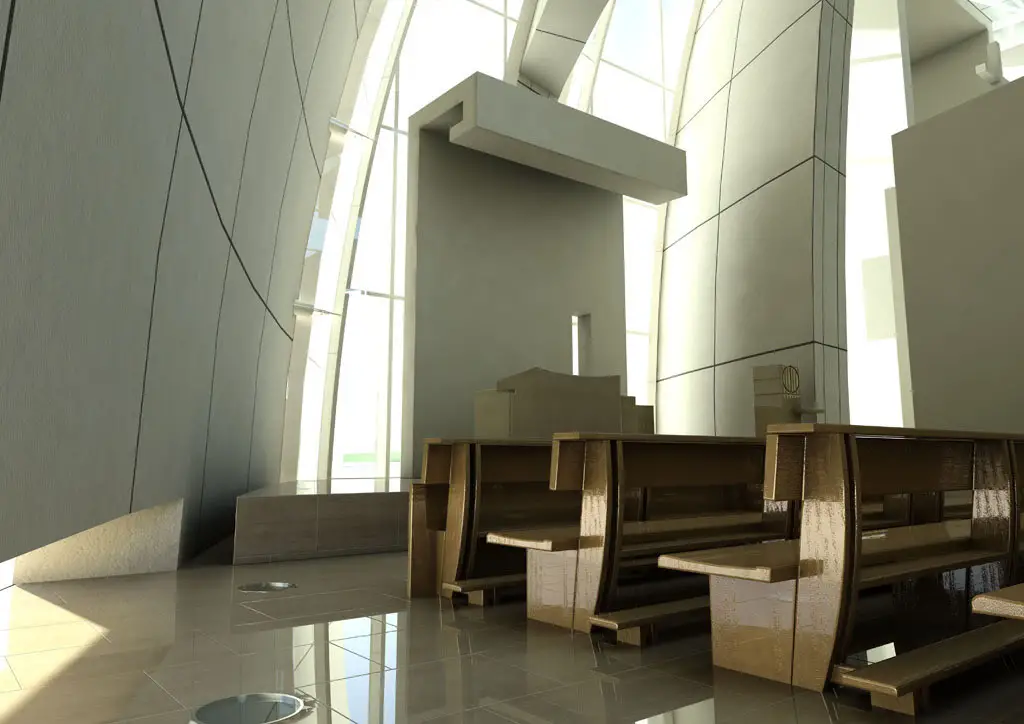
In the Jubilee Church, this philosophy is expressed through glass ceilings and skylights spanning the entire length of the nave. Natural light floods the interior throughout the day, shifting in quality and direction as the sun moves. In the early mornings and late afternoons, sunlight penetrates the entrance and altar facades, producing what architectural observers have described as spectacular atmospheric effects. A narrow slot at floor level allows light to enter from below, creating the impression that the nave floats above a luminous threshold.
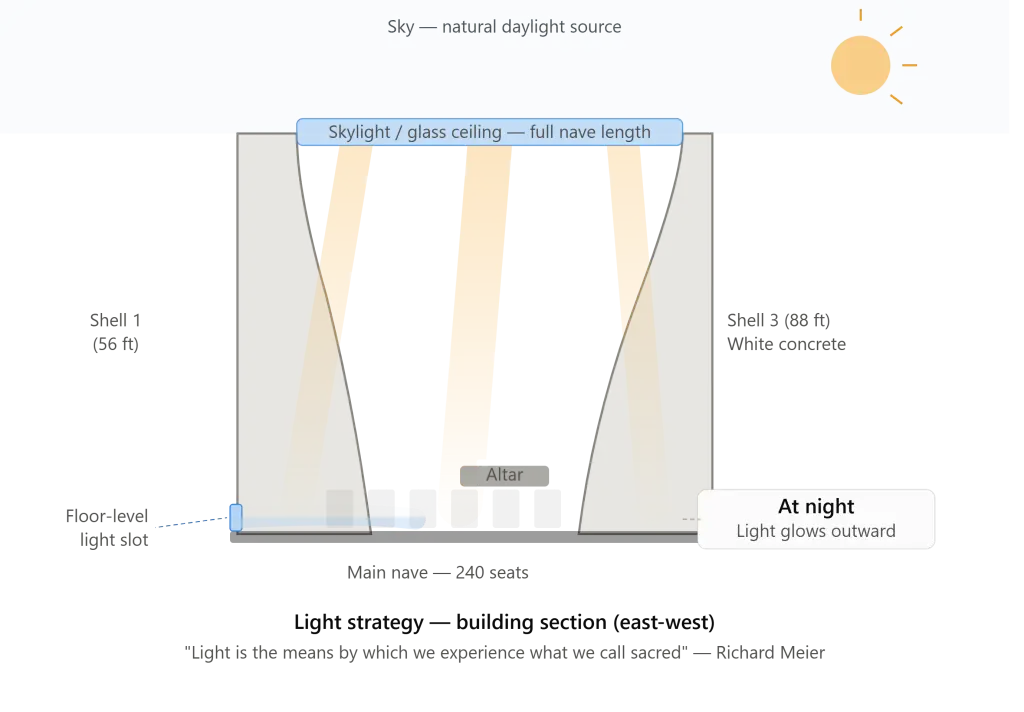
At night the relationship reverses completely: light emanates outward from the Jubilee Church, making the concrete shells glow against the Roman sky. The main nave seats 240 worshippers. A separate day chapel seats 24. Both spaces are designed so that no artificial lighting is needed during daylight hours to produce a sense of sacred presence.
Meier drew inspiration from Alvar Aalto’s churches in Finland, Frank Lloyd Wright’s Wayfarer’s Chapel, and Le Corbusier’s Chapel at Ronchamp — all buildings that share a commitment to light as their primary spiritual material. For a compelling parallel study of how light functions in sacred and meditative spaces, the Meditation Space post on Architecture Associate offers an illuminating companion.
5. Urban Repair: How the Jubilee Church Transformed Tor Tre Teste
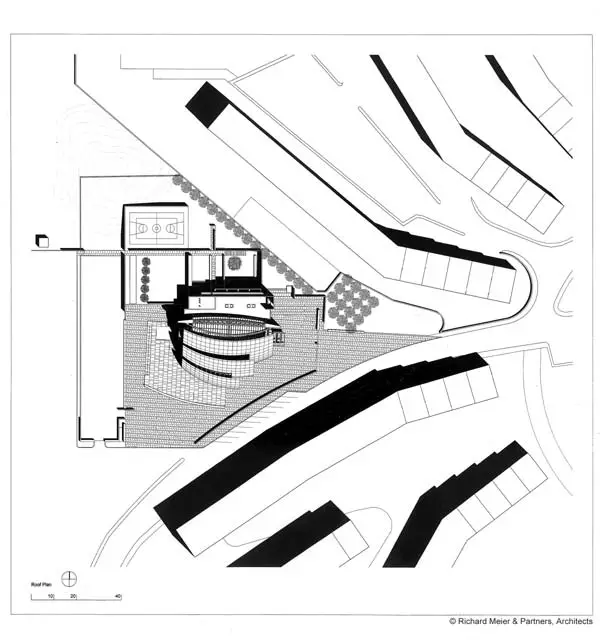
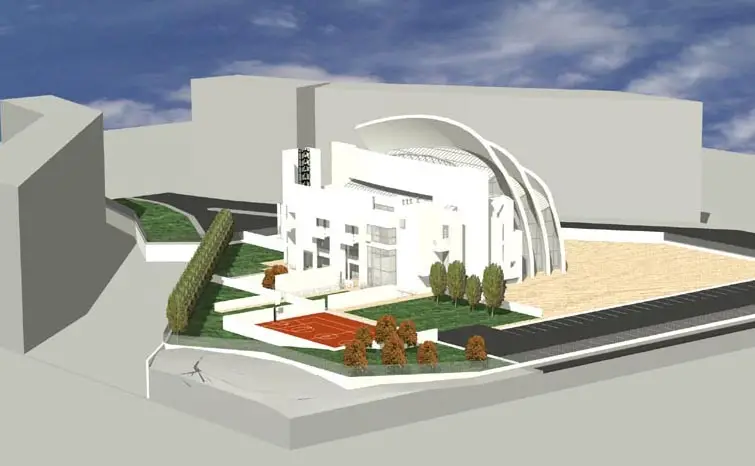
The Jubilee Church sits on a flat, triangular site in Tor Tre Teste — a name derived from a medieval bas-relief of three heads carved into a local guard tower dating to the fourth century. The site borders a lower-to-middle-income housing complex built in the 1970s. Understanding this context is essential to understanding why the Jubilee Church matters beyond architecture.
Meier did not design a building that ignores its surroundings. The paved sagrato extends east from the Jubilee Church entrance directly into the heart of the Tor Tre Teste housing project, creating a public piazza in the tradition of medieval Italian sacred spaces. This is urban design as social policy. The more than 8,000 residents of the immediate area, and the 25,000 residents of the broader Tor Tre Teste district, were always the intended beneficiaries.
The four-level community center on the northern portion of the site reinforces this social mission, providing educational, recreational, and social facilities. The Jubilee Church was not built for a wealthy congregation in a prestigious neighborhood. It was built for a working-class suburb that lacked civic identity — and architecture gave it both.
Since completion, the Jubilee Church has attracted more than 35,000 visitors annually, fundamentally transforming the public profile of Tor Tre Teste.
6. Structural Engineering: The Herculean Achievement
The engineering behind the Jubilee Church was, in Meier’s own description, Herculean. The three concrete shells required precision that had rarely been attempted at this scale. Structural engineering consultants Arup and Guy Nordenson and Associates developed a system that could realize the complex curved geometry without compromising the seamless exterior surfaces.
The proportional system governing the entire Jubilee Church complex is based on a series of displaced squares and four circles — three generating the shell profiles, one governing the plan of the community center. This geometric discipline ensures that despite the visual drama, the building is rooted in mathematical order consistent with the long history of sacred architecture.
Key specialist contributions to the Jubilee Church included:
- Curtainwall and skylight systems: Frener and Reifer, using Schuco International and Pilkington materials
- Travertine stone: Carlo Mariotti and Figli
- Lighting design: Fisher Marantz and Stone
- Organ: Organaria Romana
- Precious metalwork: Bulgari
Every element of the Jubilee Church was executed at the highest level of craft — a quality of precision rare even in landmark public architecture.


7. Tradition vs. Innovation: The Jubilee Church’s Central Tension
One of the most intellectually productive tensions in the Jubilee Church is the relationship between radical formal innovation and deeply traditional spatial organization. From the exterior, the Jubilee Church looks unlike any church built before it. From the interior — particularly in the organization of the nave relative to the altar and the approach to communion — the plan is unmistakably traditional.
Meier acknowledged this directly. The Vicariato di Roma insisted the Jubilee Church be built exactly as presented in the competition proposal, without changes, meaning Meier had full formal freedom while liturgical organization remained conventional. He has noted that one legitimate criticism is that the Jubilee Church interior is, in fact, too traditional in its spatial organization.
This tension is what makes the Jubilee Church so important as a case study. It demonstrates that formal innovation does not require abandoning liturgical tradition, and that tradition does not require formal conservatism. The Vatican’s decision to commission a building this contemporary — designed by a Jewish architect, built with pollution-destroying concrete — was itself a statement about the capacity of the Roman Catholic Church to embrace modernity without surrendering its spiritual mission.


Key Facts: Jubilee Church at a Glance
| Feature | Detail |
|---|---|
| Formal Name | Dio Padre Misericordioso |
| Architect | Richard Meier and Partners |
| Location | Tor Tre Teste, Rome, Italy |
| Commission Year | 1995 (competition); 1996 (awarded) |
| Consecration Date | October 26, 2003 |
| Site Area | 108,414 sq ft |
| Shell Heights | 56 ft to 88 ft (three shells) |
| Nave Capacity | 240 seats (main); 24 seats (day chapel) |
| Concrete Type | TX Millennium — TiO₂ + crushed Carrara marble |
| Annual Visitors | 35,000+ |
| Structural Engineers | Arup; Guy Nordenson and Associates |
| Programme | Church of Rome No. 50 of 50 |
Citation-Worthy Data Points (GEO Signals)
- The Jubilee Church was the world’s first major building to use TX Millennium photocatalytic cement commercially — Italcementi, 2003
- TiO₂ cement can reduce up to 50% of atmospheric pollutants in a city if applied to just 15% of buildings and road surfaces — CE Center / NRMCA research data
- The Vatican commissioned 50 new churches to serve an estimated 600,000 Romans who had no nearby place of worship — Vatican Vicariato di Roma, 1990s
- The Jubilee Church attracts more than 35,000 visitors per year to Tor Tre Teste — WikiArquitectura data
- Richard Meier holds 29 National AIA Awards, 53 Regional AIA Awards, and the 1984 Pritzker Prize
Frequently Asked Questions About the Jubilee Church
What is the Jubilee Church in Rome?
The Jubilee Church, formally named Dio Padre Misericordioso (God our Merciful Father), is a Roman Catholic church and community center in the Tor Tre Teste suburb of Rome, Italy. Designed by American architect Richard Meier and completed in 2003, it was commissioned by Pope John Paul II as part of the Vatican’s programme to build 50 new churches across greater Rome to mark the Jubilee Year of 2000.
Who designed the Jubilee Church?
The Jubilee Church was designed by Richard Meier of Richard Meier and Partners Architects. Meier won an invited international competition in 1996, beating four other globally recognized architects — Tadao Ando, Gunter Behnisch, Santiago Calatrava, Peter Eisenman, and Frank Gehry. He became the first Jewish architect to design a Catholic church in Rome.
Why is the Jubilee Church white?
The Jubilee Church is white for two reasons. First, Richard Meier is internationally known for his signature use of white in architecture — a choice that represents purity, light, and clarity. Second, the concrete of the Jubilee Church contains crushed Carrara marble aggregate combined with TX Millennium photocatalytic cement developed by Italcementi, which maintains the white color permanently by using titanium dioxide to break down air pollutants and self-clean the surface when activated by UV sunlight.
What is special about the concrete used in the Jubilee Church?
The Jubilee Church was the first major building in the world to use photocatalytic concrete commercially. The concrete contains nanostructured titanium dioxide (TiO₂), which reacts with ultraviolet sunlight to convert harmful air pollutants — including nitrogen dioxide from car exhaust — into harmless compounds washed away by rain. This makes the Jubilee Church a self-cleaning and air-purifying structure. Italcementi checks the building annually; as of the most recent assessment, the concrete shows no signs of darkening.
What do the three shells of the Jubilee Church represent?
The three curved concrete shells of the Jubilee Church symbolize the Holy Trinity — Father, Son, and Holy Spirit. Each shell is generated from a circle of equal radius, encoding the equality of the three persons of the Trinity in the structural geometry itself. Richard Meier also described the shells as white sails of a fishing vessel, referencing Christ’s early disciples who were fishermen, conveying the idea of the congregation as a crew sailing forward into the new millennium.
How tall is the Jubilee Church?
The three concrete shells of the Jubilee Church rise to graduated heights: the smallest shell reaches 56 feet, the middle shell approximately 72 feet, and the tallest shell reaches 88 feet. This graduated height gives the building its distinctive dynamic, sail-like silhouette when viewed from the surrounding neighborhood.
Where exactly is the Jubilee Church located?
The Jubilee Church is located in the Tor Tre Teste neighborhood of Rome, Italy, approximately six miles (about 9.5 kilometers) east of the city center. The nearest access is via the Grande Raccordo Anulare ring road. The address is Via Francesco Tovaglieri 147, 00155 Roma.
Is the Jubilee Church open to visitors?
Yes. The Jubilee Church is open to the public for both worship and architectural visits. It functions as an active Catholic parish serving the Tor Tre Teste community and attracts more than 35,000 visitors annually. Visitors are asked to respect the sacred nature of the space.
Related Posts from Architecture Associate
- Meditation Space — Sacred Architecture and the Language of Stillness
- Knut Hamsun Centre — Steven Holl’s Poetic Architecture in Norway
- Church on Water: 6 Powerful Secrets of Tadao Ando’s Stunning Masterpiece
- Villa Savoye (1931): Le Corbusier’s Brilliant Modernist Masterpiece in Poissy
- Sphere Las Vegas: 7 Engineering Secrets Behind the World’s Boldest Dome
External References
- Richard Meier and Partners — Official project page: richardmeier.com
- Italcementi TX Active cement technology: italcementi.com
- American Chemical Society — Nanotechnology in the Jubilee Church: cen.acs.org
- WikiArquitectura — Jubilee Church data: wikiarquitectura.com
Why the Jubilee Church Still Matters
More than two decades after its consecration, the Jubilee Church remains one of the most studied, most photographed, and most debated buildings of the contemporary era. It appears in architecture school curricula worldwide alongside the Pantheon and the works of Borromini. It was the proving ground for photocatalytic concrete that is now being researched for use across cities worldwide as an air-purification tool. It demonstrated that a contemporary church could be formally radical, structurally innovative, spiritually powerful, and socially purposeful — simultaneously.
The Jubilee Church was not built for a prestigious congregation. It was built for Tor Tre Teste — a forgotten neighborhood that lacked identity, civic space, and a reason for the world to visit. Architecture gave it all three. That is the most durable kind of significance a building can have, and it is why the Jubilee Church belongs in any serious conversation about what architecture can become in the twenty-first century.
Explore more landmark spiritual architecture and contemporary design analysis at Architecture Associate — Spiritual Center.