

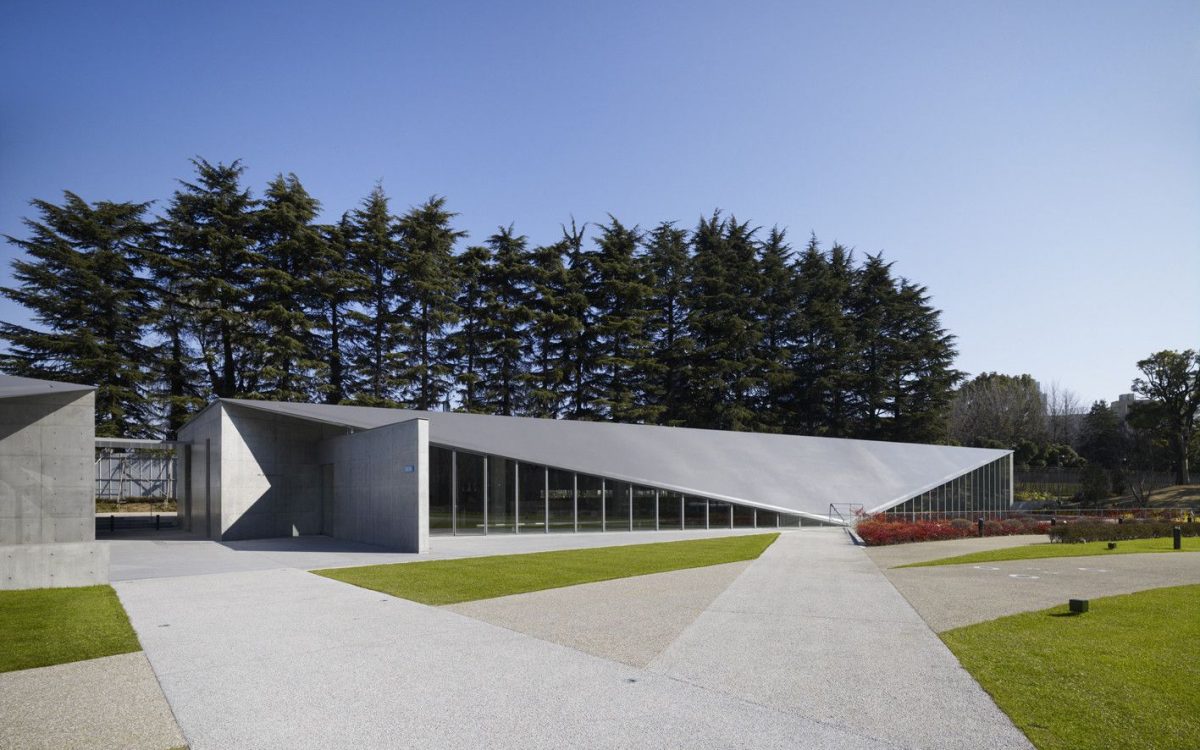
This is minimalism at its most intelligent — not empty, but deeply considered.
I have followed Tadao Ando’s work for most of my architectural life, and yet the 21_21 Design Sight in Tokyo still manages to surprise me. That, in itself, says everything about this building.
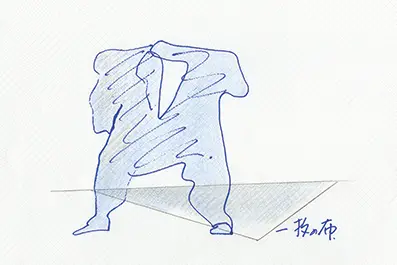
What makes it truly remarkable is the concept at its core — a folded steel roof inspired by Issey Miyake’s vision of a single piece of cloth, executed with the kind of precision that only Ando can deliver. Most of the building sits quietly beneath the ground, yet it never feels buried or hidden. The sunken court breathes natural light into the spaces below in a way that feels almost effortless, though every architect knows just how much thought goes into making something look that simple.
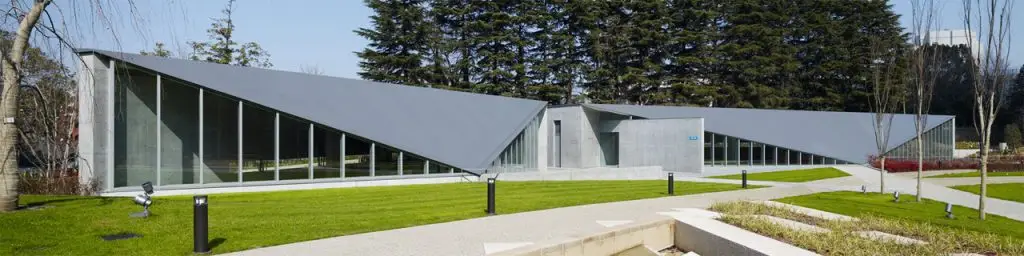
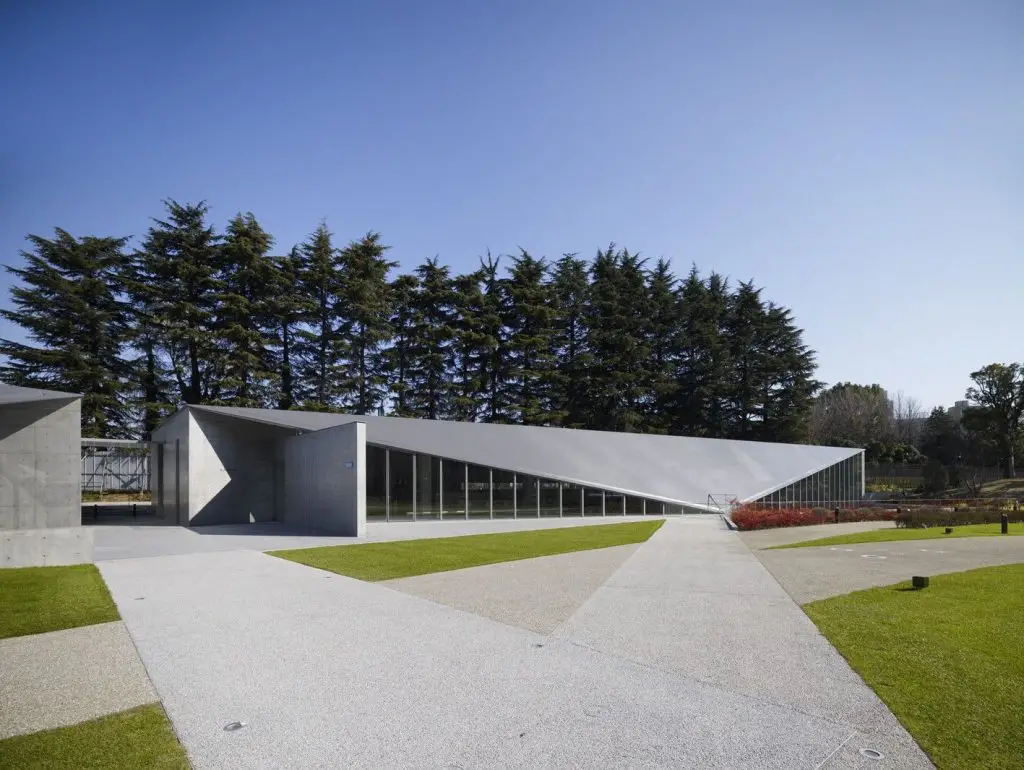
The 21_21 Design Sight is one of the most intellectually considered and visually restrained museum buildings of the twenty-first century. Opened in March 2007 within the Tokyo Midtown complex in Roppongi, the building was designed by Pritzker Prize-winning architect Tadao Ando in close collaboration with fashion designer Issey Miyake, graphic designer Taku Satoh, and product designer Naoto Fukasawa. Where most cultural institutions of comparable ambition assert themselves through height, scale, or visual drama, 21_21 Design Sight does the opposite: it buries itself in the earth, presenting to the outside world only two gently folded steel roofs that curve into the ground as if the landscape itself had been carefully creased.
For architects, architecture students, cultural tourists visiting Tokyo, and design researchers studying the relationship between architecture, craft, and cultural identity in contemporary Japan, 21_21 Design Sight is essential. This article provides a thorough analysis of the building’s origins, design concept, formal strategies, material choices, spatial experience, institutional program, and lasting significance within both Tadao Ando’s career and the broader history of Japanese design culture.
Quick Facts: 21_21 Design Sight
| Detail | Information |
|---|---|
| Building name | 21_21 Design Sight |
| Architect | Tadao Ando Architect & Associates + Nikken Sekkei Ltd |
| Founding directors | Issey Miyake (fashion), Taku Satoh (graphic design), Naoto Fukasawa (product design) |
| Location | 9-7-6 Akasaka, Minato-ku, Tokyo 107-0052, Japan (Tokyo Midtown, Roppongi) |
| Opened | March 2007 |
| Site area | 2,653.3 sqm |
| Building area | 597.3 sqm |
| Total floor space | 1,932 sqm |
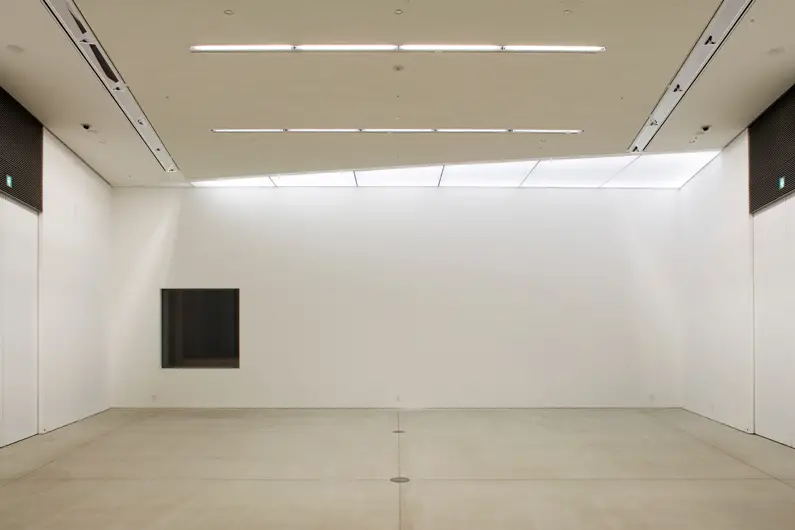
| Exhibition space | 686 sqm (Gallery 1: 133 sqm, Gallery 2: 443 sqm, Gallery 3: 110 sqm) |
| Structure | Steel-reinforced concrete, one ground floor and one basement level |
| Key material | Folded steel roof (54 meters long), longest double-glazed glass panels in Japan |
| Percentage underground | Approximately 80% of floor space |
| Admission | General ¥1,600 / University students ¥800 / High school students ¥500 |
| Opening hours | 10:00–19:00 (last entry 18:30), closed Tuesdays and New Year holidays |
| Photography | Masaya Yoshimura / NACASA & PARTNERS, Inc. |
What Is 21_21 Design Sight?
The 21_21 Design Sight is a design museum and cultural research institution in Roppongi, Tokyo. It was founded through a collaboration between three of Japan’s most influential creative figures: Issey Miyake, the fashion designer whose work redefined the relationship between clothing, material, and the human body; Taku Satoh, one of Japan’s foremost graphic designers; and Naoto Fukasawa, a product designer celebrated internationally for the quiet precision and humanity of his work.
The institution’s name is a play on the expression of perfect visual acuity — the Japanese equivalent of “20/20 vision” — updated to “21_21” to suggest a depth of perception and foresight appropriate to the twenty-first century. The dual meaning of “sight” — as vision, and as a physical place — is entirely deliberate. The museum is conceived as a place where both things happen simultaneously: visitors develop a sharper way of looking at the world, and that process of looking is rooted in a specific, carefully designed space.
The founding vision was articulated through Issey Miyake’s long-standing conviction, shared with Tadao Ando since the 1980s, that Japan needed a dedicated institution for design culture — one that did not simply display finished objects but engaged the public in the process of design thinking, encouraging them to redirect their eyes to ordinary things and events and discover new meaning, pleasure, and surprise in the designed environment of daily life. A 2003 article by Miyake calling for such a museum helped crystallize the project, and when the Tokyo Midtown development on the former Japan Defense Agency site in Akasaka was announced, the cultural conditions for the institution were finally in place.
Origins: Tokyo Midtown and the Former Defense Agency Site
The 21_21 Design Sight cannot be understood without its context: the Tokyo Midtown complex, which occupies a large site in the Roppongi area of Minato-ku that was formerly the headquarters of Japan’s Defense Agency. When Mitsui Fudosan and its development partners acquired the site in 2001, they chose “Design” as the conceptual core of the new district, positioning Tokyo Midtown as a zone of cultural and commercial density that went beyond the typical mixed-use development model.
The decision to place 21_21 Design Sight within Midtown Garden — the generously scaled park running along the western edge of the complex — was architecturally and conceptually significant. Rather than occupying a building plot within the urban fabric of the development, the museum sits at the edge of a green, open public landscape. This location gave Tadao Ando the freedom and the obligation to design a building that served the park rather than competing with it. It also created the conditions under which the decision to bury most of the building underground — not merely as a formal device, but as an act of environmental respect — became the project’s most defining move.
The site is surrounded by mature cedar trees, the remnants of the landscaped grounds of the former Defense Agency. Ando has stated explicitly that preserving the presence and character of those trees was a primary design goal: “We wanted to erect a building that would be embraced by the cedar trees standing side by side at the back of the site.” The decision to submerge 80% of the floor space was driven directly by this intention, combined with local zoning regulations governing building height within the park zone.
The Core Concept: “A Piece of Iron Sheet”
The design concept behind 21_21 Design Sight is rooted in a direct translation of Issey Miyake’s most celebrated working philosophy into architectural form. Miyake’s concept of “A Piece of Cloth” — developed through his A-POC (A Piece of Cloth) fashion line, which explored how a single uncut length of fabric could be transformed by folding and cutting into a complete three-dimensional garment — provided the generative idea for the building’s most distinctive feature.
Tadao Ando translated “A Piece of Cloth” into “A Piece of Iron Sheet.” Just as Miyake’s garments achieved their form through a single, radical gesture applied to one material surface, Ando’s building would be defined by a single, continuous steel roof surface folded into the ground. The conceptual elegance of this move is considerable: by adopting Miyake’s core idea as the architectural concept, Ando created a building that does not merely house the institution but embodies its founding philosophy. The architecture is the design argument, made permanent in steel and concrete.
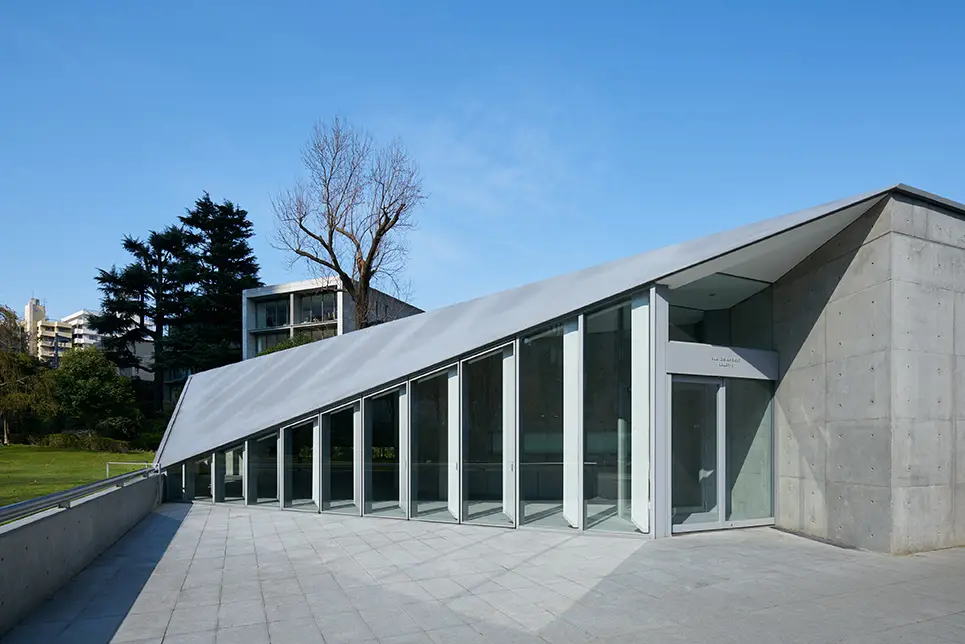
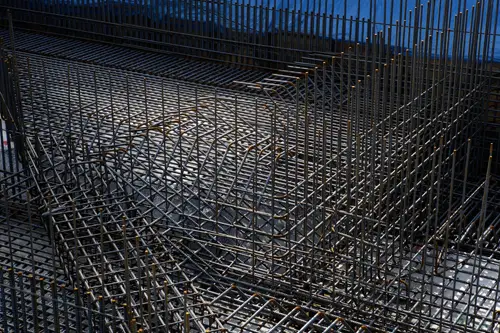
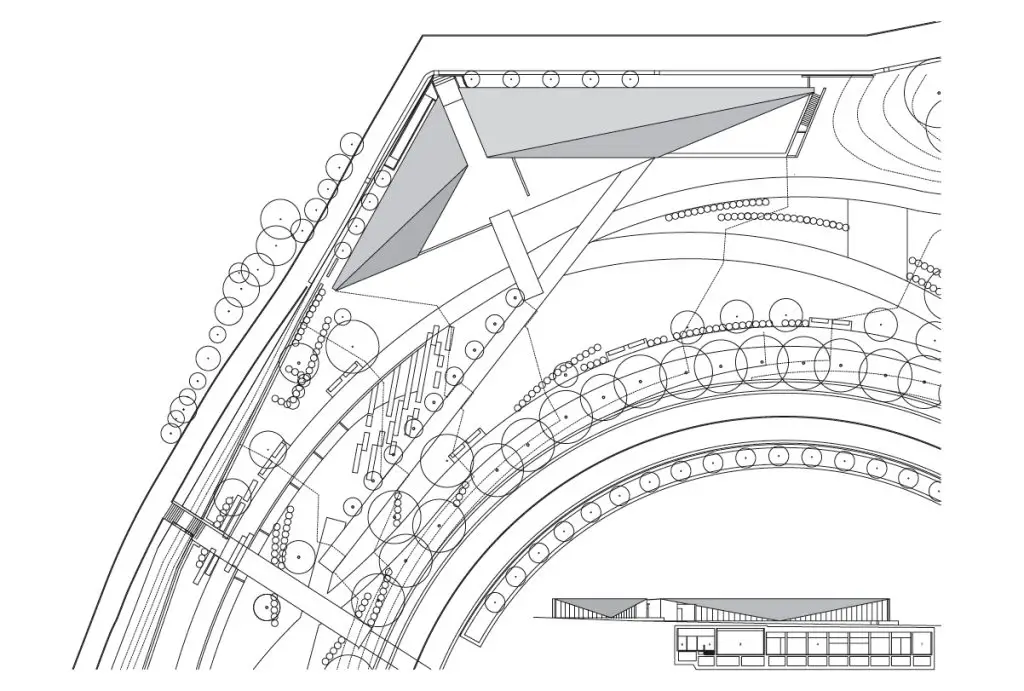
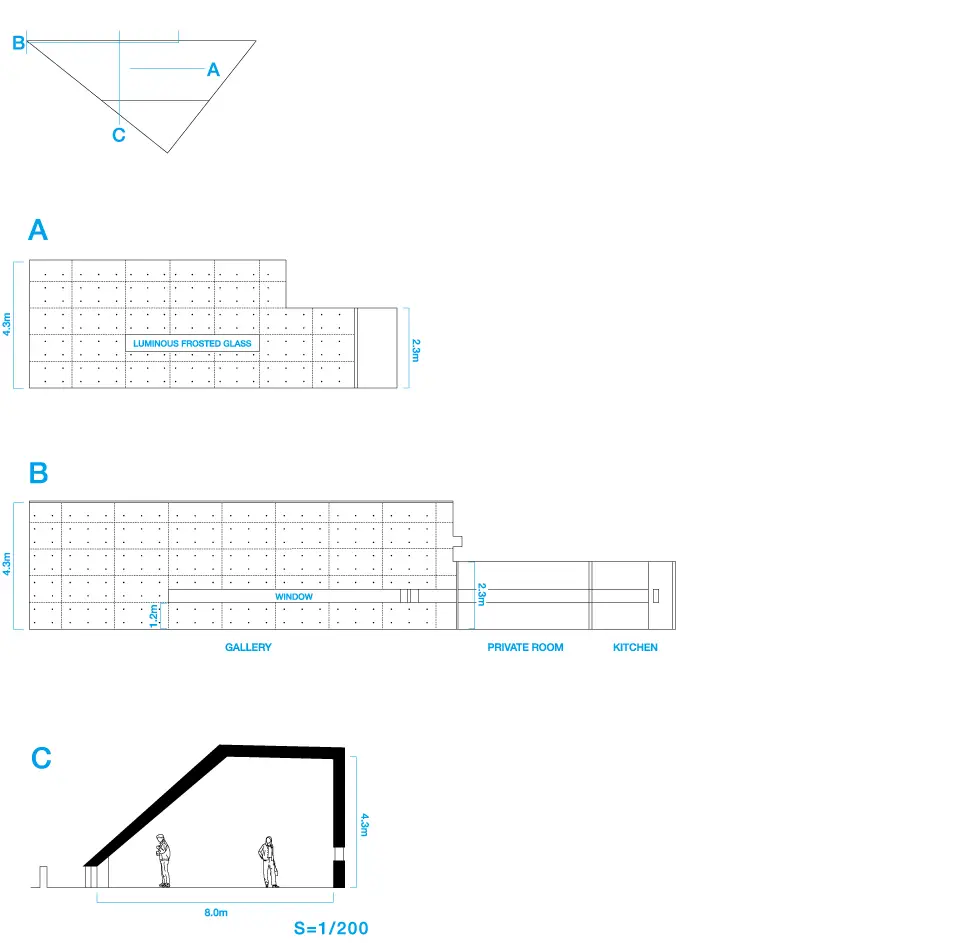
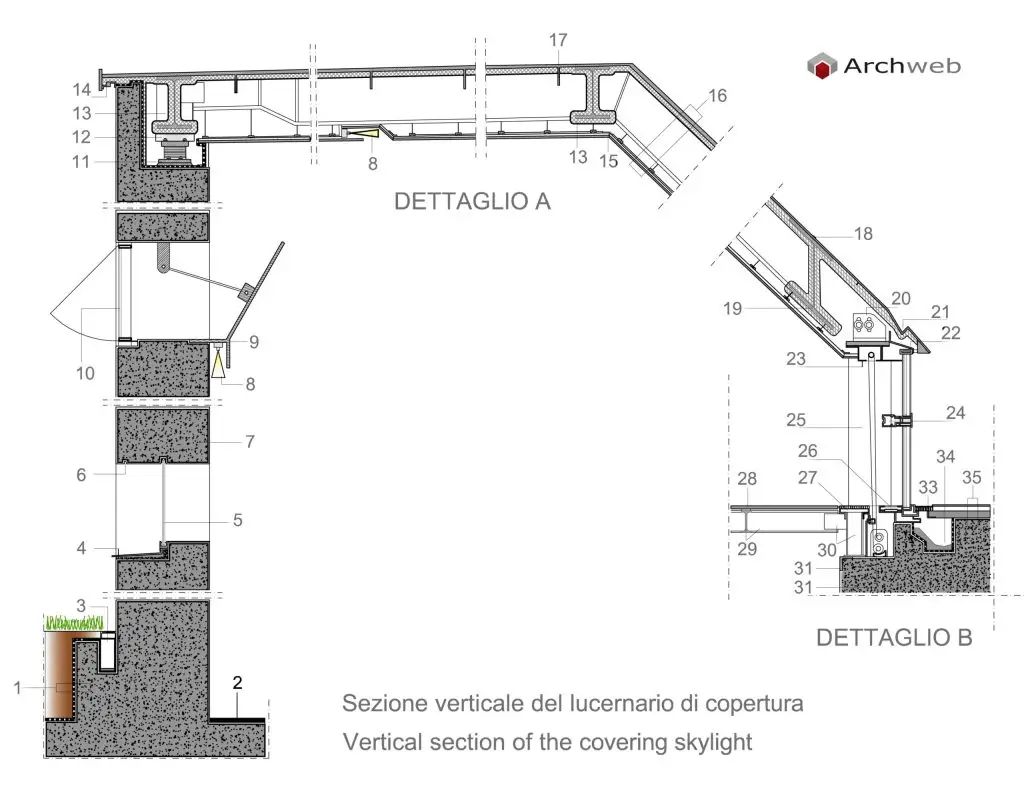
The roof of 21_21 Design Sight is 54 meters long — a single folded steel sheet that slopes gently from its peak toward the earth, creating two intersecting triangular planes that define the building’s above-ground presence. Achieving this as a visually seamless, unbroken surface required highly advanced fabrication techniques and the skills of specialist craftsmen. Ando has spoken directly about the technical difficulty of the project: “It was assumed that constructing the image in reality would be a completely different matter. Indeed, it required highly advanced techniques to process the 54 meter-long plate of steel used as the roof. This project would not have succeeded without the skills and techniques offered by all the craftsmen involved in its construction.”
The roof is not the work of digital fabrication alone. The connection between Ando’s design vision and the craftsmen who built it was direct and sustained throughout the construction process. Details of the building — stairs, handrails, ceiling connections, glazing junctions — were developed through ongoing design discussions between Ando’s office and the on-site team. This working method, in which the design is not merely executed but continuously refined through the intelligence of the people building it, is a hallmark of the best Japanese construction culture and is reflected in the quality visible in every element of the completed building.

Form and Materiality: Steel, Concrete, and the Longest Glass in Japan
The 21_21 Design Sight represents a material departure from Tadao Ando’s most celebrated building vocabulary. Ando is internationally recognized for his mastery of poured concrete — a material he has used throughout his career to produce surfaces of exceptional smoothness, precision, and meditative stillness. At 21_21 Design Sight, concrete is present in the underground levels, where the cool, smooth walls of the gallery spaces and circulation passages reflect Ando’s characteristic handling of the material. But the defining material of the building above grade is folded steel, a choice that directly serves the conceptual purpose of the project.
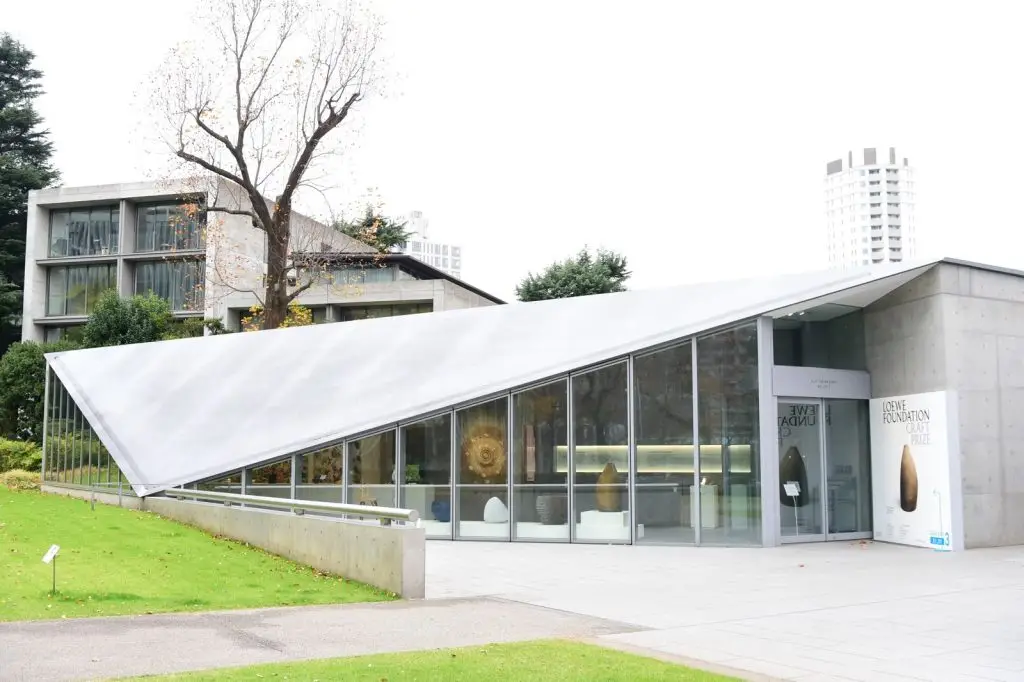
The steel roofing panels are hand-sanded to a finish that changes quality and tone with the shifting quality of Tokyo’s daylight — catching morning light differently from afternoon light, and responding to overcast and sunny conditions with different degrees of warmth and reflectivity. This responsiveness to atmospheric conditions is a quality the material shares with the titanium cladding of the Guggenheim Museum Bilbao, though at 21_21 Design Sight the effect is quieter, more domestic, and more closely integrated with the surrounding landscape.
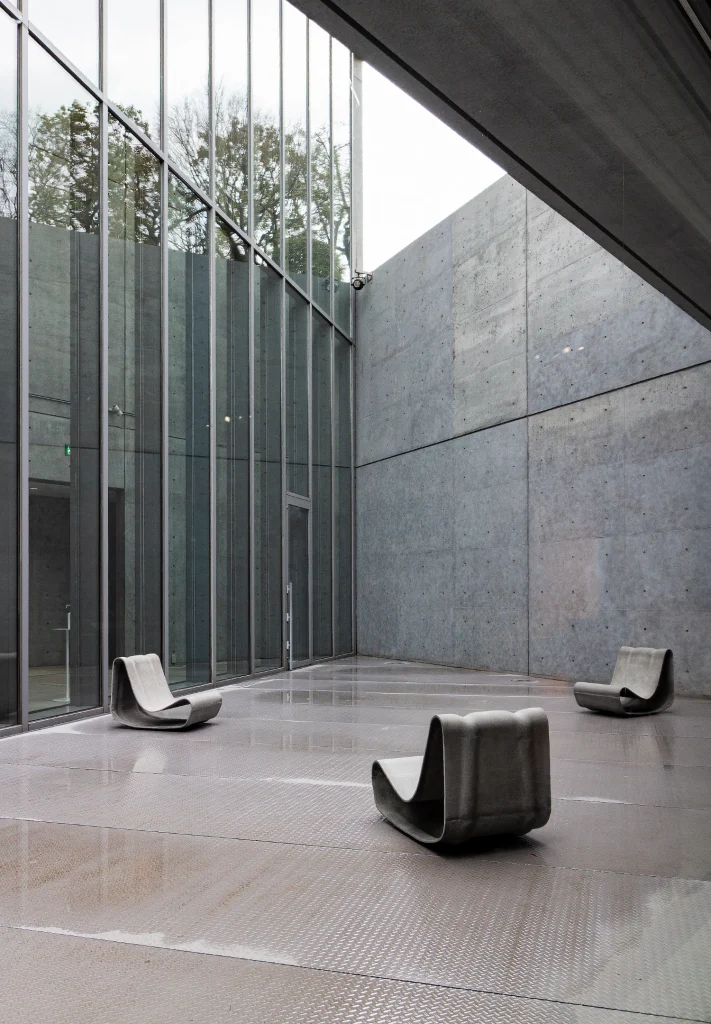
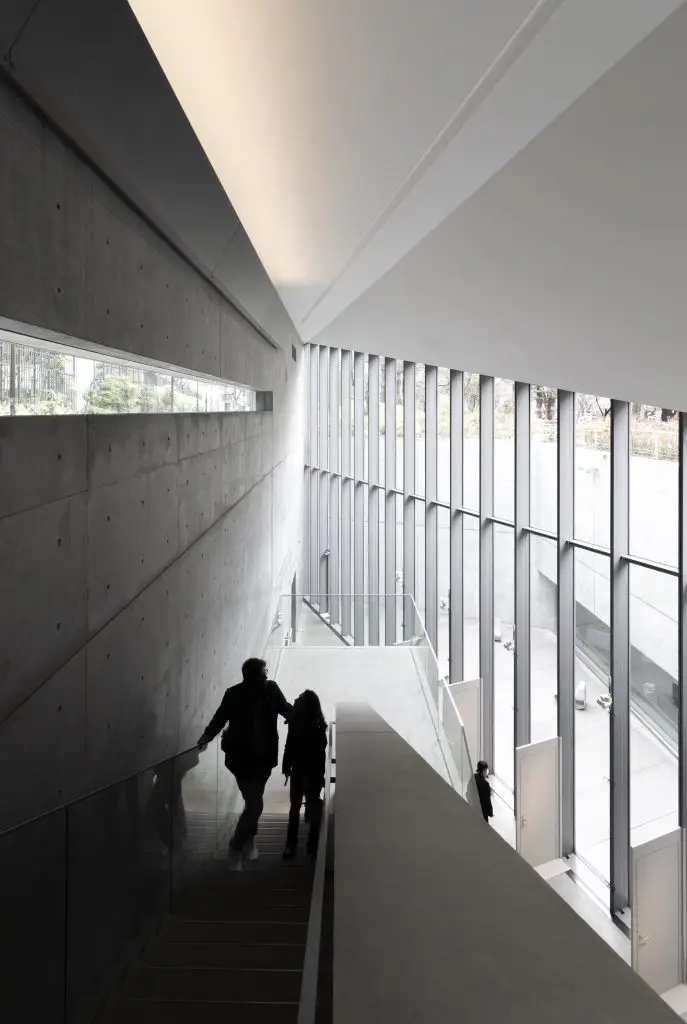
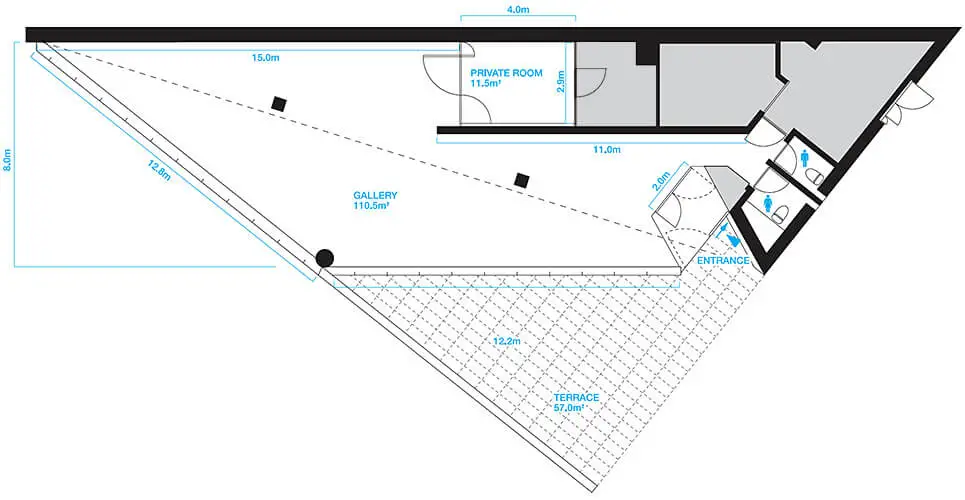
The building also incorporates what was at the time of construction Japan’s longest sheet of double-glazed glass — a technical achievement that reflects the project’s ambition to demonstrate Japan’s world-leading capabilities in construction technology and industrial craft. The glass panels are 14 meters long and are used to create the transparent walls between the ground-floor gallery and the sunken court, flooding the underground spaces with natural light while maintaining the visual continuity of the landscape across the building’s threshold. The transparency of these panels creates an interior condition of continuous visual connection with the garden, allowing the play of light and shadow between the cedar trees and the steel roof to be experienced from within the gallery spaces.
Underground Spatial Experience: The Sunken Court and Gallery Sequence
The most powerful aspect of 21_21 Design Sight as an architectural experience is the radical contrast between what the visitor sees from outside and what they encounter within. From the garden, the building presents an almost imperceptible footprint: two low, folded steel planes and a shallow set of stairs descending into the earth. There is nothing in this exterior image to prepare the visitor for the spatial world below.
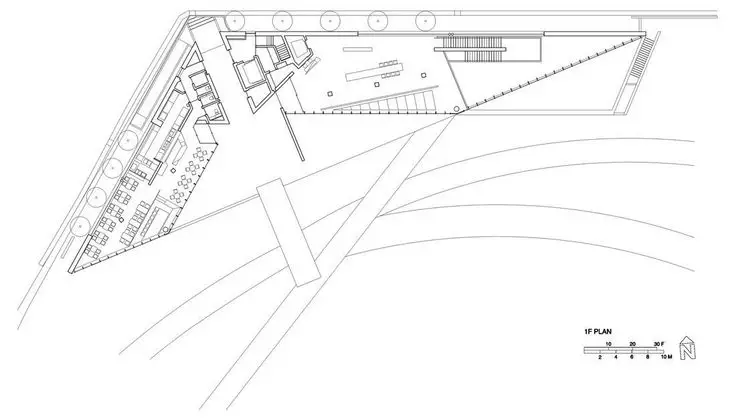
Once inside, the building reveals itself on a scale that Ando himself describes as “unimaginable given the building’s unobtrusive exterior.” A canyon-like atrium descends alongside a sheer concrete wall, with a stairway running down the face of the drop, guiding movement from the ground-floor level into the underground galleries. The geometric complexity of this descent — the play of light and shadow, the triangular frames of the steel structure, the reflective surface of the polished concrete — creates a sequence of spatial experiences that shift with each step, making the act of entering the building an architectural promenade in its own right.
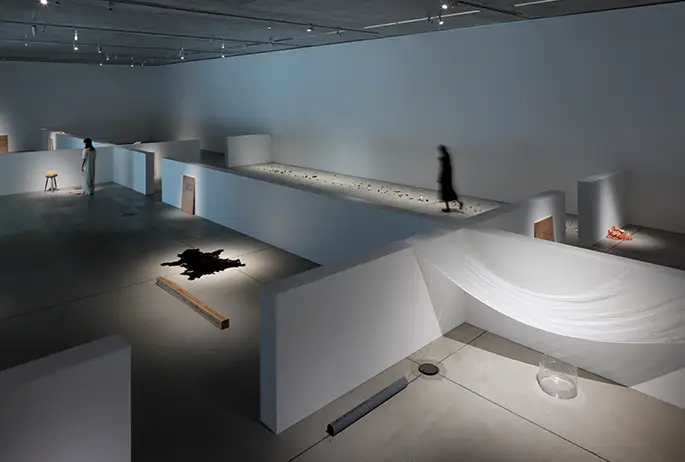
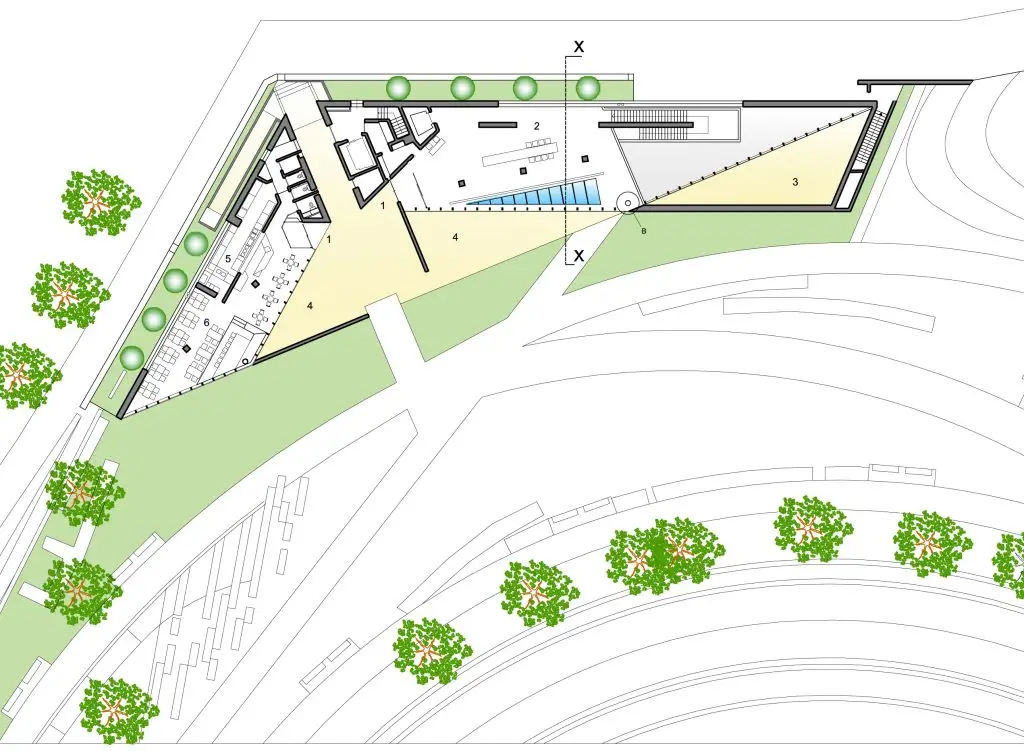
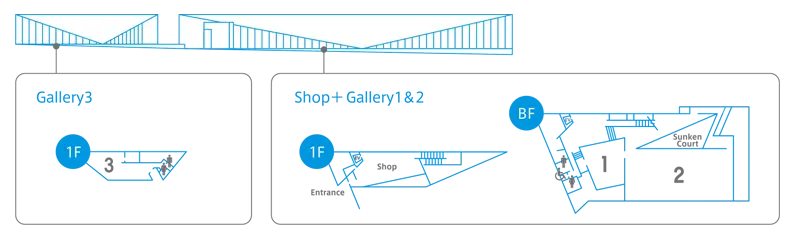
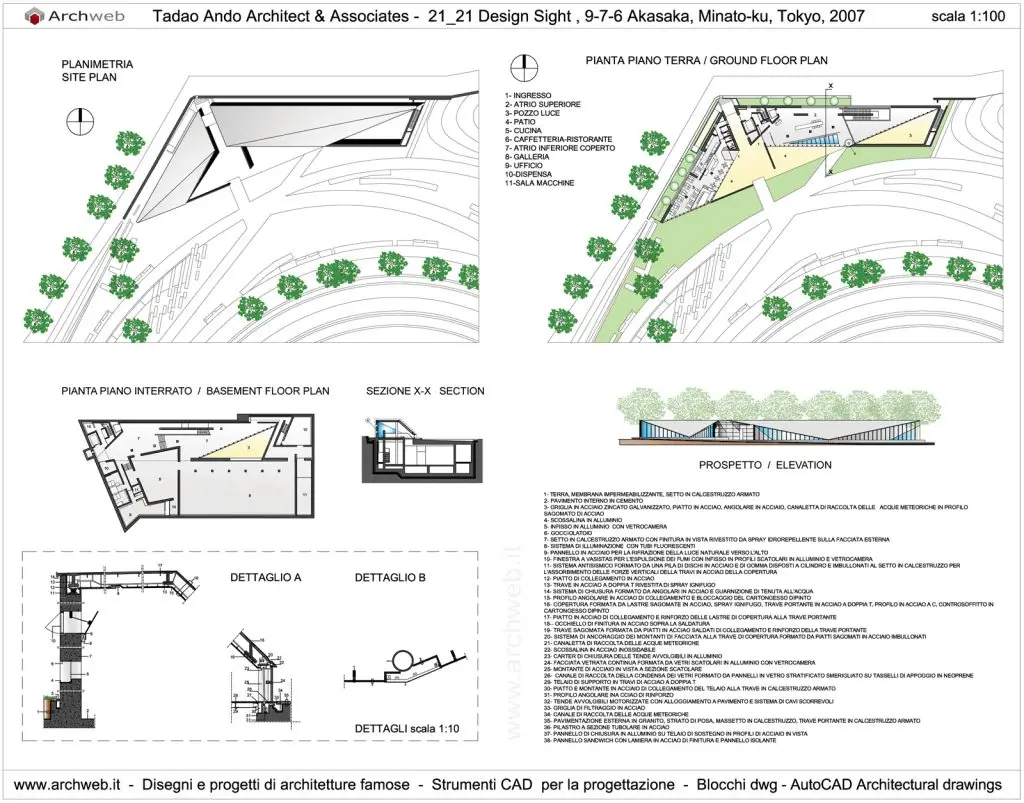
The underground floor contains two gallery spaces — Gallery 1 (133 sqm) and Gallery 2 (443 sqm) — and a naturally lit sunken court. The court is the spatial heart of the underground level: an open, sky-facing volume that draws natural daylight deep into the building while providing a breathing space between the two galleries. On the ground floor, Gallery 3 (110 sqm) and the museum shop occupy a more conventionally accessible level, connected to the underground via the central stairway and to the garden via the large glass panels.
The underground galleries are bathed in natural light from strategically positioned skylights — geometric openings that deliver precise shafts of daylight across the concrete walls and floors at angles that change throughout the day. This choreography of natural light within the subterranean spaces is one of Ando’s most characteristic architectural strategies, developed across decades of projects from the Church of the Light in Osaka to the Chichu Art Museum on Naoshima. At 21_21 Design Sight, it is applied with particular sensitivity to the specific conditions of a Tokyo garden — the diffuse, often overcast light of the city’s humid climate — producing interiors that are calm, contemplative, and precisely responsive to time of day and season.
Institutional Mission: Redirecting the Eye Toward Everyday Design
The architectural experience of 21_21 Design Sight is inseparable from its institutional purpose. Ando described the founding ambition as creating “not only a museum that shows exhibits, but also a place for researching the potentiality of design as an element that enriches our daily life, a place that fosters the public’s interest in design by arousing in them different sights and perspectives on how we can view the world and the objects surrounding us.”
This ambition is expressed through the specific character of the exhibitions and programs that 21_21 Design Sight has mounted since its 2007 opening. The institution does not collect objects. It does not present permanent historical displays. Instead, it organizes temporary exhibitions, talks, and workshops focused on redirecting visitor attention toward the designed qualities of the everyday — the material logic of food packaging, the geometry of tools, the spatial conventions of urban infrastructure, the sensory qualities of textiles. Each exhibition is conceived as an active research project, in which designers, artists, scientists, and craftspeople collaborate to produce new perspectives on familiar things.
This model places 21_21 Design Sight in a distinct category within the landscape of Japanese cultural institutions. It is not a museum of design history, nor a showcase for contemporary design objects. It is closer to a laboratory — a place where the boundaries between making and exhibiting, between professional design practice and public curiosity, are deliberately kept permeable. The three founding directors — Miyake, Satoh, and Fukasawa — established this orientation and have maintained it across nearly two decades of programming, each bringing their own creative perspective to the institution’s continuous reflection on what design is and what it can do.
21_21 Design Sight Within Tadao Ando’s Career
The 21_21 Design Sight occupies a specific and revealing position within Tadao Ando’s body of work. Ando is one of the most celebrated architects of the late twentieth and early twenty-first centuries, recognized with the Pritzker Architecture Prize in 1995 and a long sequence of major international commissions that span religious buildings, private residences, museums, cultural centers, and urban developments. His career is characterized by a consistent formal language — smooth poured concrete, geometric precision, the strategic use of natural light — and an equally consistent philosophical commitment to architecture as a spatial and emotional experience rather than a formal exercise.
What distinguishes 21_21 Design Sight within this body of work is the depth of its collaborative genesis. Most Ando projects, however responsive to their sites and programs, originate from an architectural brief. 21_21 Design Sight originated from a philosophical conversation between Ando and Miyake that had been ongoing since the 1980s — a dialogue about the relationship between design, craft, material, and culture that preceded the building by decades.
The result is a project in which the architecture is not a container for the institution’s mission but an embodiment of it. The folded steel roof does not merely cover the galleries; it argues, in material and spatial terms, for the same philosophy of radical simplicity, material honesty, and transformative gesture that the institution exists to promote.
The building also reflects Ando’s own position as a self-taught architect who learned his craft through direct observation, independent study, and hands-on engagement with construction. His admiration for the craftsmen who built 21_21 Design Sight — “I was once again amazed by them, only to realize how advanced Japanese construction techniques were” — is consistent with a career-long belief that architecture is not produced by designers alone but by the collective intelligence of everyone who participates in its making.
Why 21_21 Design Sight Matters for Architecture Students and Design Researchers
Several qualities make 21_21 Design Sight particularly important as a case study in contemporary architecture and institutional design.
First, it demonstrates that a building can be both architecturally ambitious and spatially unobtrusive — that restraint and invention are not in opposition but can be the same move. By burying 80% of its floor space, the building achieves a scale and spatial richness below ground that it refuses to impose above it, producing an architecture that respects its context precisely through the radicalism of its formal decision.
Second, it shows how a concept borrowed from another discipline — in this case, the fashion philosophy of Issey Miyake — can be translated into architecture without becoming a metaphor or a decoration. The folded steel roof is not a symbol of “A Piece of Cloth.” It is the architectural equivalent of that idea: a single material gesture, applied with precision and courage, that transforms a flat surface into a three-dimensional experience.
Third, it offers a model for cultural institutions that prioritize process over collection, programming over permanence, and public engagement over institutional authority. The decision not to build a collection, to produce exhibitions as collaborative research projects, and to treat the design of everyday life as a legitimate subject of serious cultural inquiry is a position that has proven both durable and influential in the two decades since the building opened.
Key Takeaways: 21_21 Design Sight
- The 21_21 Design Sight opened in March 2007 in Tokyo Midtown, Roppongi, designed by Tadao Ando Architect & Associates with Nikken Sekkei Ltd.
- The founding directors are Issey Miyake, Taku Satoh, and Naoto Fukasawa, three of Japan’s most influential designers.
- The building name is a play on “20/20 vision,” suggesting a sharpened design perspective for the 21st century.
- Approximately 80% of the building’s 1,932 sqm floor space is underground, preserving the garden landscape and the surrounding cedar trees of the former Defense Agency site.
- The defining architectural feature is a 54-meter-long folded steel roof — a direct translation of Issey Miyake’s “A Piece of Cloth” philosophy into built form.
- The building incorporates what was Japan’s longest double-glazed glass panel at the time of construction, 14 meters in length.
- Underground spaces include Gallery 1 (133 sqm), Gallery 2 (443 sqm), and a naturally lit sunken court; Gallery 3 (110 sqm) and the shop are on the ground floor.
- Total exhibition space is 686 sqm across three galleries; total site area is 2,653.3 sqm.
- 21_21 Design Sight does not hold a permanent collection but produces temporary exhibitions, workshops, and talks focused on everyday design culture.
- The building demonstrates that architectural restraint, deep material intelligence, and collaborative making can produce a more powerful cultural statement than formal spectacle.
Frequently Asked Questions About 21_21 Design Sight
Who designed 21_21 Design Sight?
The building was designed by Tadao Ando Architect & Associates in collaboration with Nikken Sekkei Ltd. The institution was conceived by founding directors Issey Miyake, Taku Satoh, and Naoto Fukasawa.
Where is 21_21 Design Sight located?
It is located at 9-7-6 Akasaka, Minato-ku, Tokyo, within the Tokyo Midtown complex in the Roppongi district. The museum is a five-minute walk from Roppongi Station (Toei Oedo Line, Tokyo Metro Hibiya Line) and Nogizaka Station (Chiyoda Line).
When did 21_21 Design Sight open? The museum opened in March 2007 as part of the Tokyo Midtown cultural complex development on the former Japan Defense Agency site.
Why is most of 21_21 Design Sight underground?
Tadao Ando chose to bury approximately 80% of the building’s floor space underground to preserve the character of the surrounding park landscape and the mature cedar trees on the site, and in response to zoning regulations governing building height within the Midtown Garden zone.
What is the meaning of the name 21_21 Design Sight?
The name is a play on the expression for perfect visual acuity — updated from “20/20” to “21_21” to suggest design insight and foresight for the twenty-first century. “Sight” carries the dual meaning of vision and a physical place.
What is the connection between the architecture and Issey Miyake?
The building’s defining feature — a folded steel roof conceived as a single continuous sheet — translates Miyake’s “A Piece of Cloth” fashion philosophy directly into architectural form. Just as Miyake’s garments were formed by a single material gesture, Ando’s roof achieves its spatial character through one radical folding of a 54-meter steel plate.
What is the difference between 21_21 Design Sight’s three galleries?
Gallery 1 (133 sqm) and Gallery 2 (443 sqm) are located on the underground floor and are used for the museum’s primary temporary exhibitions. Gallery 3 (110 sqm) is on the ground floor and operates its own independent program with separate admission.
Does 21_21 Design Sight have a permanent collection?
No. The institution does not hold a permanent collection. It produces temporary exhibitions, workshops, and talks organized around the theme of everyday design, collaborating with designers, artists, scientists, and craftspeople for each program.
What are 21_21 Design Sight’s opening hours and admission prices?
The museum is open 10:00 to 19:00 (last entry 18:30), closed on Tuesdays and during New Year holidays. Admission for Gallery 1 and 2 is ¥1,600 (general), ¥800 (university students), ¥500 (high school students); admission for junior high school students and below is free.
Conclusion
The 21_21 Design Sight is a building that asks us to look differently — at the designed objects of daily life, at the landscape of Tokyo, and at architecture itself. In choosing to disappear into the earth rather than rise above it, Tadao Ando produced a museum whose spatial power depends entirely on what happens once the visitor descends below the garden’s surface. In translating Issey Miyake’s philosophy of material transformation into a 54-meter folded steel roof, he demonstrated that the deepest architectural ideas can emerge from conversations that begin long before a brief is written or a site is chosen.
For anyone studying Japanese design culture, contemporary museum architecture, or the work of Tadao Ando, 21_21 Design Sight is a building that rewards both first visits and sustained study — a quiet, brilliantly considered institution that makes a powerful argument, in steel and concrete and natural light, for design as a way of understanding the world.
Related Architecture Projects You Might Like
- Alcacer do Sal Residences — Aires Mateus, Portugal 2010
- The Glass House Theater Snohetta — Brisbane QPAC 2026
- The Grand Ring — Expo Osaka 2025 and the Timber Afterlife
- All Architecture Projects — Architecture as Aesthetics
Sources and Credits: This article is based on information from the following verified publications: ArchDaily (Antonia Pineiro, 15 May 2025, archdaily.com/1030145); Dezeen (20 May 2025, dezeen.com); Domus Web (15 May 2025, domusweb.it); Designboom (26 November 2024, designboom.com); the official Fenix press release (press.fenix.nl); Arts Queensland (arts.qld.gov.au); MAD Architects official project page (i-mad.com); Finestre sull’Arte (finestresullarte.info); World Architecture (worldarchitecture.org); Metalocus; and Parametric Architecture. Photography by Iwan Baan and Iris van den Broek unless otherwise stated. This article is published for educational and informational purposes only. All facts have been sourced from and cross-referenced against the above verified publications.