


Some sites need vision. This one needed restoration first. The Longbranch Residence, completed in 2023 by Seattle firm mwworks on Washington’s Key Peninsula, sits on land that had been logged, terraced with straining retaining walls, and topped with a nondescript suburban house that ignored the very views it overlooked. For more than thirty-five years, the family who eventually built here had visited a small cabin nearby simply to be near this forest and shoreline. When they finally found this particular parcel overlooking Case Inlet, they arrived with a commitment not just to build a home, but to repair a landscape that decades of neglect had left genuinely damaged.
That commitment shaped everything mwworks designed. The Longbranch Residence went on to win a 2025 AIA Housing Award and a 2024 AIA Seattle Award of Honor, recognition that speaks directly to how successfully the project reconciled architectural ambition with ecological repair. The home organizes its entire floor plan around precise axial views of meadow, forest, and inlet, uses a planted roof and light structural footprint to let the reforested landscape reclaim the site visually, and layers custom timber joinery, oiled wood ceilings, and hand-finished stone throughout an interior built to age gracefully alongside the land around it.
This guide walks through the complete story of the Longbranch Residence — the neglected site it restored, the framed views organizing its plan, the structural strategy that minimized its footprint, the tactile material palette running throughout its interior, the subtle spatial transitions replacing conventional walls, and the recognition it has earned across the architecture industry.

What Is the Longbranch Residence?
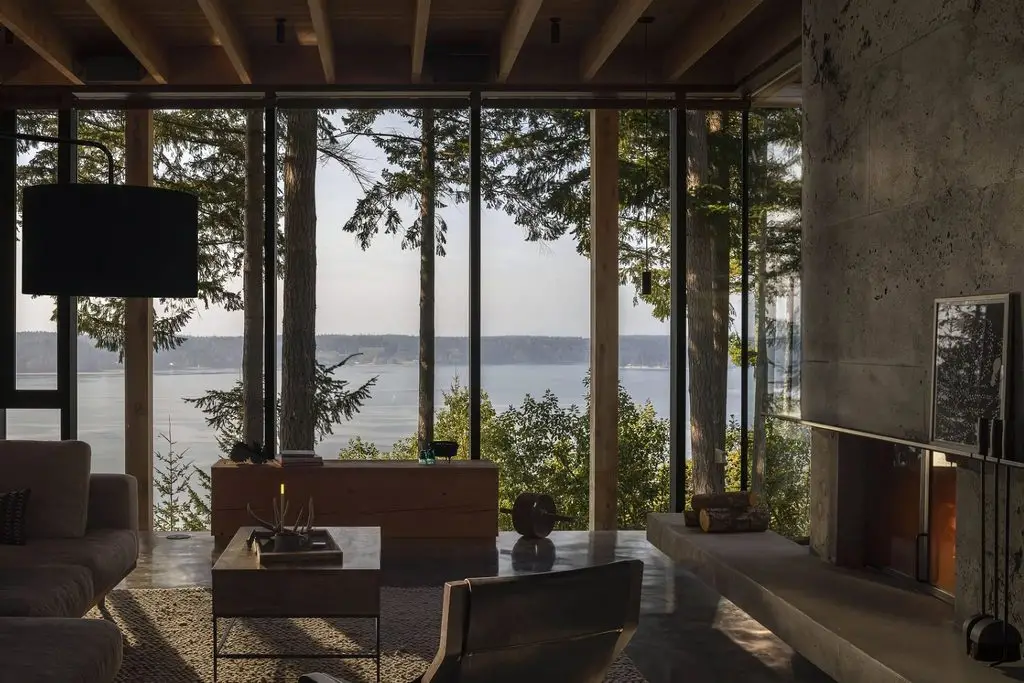
The Longbranch Residence is a 3,900-square-foot single-family home on Washington’s Key Peninsula, designed by mwworks and completed in 2023. Built on a previously logged and altered site overlooking Case Inlet, the home replaced an aging suburban-style house and a series of failing retaining walls with a structure that reintegrates forest and meadow while framing precise views of the surrounding landscape. Low-iron glass and muted interior finishes minimize reflections along the home’s key sightlines, while custom timber joinery, oiled wood ceiling planes, and hand-finished stone define its interior material palette. The project received a 2025 AIA Housing Award and a 2024 AIA Seattle Award of Honor.
1. Restoring a Neglected Site Before Designing a Home
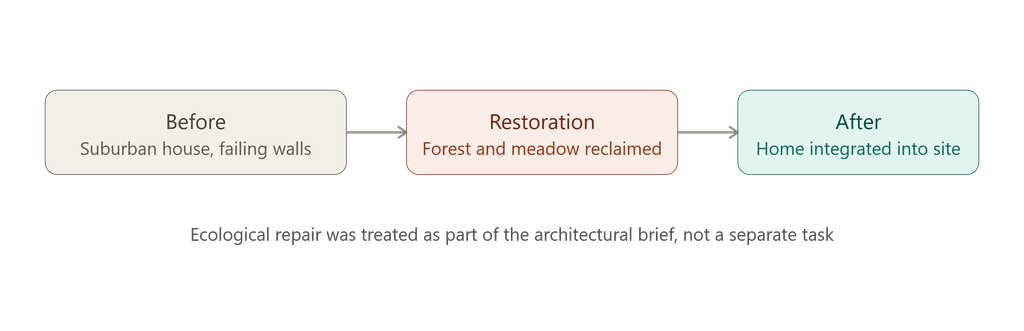
The story of this home begins with land that needed help before it needed architecture. For more than thirty-five years, the family behind this project visited a small cabin in the quiet, forested landscape of Washington State’s Key Peninsula, eventually deciding to build a permanent home of their own. The site they found overlooked Case Inlet on the peninsula’s west side, offering impressive views and genuinely inspiring surroundings, but the land itself had been treated poorly for decades. An old, nondescript suburban house sat awkwardly on the property, its center had effectively been carved out by prior development, and a series of straining retaining walls cut across the sloped terrain as distracting eyesores rather than functional infrastructure.
mwworks approached the commission with restoration as a genuine design objective, not a secondary consideration. According to the firm, the unfolding of the terrain and the transition from forest to meadow, and finally to Case Inlet itself, became the basis for a design that elevated the place with a home responding directly to landforms, trees and understory, sunlit openings, and framed views. That reframing, treating the site’s ecological recovery as inseparable from the architectural brief, distinguishes the Longbranch Residence from projects that treat landscape as a backdrop for architecture rather than a genuine design partner.
That distinction matters enormously in a region like the Key Peninsula, where decades of piecemeal suburban development have left many similarly situated properties scarred by exactly the kind of retaining walls and undifferentiated lawns that once dominated this site. Rather than accepting those interventions as permanent fixtures to be worked around, mwworks and the family treated their removal as an opportunity, allowing the forest understory and native meadow grasses to gradually reclaim ground that had been paved over or terraced for a house that never responded to its own setting in the first place.
2. Framing Precise Views of Meadow, Forest, and Inlet

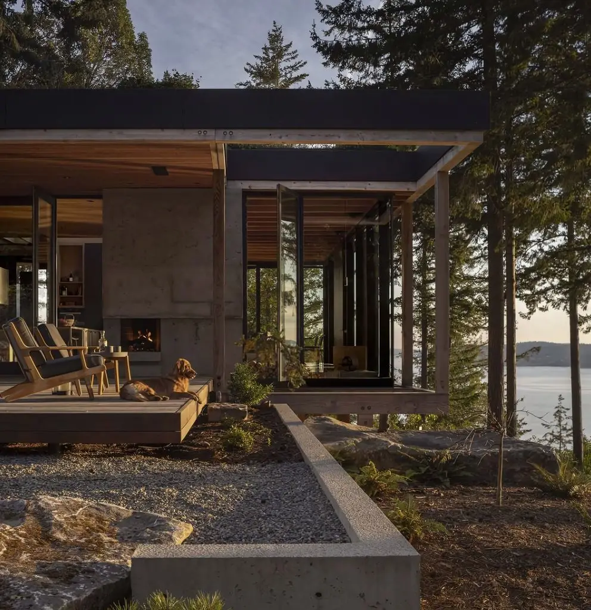
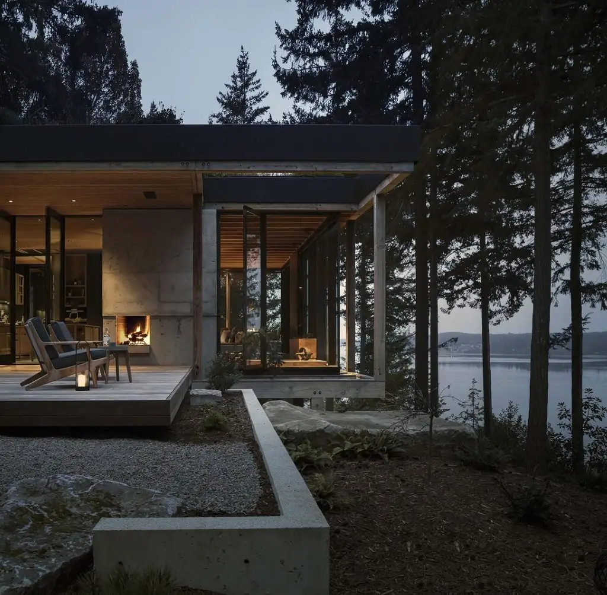
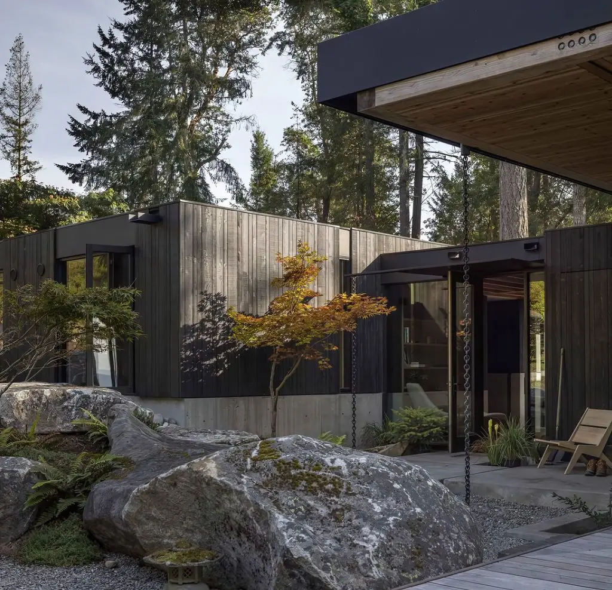
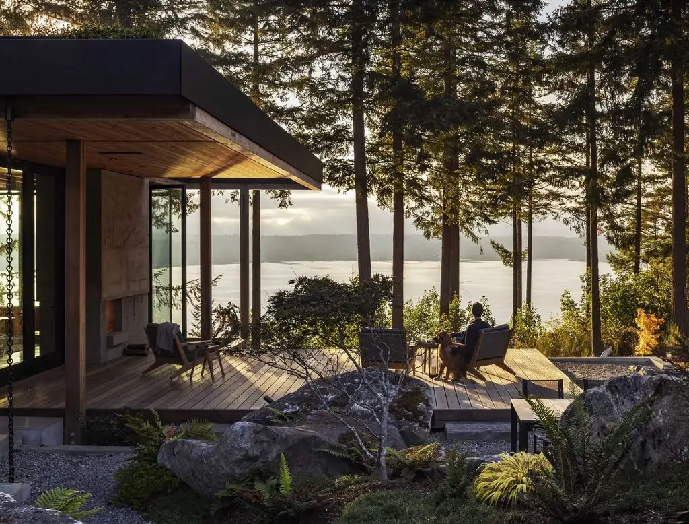
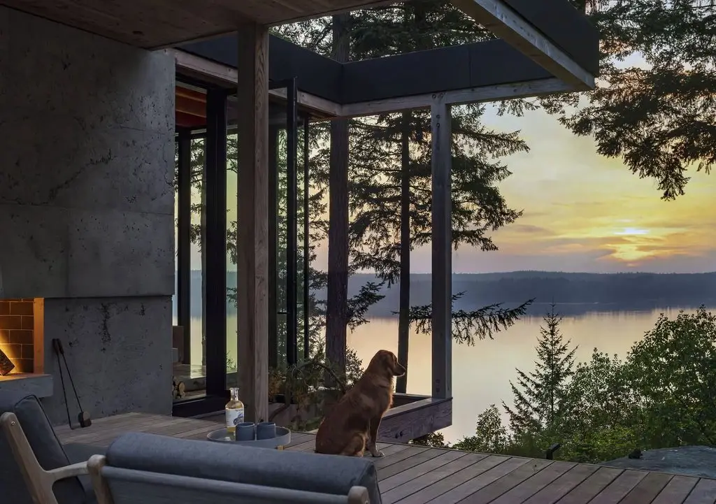
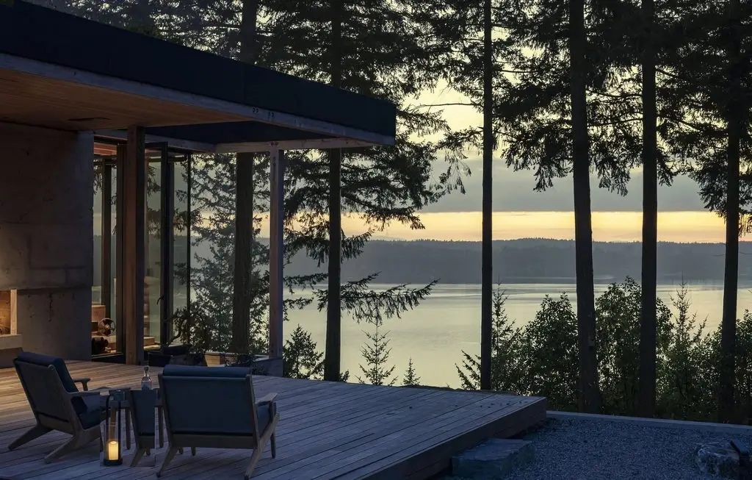
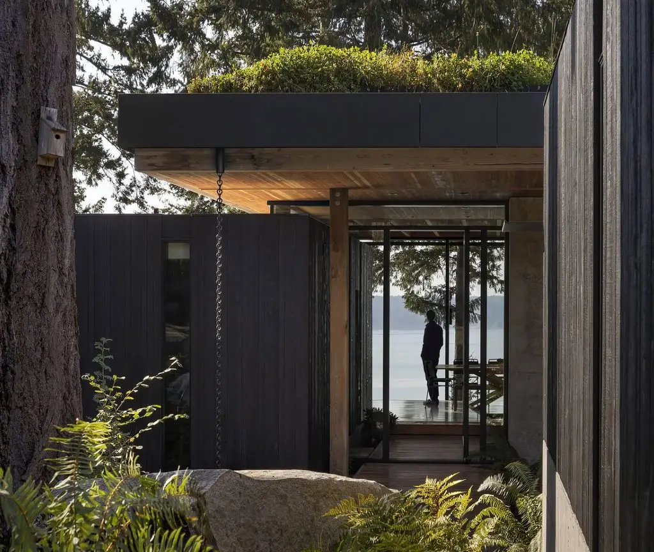
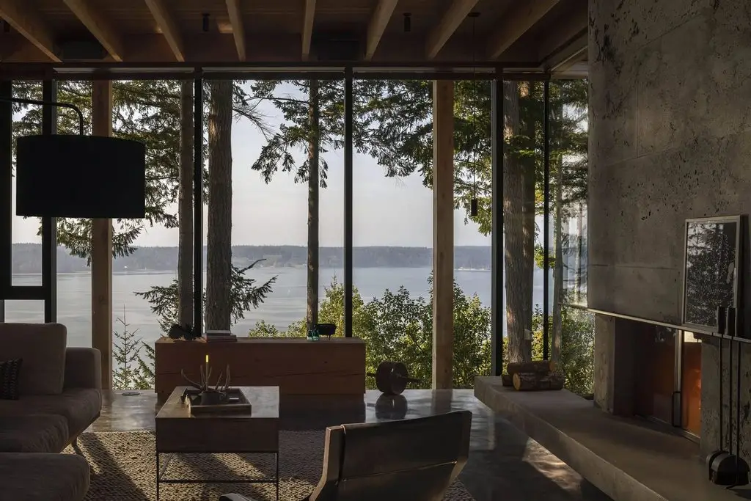
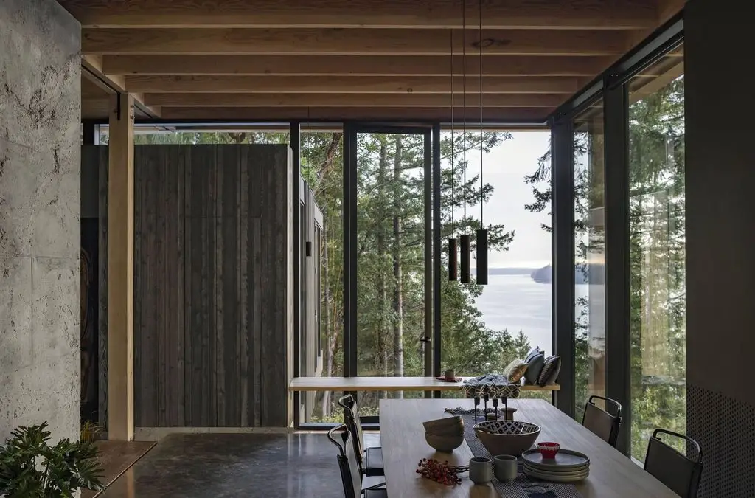
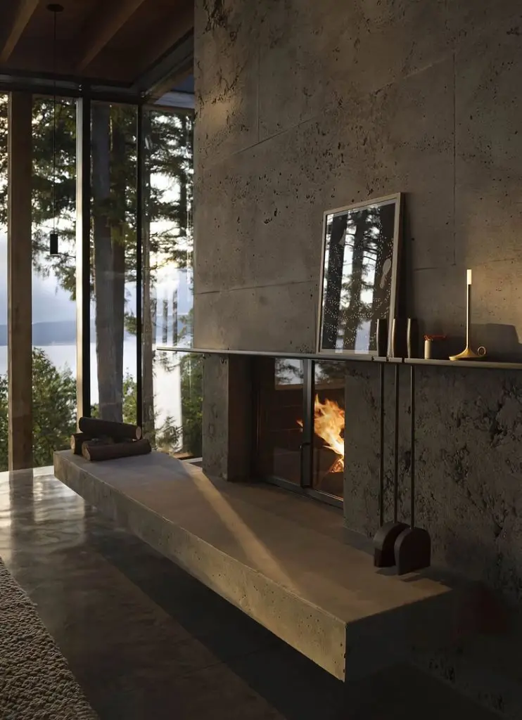
Every dimension of the floor plan was organized around specific, deliberate sightlines. Rather than maximizing views indiscriminately through expanses of glass, the design uses precise axial alignments to frame the meadow, the surrounding forest, and the coastal inlet as distinct, composed moments experienced from within the home. Low-iron glass throughout minimizes the greenish tint and reflectivity common in standard glazing, while muted interior finishes were chosen specifically to avoid competing reflections that might otherwise distract from the views these openings were built to capture.
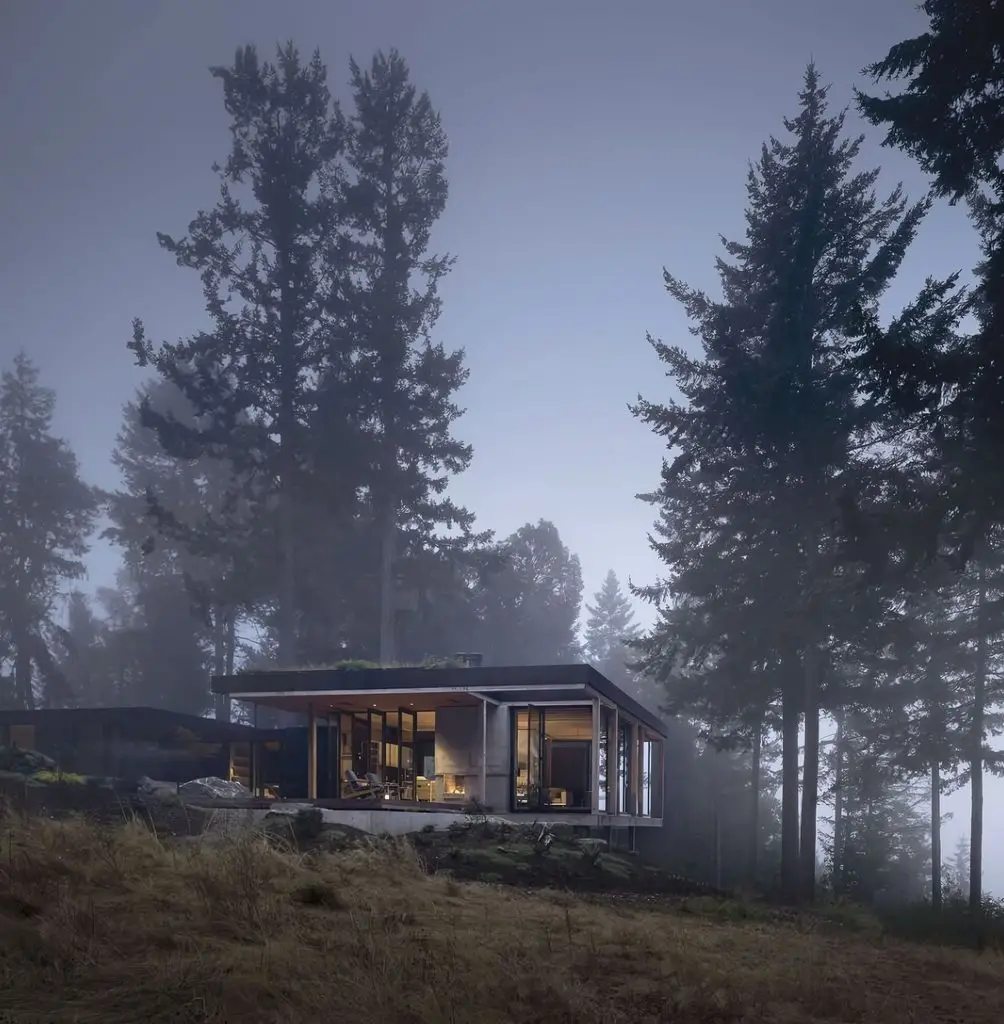
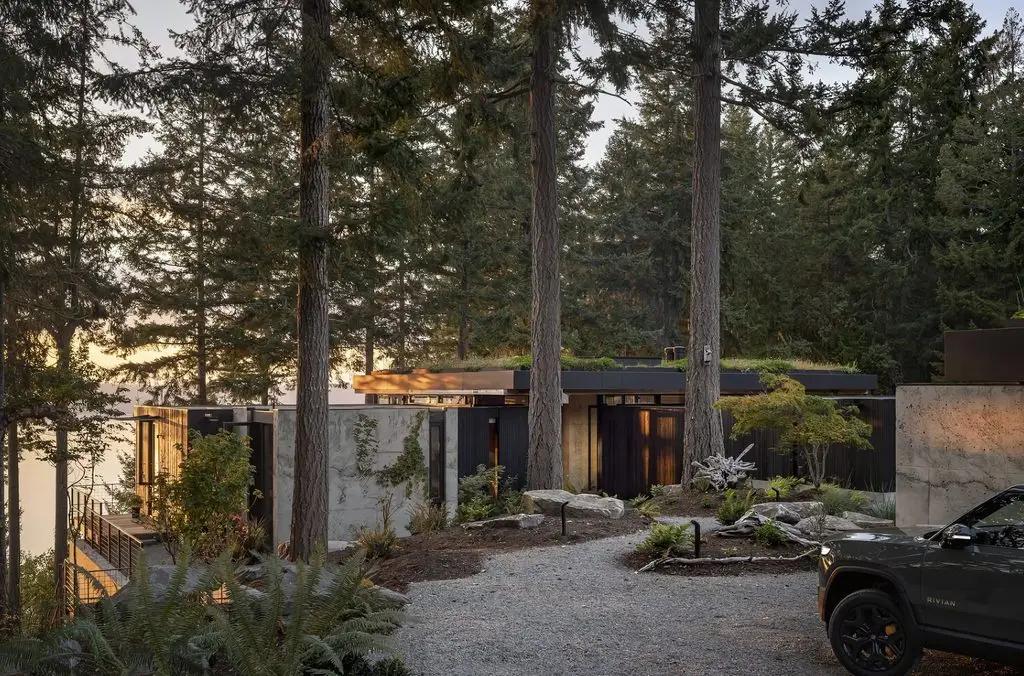
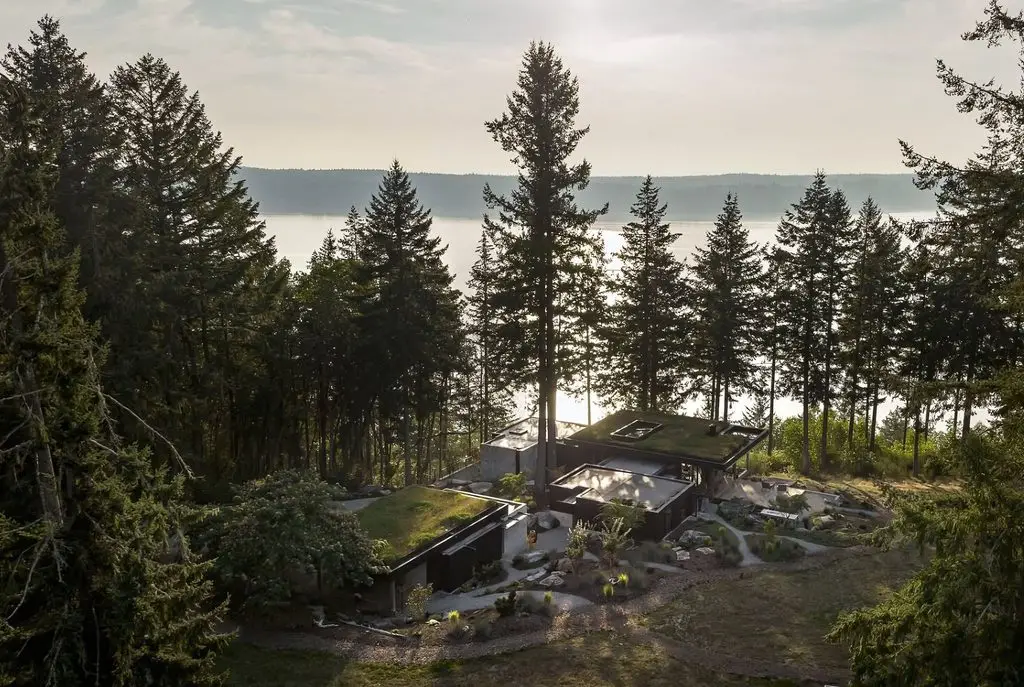
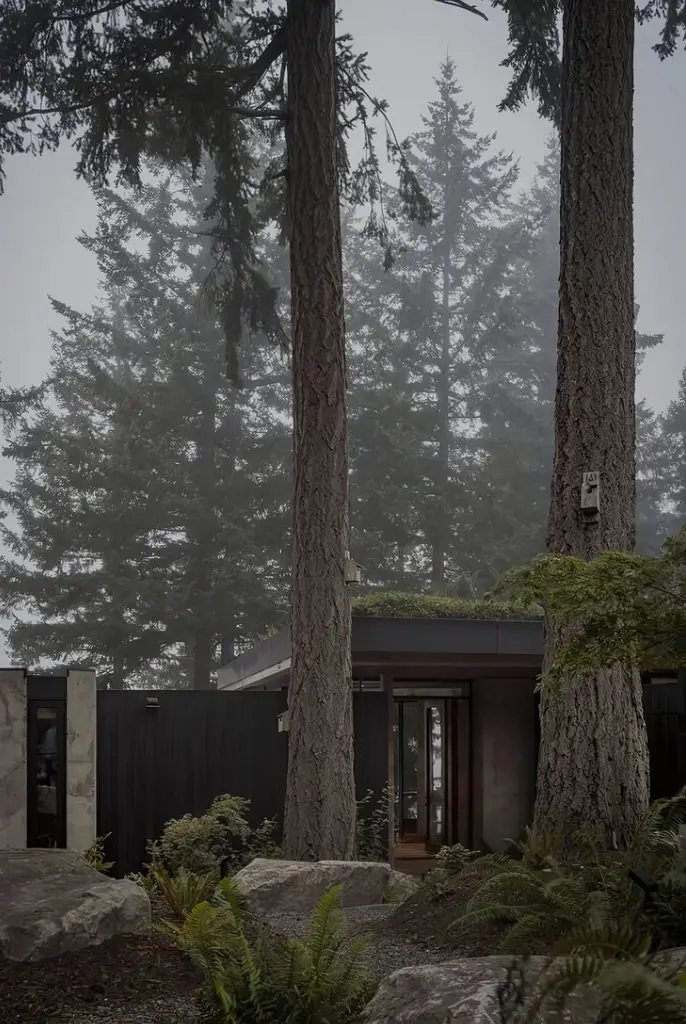
That restraint extends to how visitors first encounter the property. Approaching from the country road, a gravel drive meanders past an unassuming new barn, offering only glimpses of the house from a distance as the slope drops away. As one draws closer, the residence gradually reveals itself, its planted roof merging seamlessly into the surrounding meadow rather than announcing the building’s presence all at once. This measured, sequential unveiling reflects the same axial discipline organizing the interior sightlines, treating arrival itself as a curated visual sequence rather than an incidental approach.
That planted roof deserves particular attention as one of the project’s more understated achievements. Rather than functioning purely as a sustainability gesture, the green roof at the Longbranch Residence genuinely extends the ground plane visually, blurring the boundary between constructed form and the meadow it emerges from so effectively that the building can be nearly invisible from certain vantage points on the property. That vegetated surface has also become a functioning microhabitat in its own right, supporting local wildlife in a way that a conventional roof assembly never could, reinforcing the project’s broader commitment to ecological repair rather than mere visual mimicry of the landscape.
3. A Light-Footprint Structure That Doubles as Retaining Wall
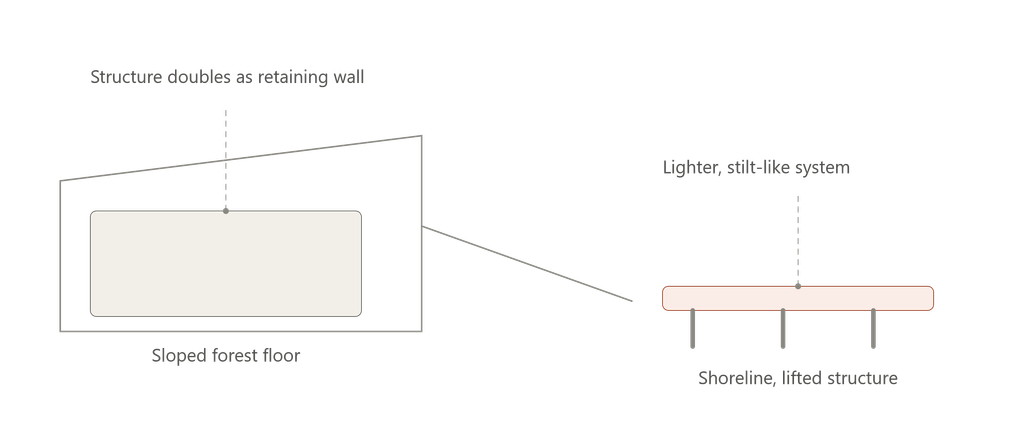
Solving the site’s engineering problems required mwworks to rethink how the house would actually sit on its sloped terrain. To protect the surrounding forest, the design team developed a structural system that kept the building’s overall footprint deliberately light, minimizing disruption to root systems and understory vegetation that decades of prior development had already stressed. On the sloped portion of the site, the house is nestled directly into the earth, with the building’s own structure functioning as a retaining wall, eliminating the need for the old, failing retaining walls that previously scarred the property.
Nearer the water, that structural strategy shifts again. Rather than the earth-integrated approach used higher on the slope, the design employs a system closer to stilts, though rendered with the same architectural intention applied throughout the rest of the home, to lift the structure lightly above grade as it approaches the shoreline. This dual strategy, using the building itself as infrastructure on the upper slope and a more delicate, elevated system near the water, let mwworks address two genuinely different structural conditions on a single site without resorting to a uniform, one-size-fits-all foundation system that would have ignored the terrain’s own logic.
This willingness to vary the structural approach across a single property reflects a broader lesson in site-responsive design. Many residential projects default to a single foundation system applied uniformly across an entire footprint, regardless of how much the underlying terrain actually changes from one end of the site to the other. At the Longbranch Residence, mwworks instead let the ground itself dictate two distinct strategies, treating the transition from sloped forest floor to level meadow to water’s edge as three related but genuinely different engineering problems rather than a single condition to be solved once and repeated.


4. A Tactile Material Palette Built to Age Naturally

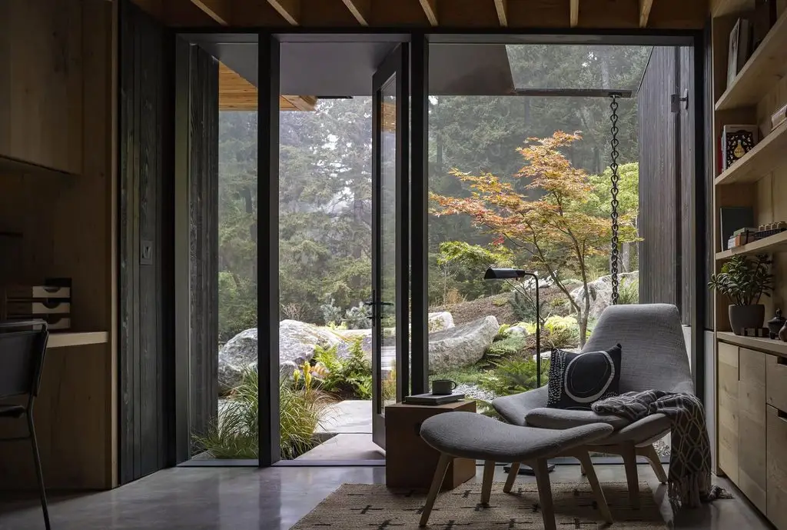
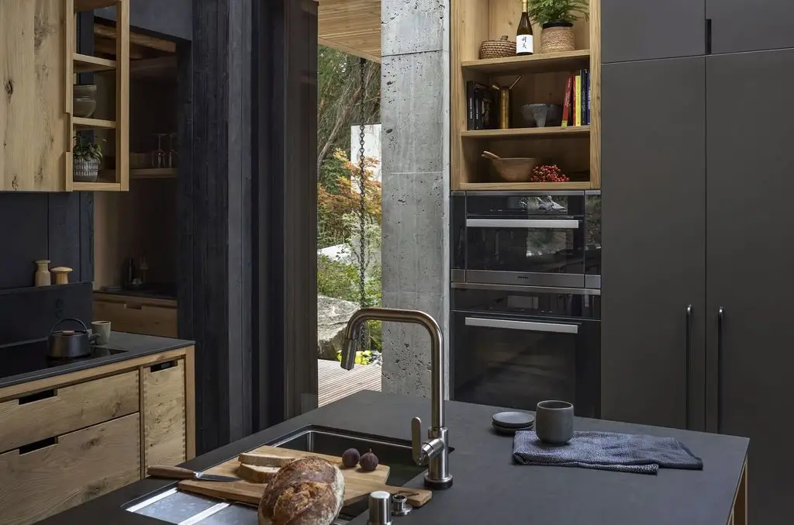
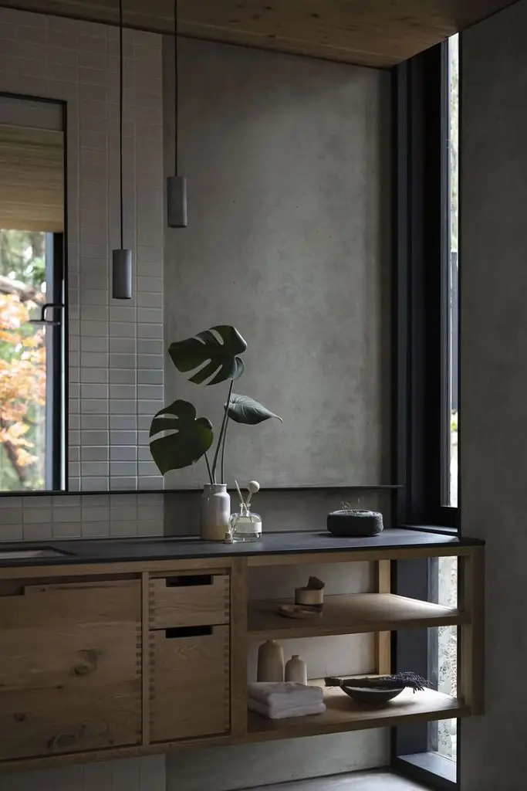
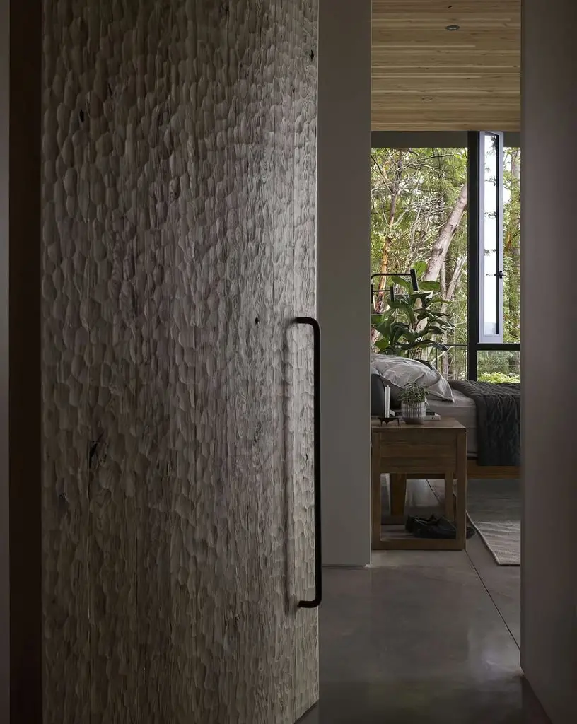
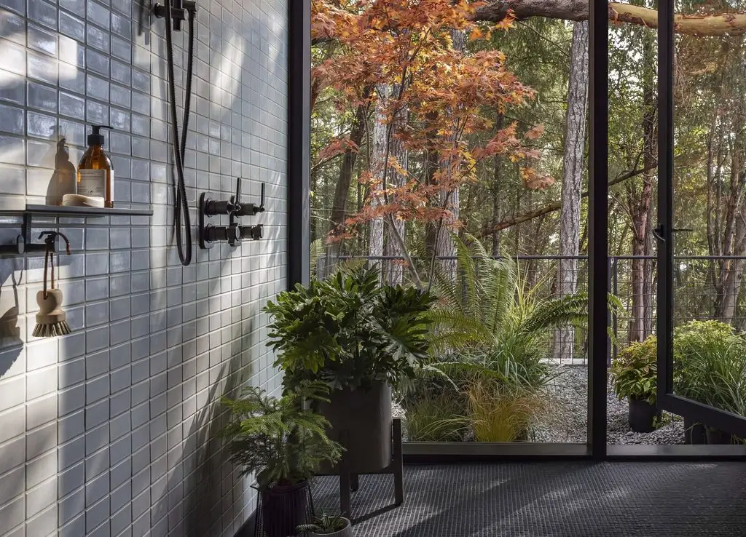
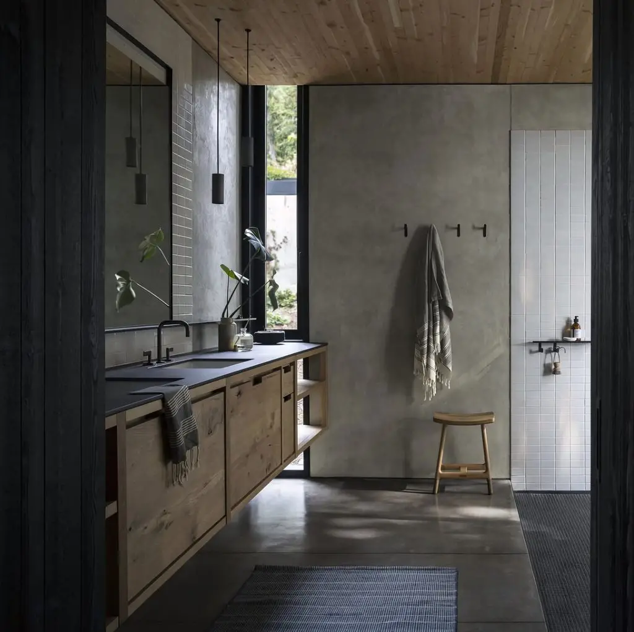
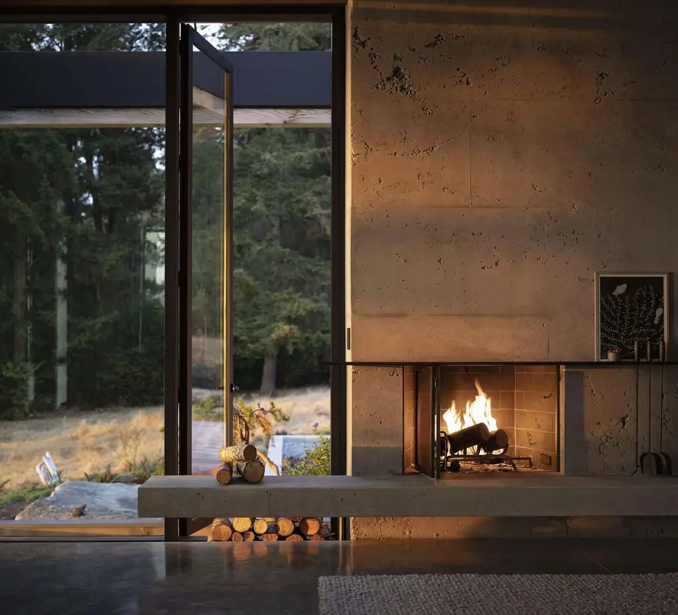
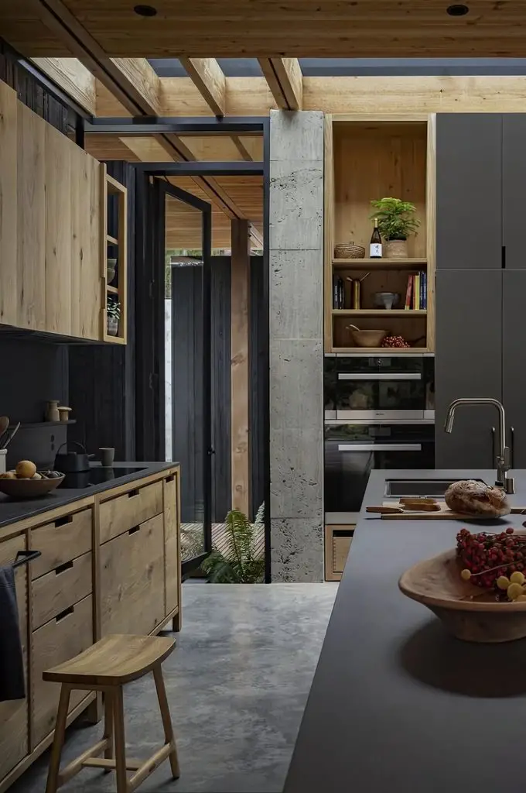
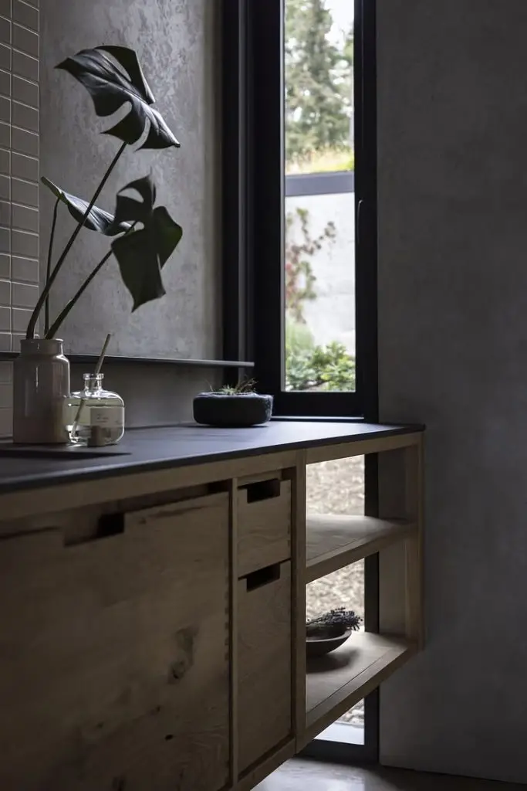
Materials throughout the Longbranch Residence were chosen specifically for how they would look years and decades into the future, not just at the moment of completion. Custom timber joinery appears throughout the home’s structure and millwork, crafted with the kind of precision that rewards close inspection rather than merely reading well from a distance. Oiled wood ceiling planes run through the main living spaces, their finish selected to deepen in tone gracefully over time rather than requiring the kind of maintenance that fights against natural aging. Charred wood cladding on portions of the exterior echoes traditional shou sugi ban techniques, giving the home’s skin genuine weather resistance alongside its rich, textural appearance.
Hand-finished stone surfaces throughout the interior complete a material story built entirely around authentic aging rather than a fixed, permanently polished appearance. mwworks has described the resulting atmosphere as one of serenity, warmth, and timelessness, qualities the firm attributes directly to layering authentic materials with genuine attention to craft and detail. That philosophy stands in deliberate contrast to material strategies built around a single moment of pristine completion, since every surface in the Longbranch Residence was selected with its fortieth year in mind as much as its first.

5. Subtle Spatial Transitions Instead of Heavy Walls
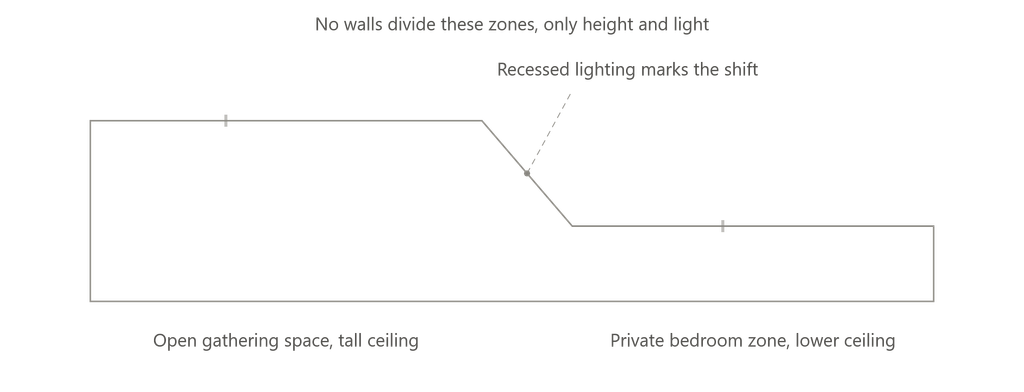
Rather than dividing public and private spaces with conventional walls and doors, the Longbranch Residence negotiates those transitions through far subtler architectural cues. Changes in ceiling height signal a shift from a gathering space to a more intimate room without requiring a physical barrier to announce the change, while recessed lighting reinforces those transitions by adjusting the quality and warmth of illumination as visitors move from communal areas toward private bedrooms. This approach keeps sightlines and a sense of spatial continuity intact throughout the home, even as the emotional register of each space shifts from open and social to quiet and private.
That reliance on subtle spatial cues rather than heavy partitions reflects the same restraint evident throughout the rest of the project. Just as low-iron glass and muted finishes were chosen to avoid interrupting the home’s framed views, ceiling height and lighting were chosen specifically because they achieve genuine spatial separation without introducing the visual weight that solid walls would bring to an interior built around openness and connection to the surrounding landscape.
This approach to spatial transition also has practical benefits for how the family actually lives in the home day to day. Because privacy is negotiated through gradients of height and light rather than fixed barriers, the house can flex between fully open, gathering-oriented configurations for entertaining and quieter, more compartmentalized modes for everyday family life, all without any physical reconfiguration. A ceiling that drops toward a bedroom wing signals privacy just as effectively as a closed door would, but it does so while preserving the sense of continuous, uninterrupted space that makes the home feel considerably larger than its 3,900 square feet might otherwise suggest.


Recognition Across the Architecture Industry
The Longbranch Residence has earned substantial recognition since its 2023 completion. The project received a 2025 AIA Housing Award, one of the American Institute of Architects’ most closely watched juried programs, alongside a 2024 AIA Seattle Award of Honor. AIA Seattle specifically praised how the project transforms a previously logged and altered property into a harmonious family home celebrating its natural surroundings, noting the innovative structure that allows forest and meadow to coexist while providing a serene environment for the family that commissioned it.
Press coverage has been extensive as well. ArchDaily, NUVO Magazine, and Home World Design each published detailed features on the project, consistently highlighting its restoration narrative alongside its architectural achievements. That combination of juried recognition and sustained editorial attention reflects how thoroughly the Longbranch Residence has resonated within the broader conversation about site-responsive design, offering a genuine model for how architecture can repair, rather than merely occupy, a damaged landscape.

Key Facts: Longbranch Residence at a Glance
| Feature | Detail |
|---|---|
| Location | Key Center, Key Peninsula, Washington |
| Architect | mwworks |
| Project Team | Eric Walter, Christian Kittelson, Bradley Kinsey |
| Structural Engineer | PCS Structural Solutions |
| General Contractor | Sparrow Woodworks |
| Landscaping | Black Lotus Landscaping |
| Completed | 2023 |
| Total Area | Approximately 3,900 sq ft |
| Photography | Andrew Pogue |
| Recognition | 2025 AIA Housing Award, 2024 AIA Seattle Award of Honor |
Frequently Asked Questions About the Longbranch Residence
What is the Longbranch Residence?
The Longbranch Residence is a 3,900-square-foot single-family home on Washington’s Key Peninsula, designed by mwworks and completed in 2023. Built on a previously logged and altered site overlooking Case Inlet, the home restores the surrounding forest and meadow while framing precise views of the landscape from within.
Who designed the Longbranch Residence?
The Longbranch Residence was designed by mwworks, a Seattle-based architecture firm, with a project team including Eric Walter, Christian Kittelson, and Bradley Kinsey. Structural engineering was provided by PCS Structural Solutions, with construction by Sparrow Woodworks.
What was on the site before the Longbranch Residence was built?
The site now occupied by the Longbranch Residence previously held an aging, nondescript suburban house and a series of failing retaining walls straining against sloped, previously logged terrain. The family behind the project committed to restoring the neglected land as part of the overall design brief.
How does the Longbranch Residence frame its views?
The Longbranch Residence organizes its floor plan around precise axial views of the meadow, forest, and Case Inlet, using low-iron glass and muted interior finishes to minimize reflections that could otherwise distract from these carefully composed sightlines.
What materials are used in the Longbranch Residence?
The Longbranch Residence features custom timber joinery, oiled wood ceiling planes, charred wood cladding, and hand-finished stone surfaces, all selected specifically for how they age naturally over time rather than for a fixed, permanently polished appearance.
What awards has the Longbranch Residence won?
The Longbranch Residence received a 2025 AIA Housing Award and a 2024 AIA Seattle Award of Honor. Both honors specifically recognized the project’s integration of architecture with ecological restoration on a previously damaged site.
Related Posts from Architecture Associate
- Manhattan Beach Residence: 3 Bold Olson Kundig Moves
- Matt’s Place 2.0: 13 CLT Modules for Bold ALS Care
- Camp Meeker Cabin: 3 Sleeping Nooks, Zero Carbon
- Casa Luce Tucson: 4 Bold Moves in This Desert Home
Explore more residential architecture and site-responsive design case studies in the Residential Architecture category on Architecture Associate.
External References
- ArchDaily Project Page: archdaily.com
- NUVO Magazine Feature: nuvomagazine.com
- AIA Seattle 2024 Honor Awards: aiaseattle.org
Final Thoughts
The Longbranch Residence demonstrates that the most consequential design decision on a damaged site can be the choice to repair it before building anything at all. mwworks treated the forest and meadow surrounding this Key Peninsula property as genuine design partners rather than scenery, developing a light-footprint structure that doubles as infrastructure, a material palette built to deepen with age, and a series of precisely framed views that reward patience over spectacle.
Between its restored ecology, its subtle spatial transitions, and the craft evident in every joint and finish, this home offers a genuinely instructive model for how architecture can heal a landscape while still delivering the serenity and warmth a family spent thirty-five years searching for.
The project’s dual AIA recognition, at both the national and Seattle chapter level, underscores how rare it still is for a residential commission to treat ecological restoration and architectural ambition as inseparable goals rather than competing priorities to be balanced against each other. For anyone studying how contemporary residential design can repair rather than simply occupy a site, the Longbranch Residence stands as one of the clearest recent examples available, proving that the work of undoing decades of neglect can itself become the foundation of genuinely great architecture.