


Introduction
Some houses are built to shelter. The S.A. Residence in Dhaka was built to ask a question — one that architect Rafiq Azam frames with disarming simplicity: does architecture have life, and if it does, how does it express the dynamics of that life? Completed in May 2011 by Shatotto, Architecture for Green Living, the S.A. Residence is one of the most philosophically ambitious residential projects to emerge from Bangladesh in the twenty-first century, and it remains a touchstone for anyone studying how water, concrete, mysticism, and climate can be woven into a single coherent architectural statement.
Set on a dense urban plot in Gulshan, Dhaka, and surrounded on all sides by multi-storied buildings acting as silent onlookers, this residence achieves something genuinely rare: a private sanctuary of stillness built entirely from the hardest, most public of materials. This post studies the seven powerful secrets behind its conception, its site strategy, its material honesty, and its debt to the eighteenth-century mystic philosopher Lalon Fakir, whose teachings on the inseparability of body and soul became the conceptual foundation of the entire design.


What Is the S.A. Residence and Who Designed It?
What is the S.A. Residence? The S.A. Residence is a three-storey private family home in Gulshan, Dhaka, Bangladesh, designed for client Salauddin Ahmed and completed in May 2011. Spanning approximately 20,667 square feet at a cost of 1,625,000 US dollars, the residence was designed and built between March 2007 and May 2011.
Who designed the S.A. Residence? Rafiq Azam, founder and principal architect of Shatotto, Architecture for Green Living, designed this project. Born in 1963 in Old Dhaka, Azam graduated from Bangladesh University of Engineering and Technology in 1989 and established his own practice in 1995. Since then, Shatotto has become one of South Asia’s most internationally recognized architecture firms, celebrated for a design language that harmonizes Bengali cultural heritage with ecological sustainability, and mysticism with modern construction.
This house is widely considered among Rafiq Azam’s most philosophical works, translating ideas of memory, nature, and spirituality into a fully resolved built form. It has been published internationally, including in The Plan magazine, and remains one of the defining case studies of contemporary Bangladeshi residential architecture. Landscape work on the project was also credited to Azam himself, reflecting the degree to which architecture and landscape were conceived as a single, inseparable design act here.


What Was the Site Challenge Behind the S.A. Residence?
What site conditions shaped the S.A. Residence? The site is set in a dense urban context in Gulshan, Dhaka, surrounded on nearly every side by high-rise buildings acting as on-lookers, with a single access road to the west. This is one of the most common and most difficult conditions in contemporary Dhaka residential design: a plot with almost no visual privacy, hemmed in by taller neighboring structures whose windows look directly down onto whatever is built below.
Dhaka also sits in a zone of relatively high seismic activity, which meant that structural material choice for this project could not be treated as a purely aesthetic decision. Form-finished, cast-in-place concrete offered both the structural clarity needed for seismic performance and the honest material expression Azam sought throughout his practice.
Rather than treating the surrounding towers as an obstacle to be defended against with high walls and closed facades, Rafiq Azam approached the constraint the way Muzharul Islam had approached the hills of Chittagong decades earlier: as a generative condition. The site’s lack of privacy did not produce a fortress. It produced an introverted spatial strategy — one that turned the house inward toward a private universe at its own center rather than outward toward a hostile urban edge.

Secret 1: Unfolding Nothingness — The Philosophical Origin of the S.A. Residence
What is the central philosophical concept behind the S.A. Residence? The design brief for this house begins not with a floor plan but with a philosophical proposition titled Unfolding Nothingness — an inspiration drawn from water, which channelizes its expansive existence subtly inside the weave of life, mingling toil and poetry into the land of Bangladesh.
During monsoon, the 52 rivers that carry water across Bangladesh inundate two-thirds of the land. The water recedes, leaving behind fertile alluvial soil that transforms the landscape into large patches of paddy fields. This national relationship with water — cyclical, generative, and inseparable from daily life — became the emotional and conceptual starting point for the design.
Rafiq Azam grounds this idea in the teachings of Lalon, the eighteenth-century mystic minstrel of Bengal, who said that if one thing is not there inside the body, then it is not outside the body either. This single philosophical statement became the generative logic of the entire project: the house would be organized around the principle that interior and exterior, presence and absence, form and void, are never truly separate conditions but two expressions of the same underlying reality.
The human form, in this reading, has two parts: the body as shell, and thought as soul. Shell and soul are interdependent yet independent, belonging to each other while belonging to themselves. Architecture, Azam argues, works the same way, with the building envelope as the shell and nature as the soul. This project is, in this sense, less a house than a built argument for a specific philosophy of being.

Secret 2: The Pure Square — Shell as Celestial Form Grounded
Why is the S.A. Residence shaped as a pure square? The building envelope of this three-storey home is a pure square, constructed of a single material, cast-concrete. The sphere, described as the universal celestial form, is in this case transformed into its terrestrial expression in the shape of a square — a deliberate geometric translation from the cosmic to the grounded, from the infinite to the inhabitable.
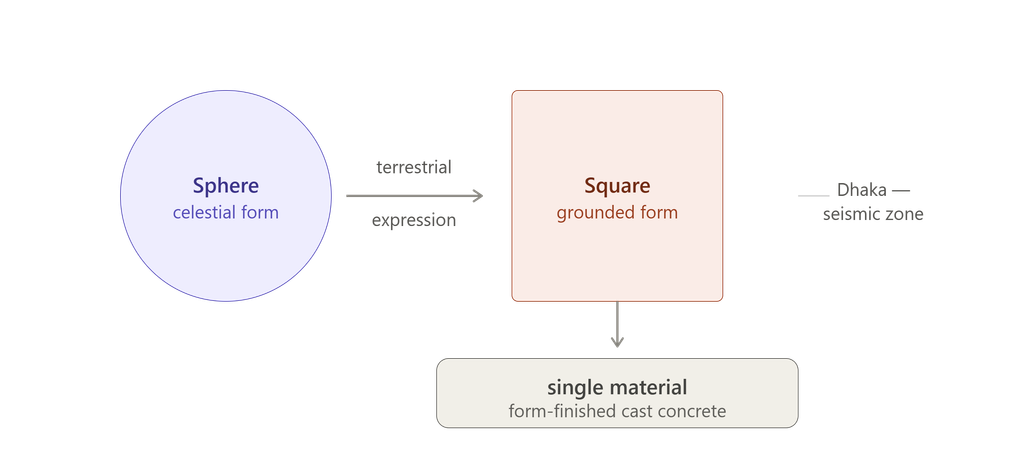
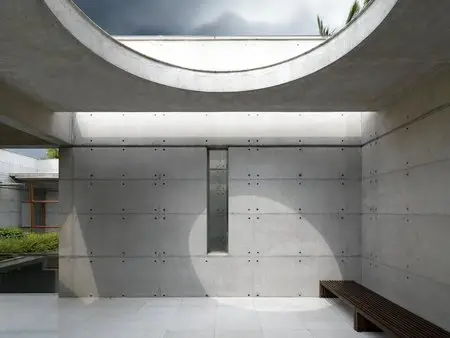
This formal decision is not decorative. It is the physical embodiment of the shell described in Azam’s philosophical framing. A square is the most stable, most legible, most honestly structural form available to an architect working in a seismically active zone with a single primary material. By choosing the square, Azam ensured that the house would never compete visually with its own philosophical content — the form recedes into pure geometric clarity so that the experience inside can carry the full weight of meaning.
The additional smaller squares that appear across the composition function, in the words of critics who have studied the project, like a torana to its temple — a gateway element borrowed from the vocabulary of South Asian sacred architecture and reapplied to a private, secular dwelling. This is characteristic of Azam’s broader practice: borrowing the emotional register of spiritual architecture and redirecting it toward domestic life.



Secret 3: The Water Court at the Heart of the S.A. Residence
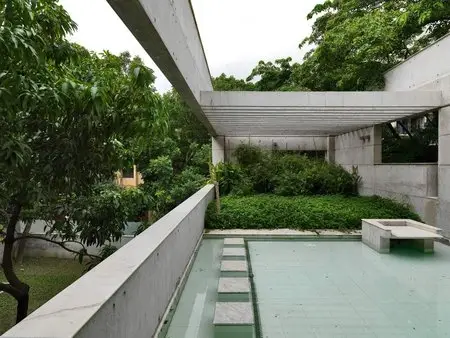
What role does the water court play in the S.A. Residence? At the center of this residence is a water-court functioning as a swimming pond, placed in the exact middle of the house. Water appears at every level of the building — reflecting pools on the ground floor and swimming pools on the upper levels — with reflecting pools, cascading water, and a central pond working together as a single hydrological system running through the section of the building.
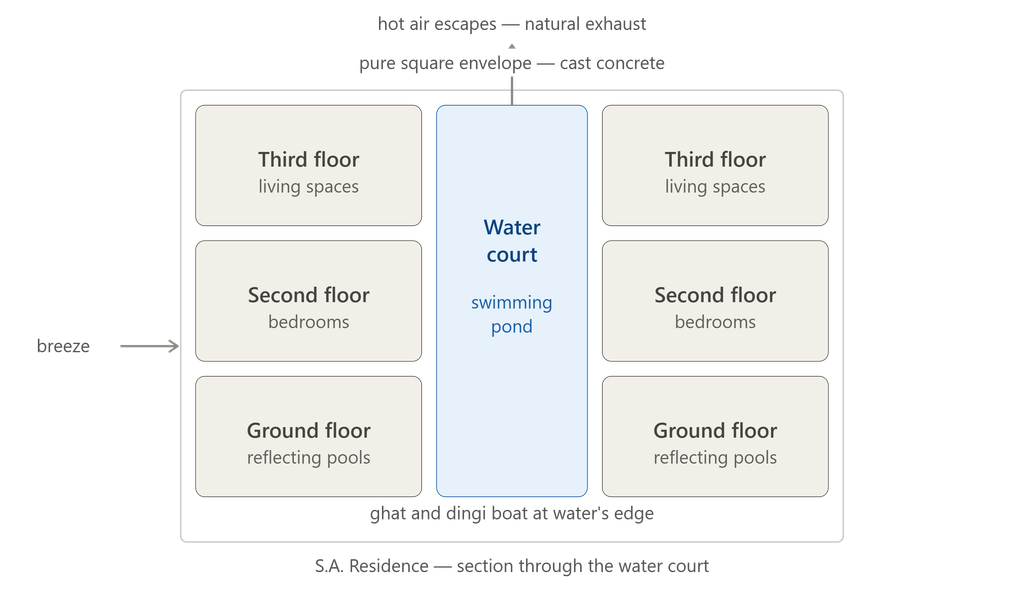
It is the inter-relationship between form and void which is at the heart of Lalon’s philosophy, the underlying inspiration for the design. The open quad at the center depicts nothingness — not emptiness in a negative sense, but the generative void from which all presence eventually arises. A small dingi boat waits by the ghat, the traditional steps leading down to water found throughout rural Bengal, patch green and light with its silence, transforming the space into a natural habitat within a man-made dwelling.
Besides its symbolic value, the water court has a major functional role. Its thermal inertia helps cool the torrid tropical air of Dhaka, while cascading water releases refreshing sprays across the surrounding living spaces. Here, nature invades the home directly, rather than being viewed through glass from a distance. The statement is explicit: quality architecture, even in a densely populated area like Dhaka, must connect physically with its natural environment, not merely represent that connection symbolically.
Secret 4: An Introverted Design Strategy for Urban Privacy
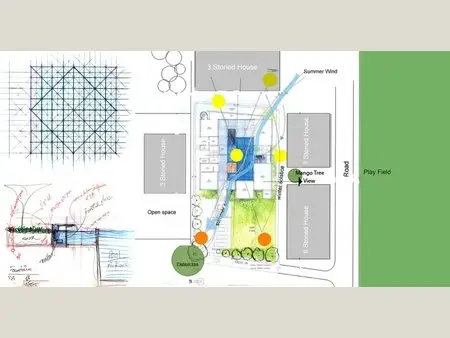
How does the S.A. Residence achieve privacy in a dense urban site? Because the site is surrounded by multi-storied buildings acting as on-lookers, an introverted design strategy was adopted for the S.A. Residence, placing the water-court as a swimming pond in the middle of the house specifically to ensure privacy from every surrounding vantage point.
This introversion is the project’s most pragmatic and most poetically resonant design decision. Rather than fighting the city with tall boundary walls or opaque screening, Azam turned the entire house away from its neighbors and toward its own internal center. The result is a building whose public face, seen from the street or from a neighboring tower, reveals almost nothing of the life unfolding within — while the family living inside experiences a fully open, fully naturalized environment centered on water, sky, and greenery.
This strategy also reflects a broader argument within contemporary Bangladeshi architecture about the socio-economic conditions of Dhaka. Considering these conditions, architectural vocabulary here was kept deliberately simple, with traditional spaces like the courtyard, the pond, the ghat, and ample green space used to merge urban and rural typologies within an urban context. This merging of typologies has since been described by critics as a distinct architectural category — a fusion sometimes referred to as URAL architecture, combining urban and rural spatial logics into a single coherent whole.

Secret 5: Concrete as the Single, Honest Material
Why did Rafiq Azam choose concrete as the primary material for this house? Dhaka lies in a zone of relatively high seismic activity, making form-finished concrete an ideal choice of material for this project. The structural clarity, as well as the aesthetic simplicity of concrete, adds to its appeal as a building material for a project built entirely around the principle of honesty between structure and expression.
The decision to build this house from a single material was as much philosophical as it was structural. A house organized around the concept of shell and soul, of form and void, required a shell that would not distract from its own content through decorative variation. Exposed, form-finished concrete gave Azam that discipline: every surface in this residence records the exact geometry of its own construction, with no applied finish concealing the process that made it.
This material honesty also connects the project to a broader regional tradition of concrete modernism in Bangladesh, one that runs from Louis Kahn’s National Assembly Building through Muzharul Islam’s campus architecture and into the contemporary generation represented by Azam. When Louis Kahn famously said that he asked the brick what it wants to be, and the brick answered that it wants to be an arch, he was articulating precisely the philosophy of material honesty that governs every concrete surface of this house.
Secret 6: Climate Response — Breeze, Sun, and the Natural Exhaust of the S.A. Residence
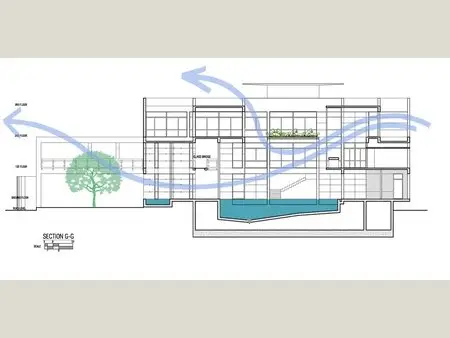
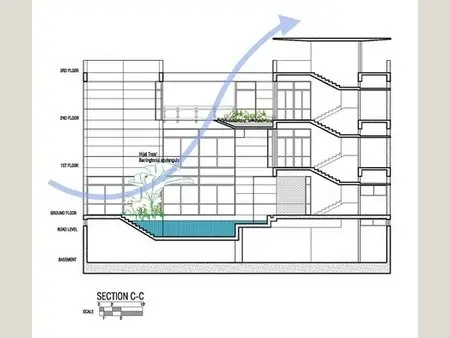
How does the S.A. Residence respond to Dhaka’s tropical climate? The south and south-east elevations of this residence have been specifically designed to bring in cool breeze during the hot, humid summers and the warmth of the sun during the winters, while the central water court acts as a natural exhaust system, allowing hot air to escape and making the middle court a cool sanctuary throughout the year.
This climate strategy is inseparable from the water court concept already at the philosophical heart of the design. As warm air rises through the central void, it is drawn upward and released, creating a continuous passive ventilation cycle that cools the surrounding living spaces without significant mechanical intervention. The evaporative cooling effect of the pools and reflecting water throughout the building reinforces this passive system, lowering ambient temperature across all three storeys.
This is climate-responsive design achieved not through applied technology but through spatial and material intelligence — the same passive design philosophy that appears throughout the best modern architecture of Bangladesh, from Muzharul Islam’s climate-responsive campuses to contemporary residential work. Here, the water court is simultaneously a philosophical device, a privacy strategy, and a functioning climate system, demonstrating how a single architectural decision can operate on multiple registers at once without any of them undermining the others.
Secret 7: URAL Architecture — Merging Urban and Rural Typologies
What does URAL architecture mean in the context of the S.A. Residence? The traditional space quality of both urban and rural typology merged in this project to create what critics have termed URAL architecture — a portmanteau describing the deliberate fusion of urban density with rural spatial patterns, including the courtyard, the pond, and the ghat, inside a fully contemporary urban dwelling.

This fusion responds directly to a specific anxiety within contemporary Bangladeshi architectural discourse: the fear that rapid urbanization and real estate development are erasing the spatial memory of rural Bengal from the everyday experience of city dwellers. By embedding a pond, a ghat, and a courtyard inside a dense urban plot in Gulshan, this house offers its inhabitants continuous daily contact with spatial forms that would otherwise exist only in memory or in visits to ancestral villages.
This project therefore functions as more than a private home. It is an argument, built in concrete and water, that urban density and rural spatial memory are not opposing conditions but can be woven together into a single coherent architectural experience. When light caresses the wall, or water touches the land, or the land pats the green, or the green embraces the breeze, or the breeze ushers in fragrance, it is all about touching and feeling the soul — the destiny of this design is nothingness, where the soul and shell cohabit and purify themselves.
Project Data and Technical Specifications
- Project: S.A. Residence
- Architect: Rafiq Azam, Shatotto — Architecture for Green Living
- Client: Salauddin Ahmed
- Location: Gulshan, Dhaka, Bangladesh
- Size: 20,667 square feet
- Cost: USD 1,625,000
- Construction Start: March 2007
- Completion: May 2011
- Storeys: Three
- Primary Material: Form-finished, cast-in-place concrete
- Site Condition: Urban plot surrounded by high-rise buildings, single access road to the west
- Seismic Zone: High seismic activity zone (Dhaka)
- Key Spatial Feature: Central water court functioning as swimming pond and passive climate device
FAQ: S.A. Residence
Q: Who designed the S.A. Residence?
Rafiq Azam, founder and principal architect of Shatotto, Architecture for Green Living, designed the S.A. Residence. It was completed in May 2011 for client Salauddin Ahmed in Gulshan, Dhaka.
Q: Where is the S.A. Residence located?
The S.A. Residence is located in Gulshan, Dhaka, Bangladesh, on a dense urban plot surrounded by multi-storied buildings, with a single access road to the west.
Q: What is the size and cost of the S.A. Residence?
The S.A. Residence spans approximately 20,667 square feet and was completed at a cost of 1,625,000 US dollars, with construction running from March 2007 to May 2011.
Q: What material was used to build the S.A. Residence?
The S.A. Residence is built almost entirely from form-finished, cast-in-place concrete, chosen both for its structural performance in Dhaka’s seismically active zone and for its aesthetic and philosophical honesty.
Q: What is the water court in the S.A. Residence?
The water court is a central swimming pond placed at the exact center of the S.A. Residence, functioning simultaneously as a privacy device, a philosophical expression of nothingness drawn from Lalon’s teachings, and a passive climate system that cools the house.
Q: What philosophy inspired the design of the S.A. Residence?
The S.A. Residence is inspired by the teachings of Lalon, the eighteenth-century mystic minstrel of Bengal, who taught that body and soul, form and void, interior and exterior are never truly separate. Rafiq Azam translated this philosophy into the architectural concept of shell and soul.
Q: How does the S.A. Residence achieve privacy in a dense urban area?
The S.A. Residence uses an introverted design strategy, turning the house inward toward a central water court rather than outward toward the surrounding high-rise buildings, ensuring privacy without relying on tall boundary walls or opaque facades.
Q: What is URAL architecture in relation to the S.A. Residence?
URAL architecture describes the deliberate fusion of urban and rural spatial typologies achieved in the S.A. Residence, merging traditional elements like the courtyard, pond, and ghat with the density and constraints of a contemporary urban site.
Legacy: Why the S.A. Residence Still Matters
This project remains one of the clearest demonstrations in contemporary South Asian architecture of how philosophy, climate, material, and privacy can be resolved through a single unifying design gesture rather than through a series of separate technical solutions. Its central water court is not decoration layered onto a functional plan. It is the plan — the generative idea from which every other decision in the building follows.
For architects working anywhere in the world on dense urban sites with compromised privacy, difficult climate conditions, and clients who want more than a merely functional container, this house offers a rare and valuable lesson. Rafiq Azam did not solve these problems one at a time. He found a single spatial device — the water court, understood through the philosophy of nothingness — capable of solving all of them simultaneously, and beautifully.
It is, in the end, a house built to let the soul come inside, and then just let it be.
Related Posts from Architecture as Aesthetics
- Chittagong University: 7 Powerful Secrets of Muzharul Islam’s Brilliant Architecture
- Walker Art Center: 6 Brilliant Secrets of Herzog and de Meuron’s Daring $70M Expansion
- Qingdao Grand Theater
- Okinawa Institute of Science and Technology
- Camp Meeker Cabin: 3 Sleeping Nooks, Zero Carbon
External References
- Rafiq Azam — Wikipedia — Biographical and professional background on the architect of the S.A. Residence.
- The Plan Magazine — S.A. House, Shatotto — International publication coverage of the S.A. Residence with critical commentary on its water strategy.
Conclusion
The S.A. Residence is proof that a house can be simultaneously a private sanctuary and a public philosophical statement. In a city as dense and as visually chaotic as Dhaka, Rafiq Azam built a work of stillness — a square of concrete organized entirely around an idea drawn from an eighteenth-century mystic, and made functional through water, breeze, and shadow.
Its seven secrets — the philosophy of unfolding nothingness, the pure square as grounded celestial form, the water court at its center, the introverted privacy strategy, the honesty of unadorned concrete, the passive climate system disguised as a swimming pond, and the fusion of urban and rural typologies into URAL architecture — together constitute one of the most complete and most quietly radical residential designs to emerge from South Asia in this century. The S.A. Residence does not simply house a family. It houses an idea, and lets that idea unfold into silence.