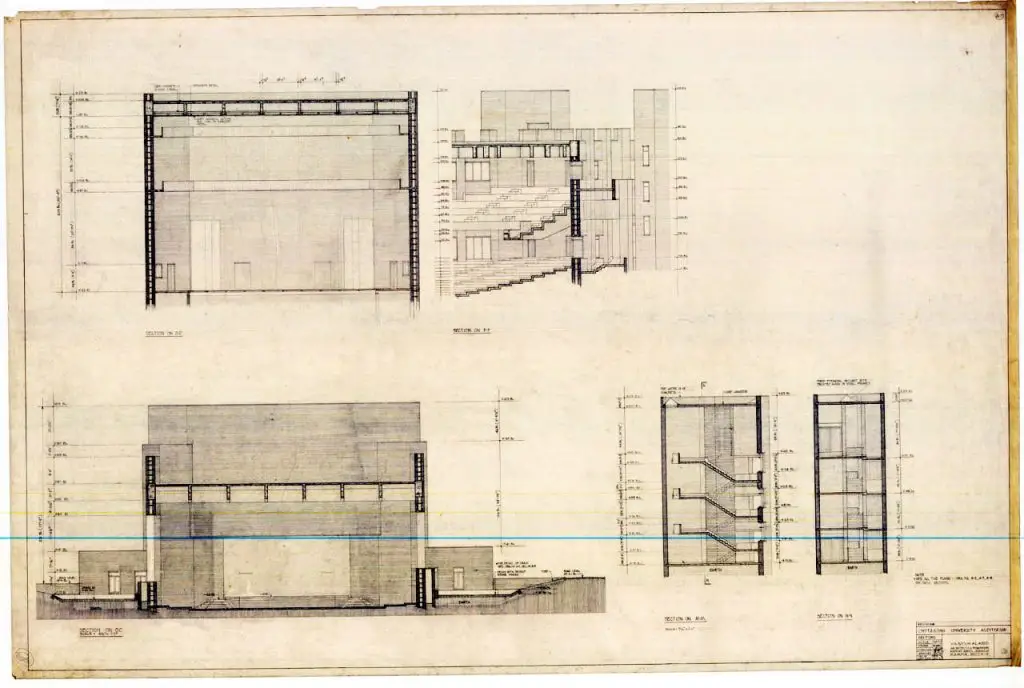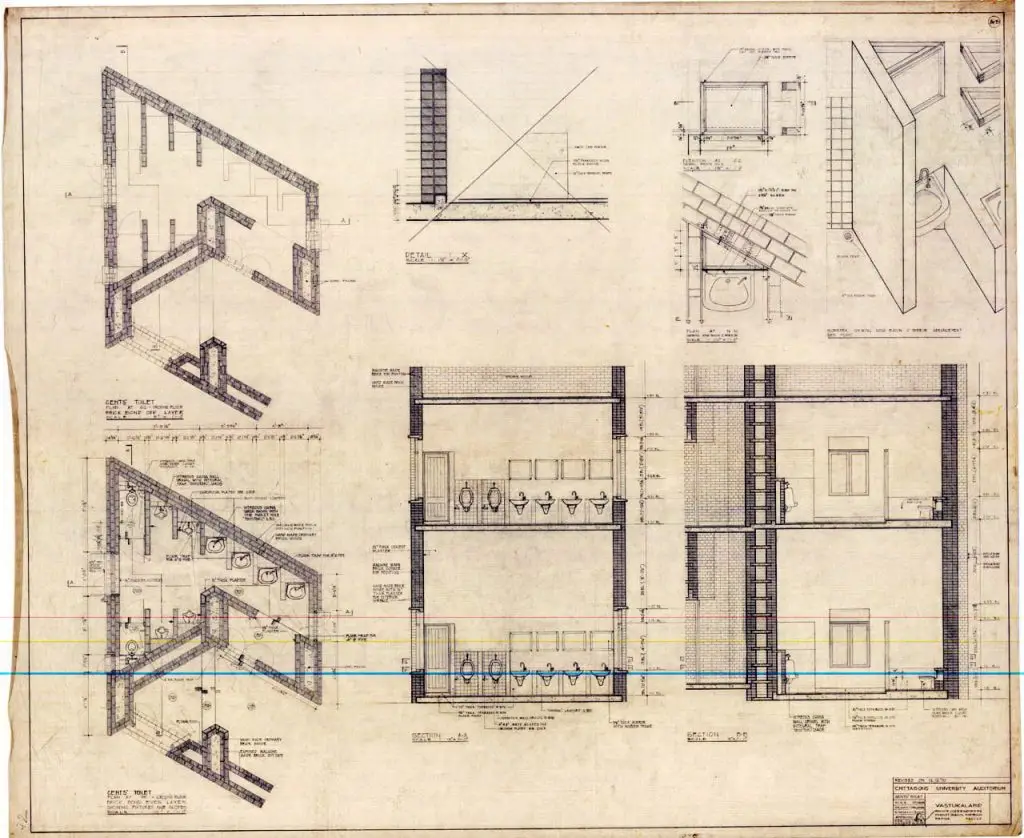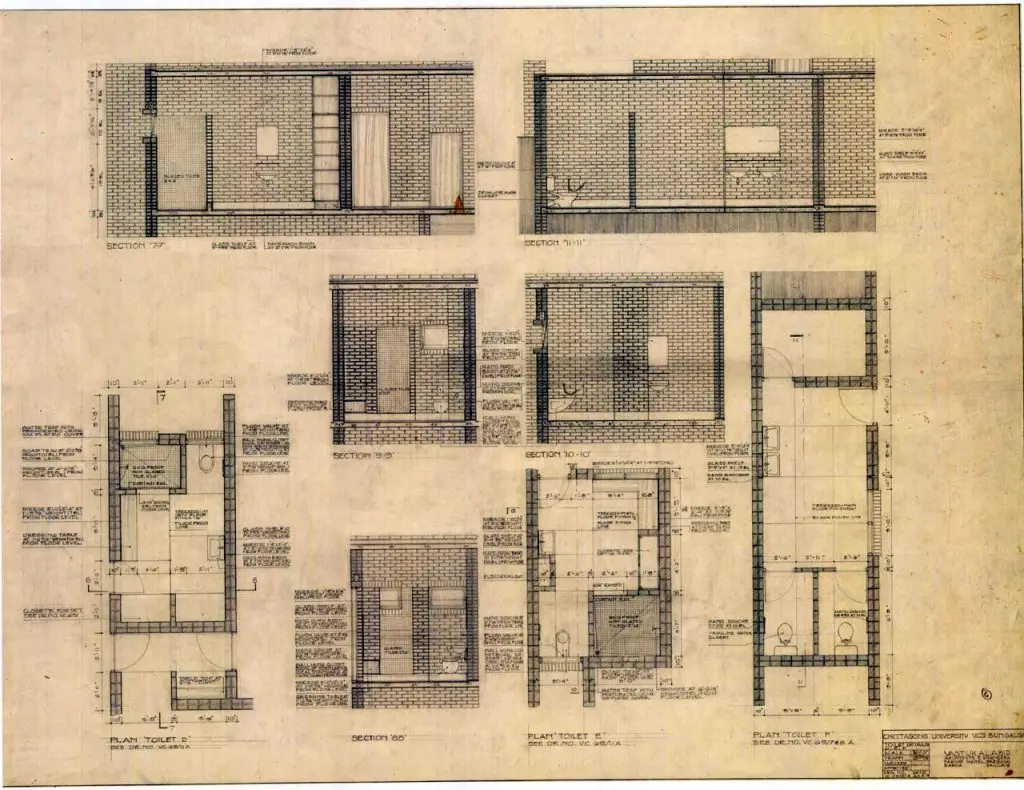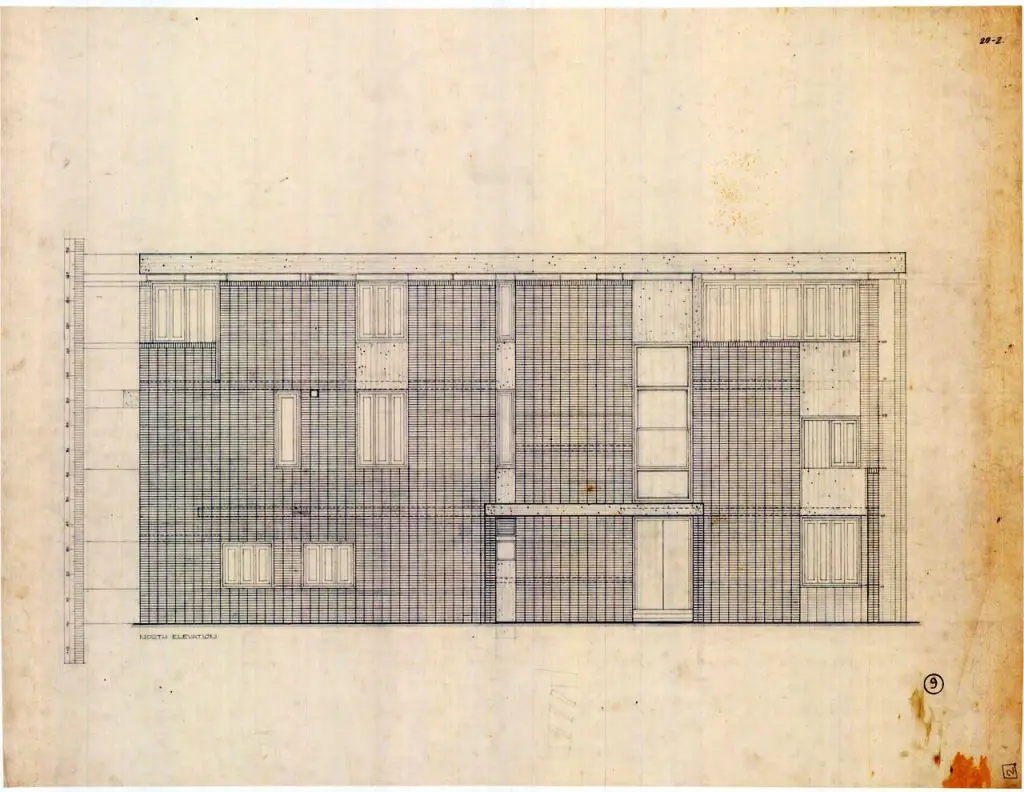
Introduction
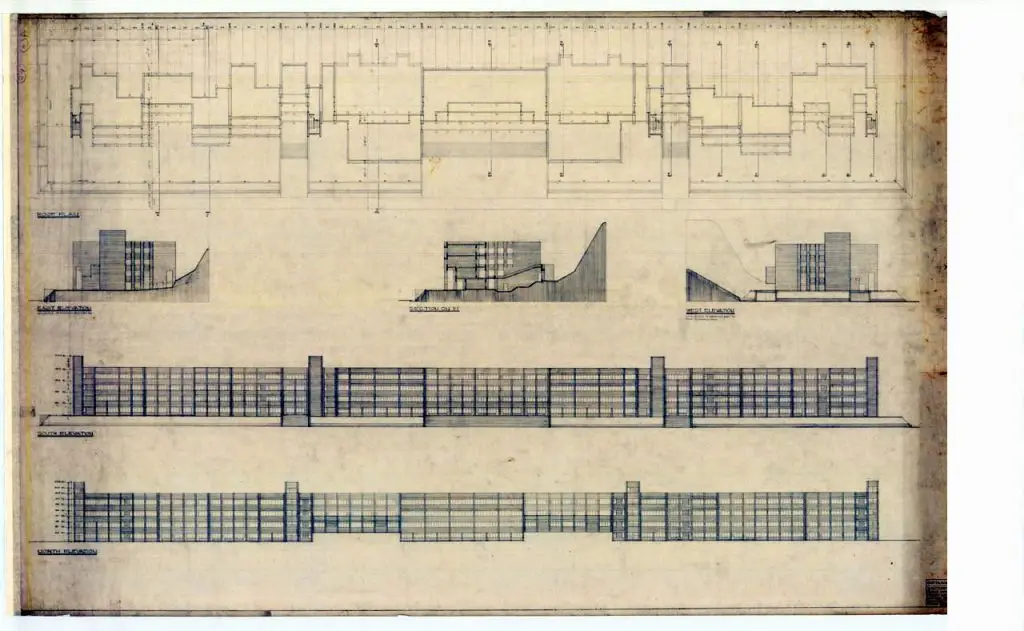
There are very few buildings in South Asia that manage to be simultaneously revolutionary and inevitable — designs so deeply rooted in their place that they seem not to have been drawn, but discovered. Chittagong University, designed by Muzharul Islam, is one of those rare projects. Built on a large extent of hilly terrain away from the main city, this campus is far more than an academic institution. It is a profound argument in brick and geometry for what Bengali Modernism can achieve when freed from superficial imitation.
For architects, students, historians, and anyone genuinely curious about situated design, the Chittagong University architecture by Muzharul Islam stands as one of the most instructive works produced anywhere in the twentieth century. This post studies the project from the source, decoding the seven powerful secrets embedded in its planning, material strategy, and spatial logic — secrets that remain urgently relevant to contemporary practice.
1. Who Designed Chittagong University and Why Does It Matter?
Who designed Chittagong University? Muzharul Islam (25 December 1923 – 15 July 2012) designed the Chittagong University campus. He is universally regarded as the pioneer of modern architecture in Bangladesh and the father of Bengali Modernism.
Muzharul Islam was given a large extent of hilly terrain to design the new Chittagong University. The site was away from the main city, and a dedicated shuttle train carried students from the city to the campus. The vast majority of students were residential, which immediately defined the scale and complexity of the project.
Islam was educated at Yale University and had already completed foundational works including the Faculty of Fine Arts at Dhaka University and the Central Public Library before this commission. His commitment was never to import modernism wholesale but to forge a version of it that was inseparable from the specific conditions of Bangladesh — its soil, its climate, its brick heritage, and its cultural identity.
It is precisely this commitment that makes the Chittagong University architecture by Muzharul Islam a project of enduring significance. He did not produce a transplanted form. He produced something that could only have grown from this particular ground.
2. What Was the Impossible Site Challenge at Chittagong University?
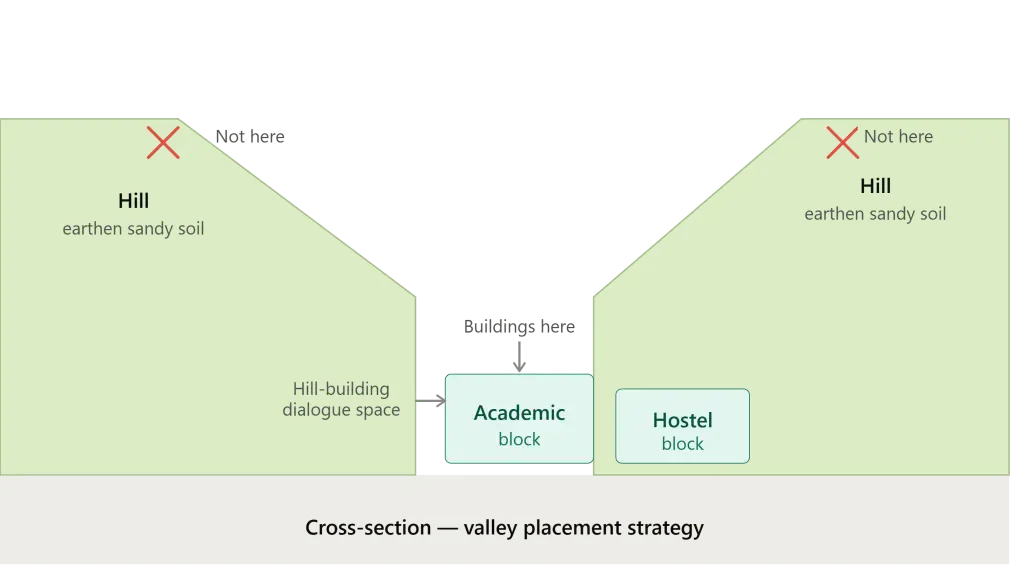
What made the Chittagong University site so difficult to build on? The site consisted of earthen and sandy soil hills — terrain that made buildings on the top or the slope of the hills almost impossible, or if possible, achievable only at formidable cost.
Muzharul Islam’s analysis of the site was a unique understanding of the earthen and sandy soil hills of Bangladesh. This kind of terrain presented two compounding problems that a less disciplined architect might have tried to engineer away rather than design through.
The first problem was structural. Earthen and sandy soil hills do not provide the stable foundation conditions that conventional institutional construction demands. Any attempt to build on the slopes or summits of such hills would have required prohibitively expensive foundation engineering — costs that would have consumed resources needed for the academic program itself.
The second problem was ecological. The harsh monsoon and heavy rainfall in that area demanded that the natural water courses, lowlands, and water bodies be strictly maintained to avoid any disruption of the ecological system. The Chittagong region receives some of the heaviest monsoon rainfall in Bangladesh. Any interference with the natural drainage network — the courses through which centuries of rainfall had cut their paths — would have caused flooding, erosion, and long-term ecological damage to the campus and the surrounding landscape.
Muzharul Islam studied these apparent restraints carefully. What he found was not a set of obstacles but a hidden code waiting to be deciphered. The constraints themselves pointed toward the solution.
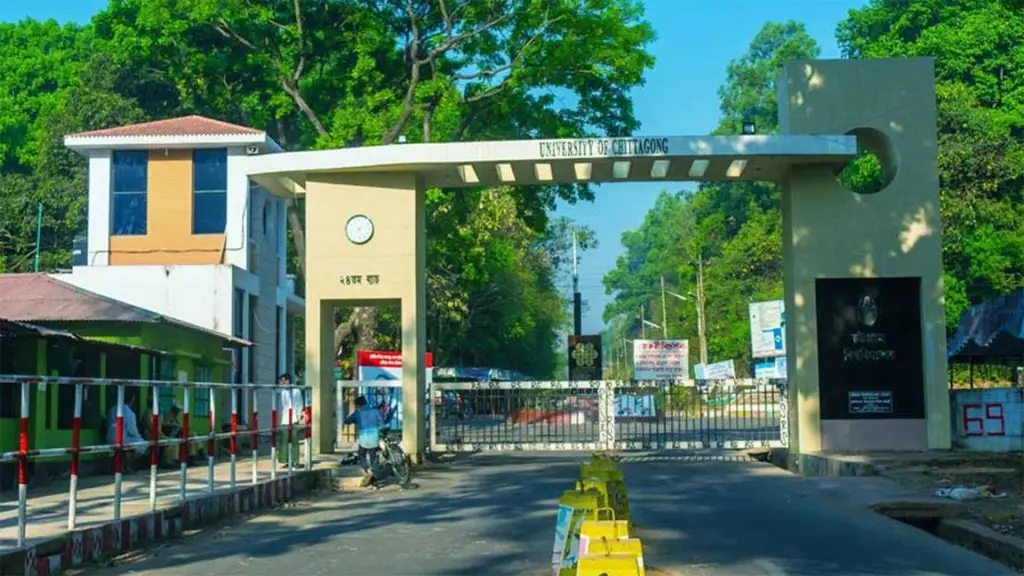
3. Why Were All Buildings at Chittagong University Placed in the Valleys?
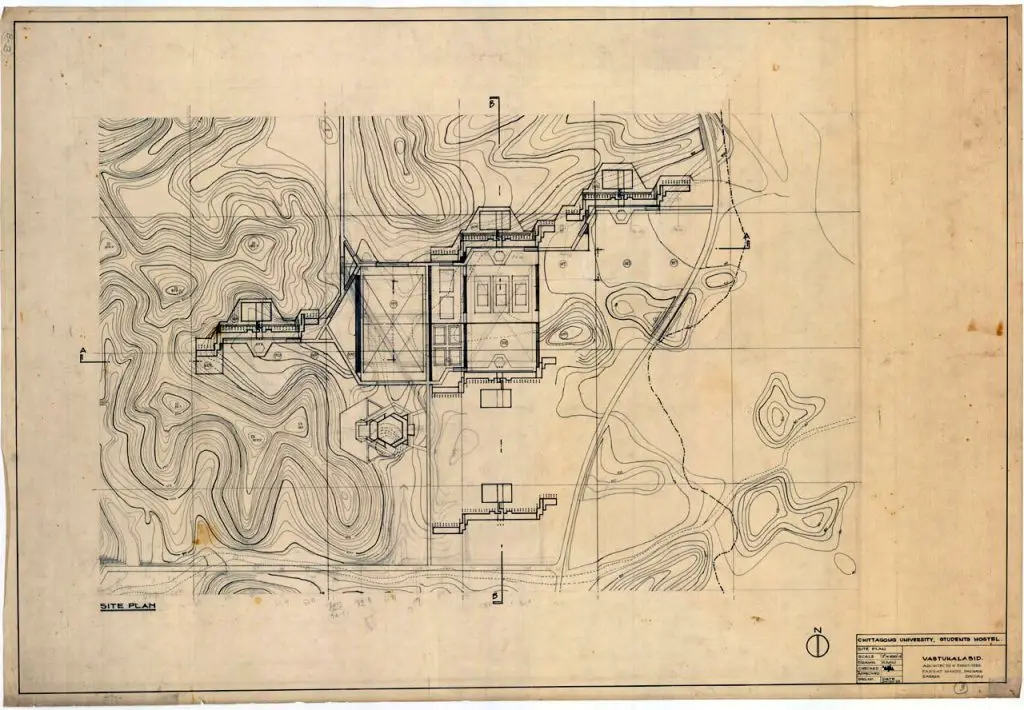
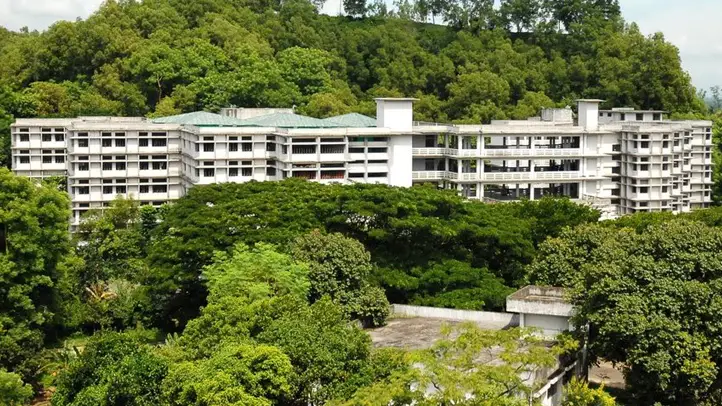
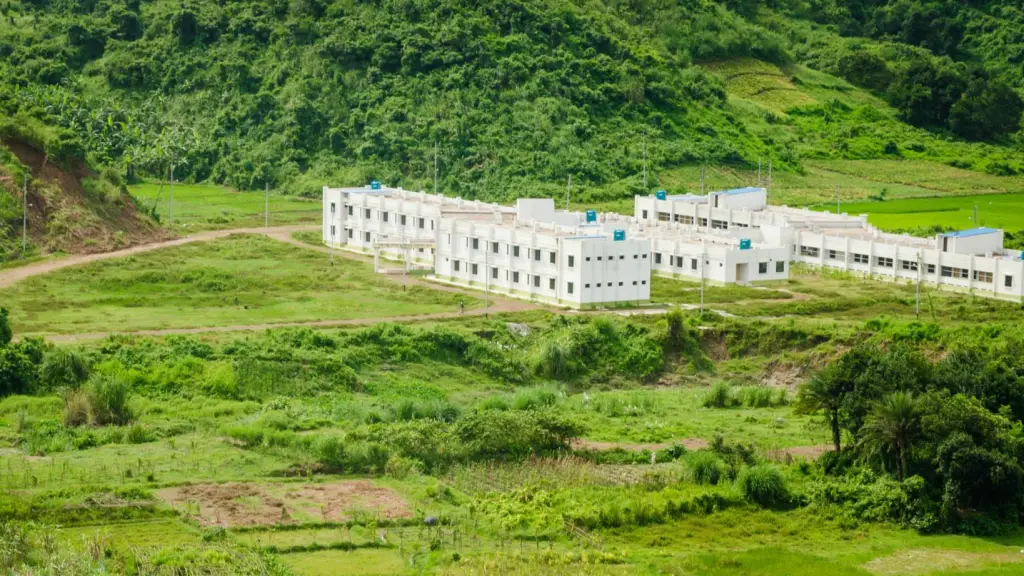
Why did Muzharul Islam place all buildings in the valleys at Chittagong University? He placed all buildings in the valleys or at the foot of the hills to avoid the structural impossibility and ecological disruption that building on the slopes or summits would have caused — while simultaneously creating a breathtaking spatial relationship between the built campus and the natural landscape.
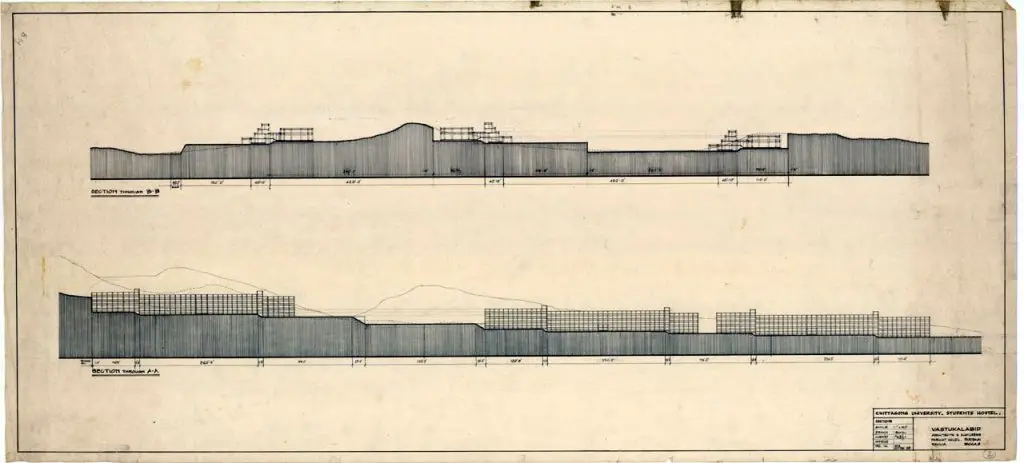
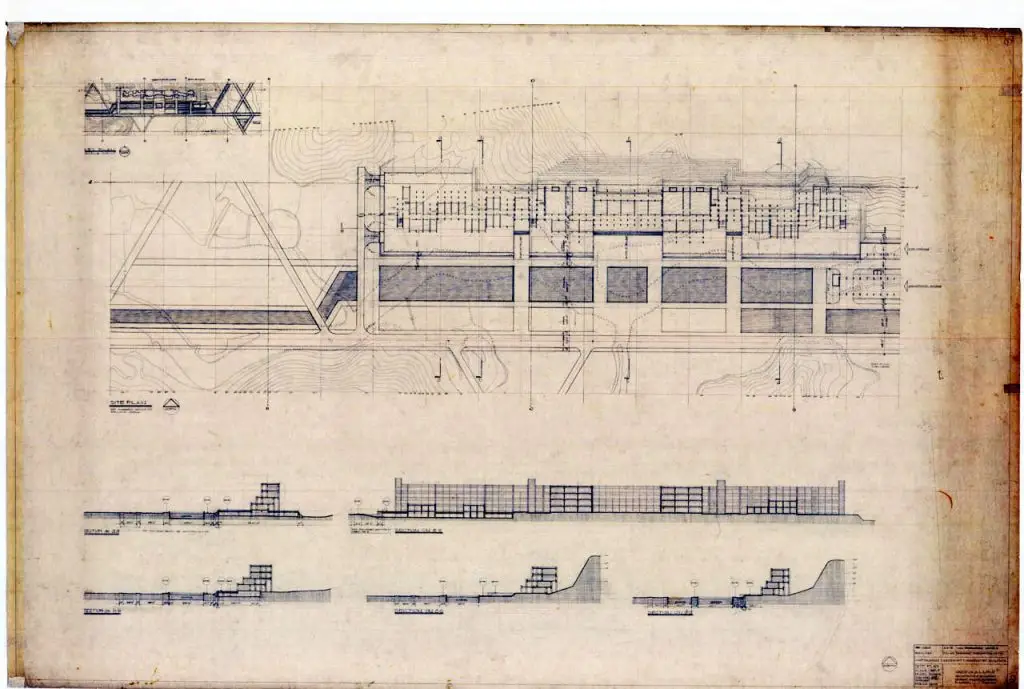
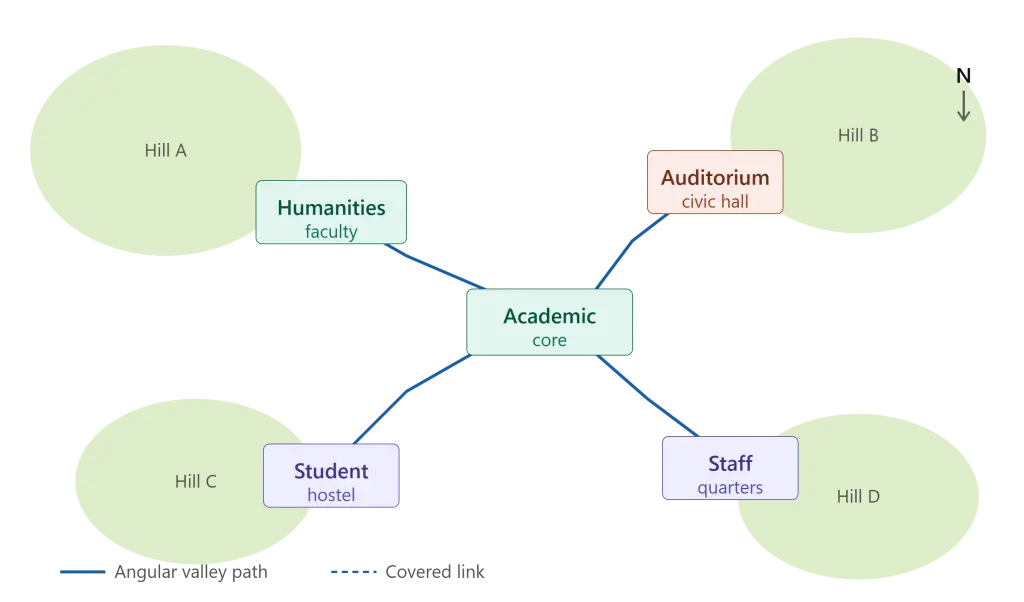
From the careful study of constraints, Muzharul Islam derived an ingenious way of placing buildings and connecting them. The buildings were all placed in the valleys or at the foot of the hills. This single master planning decision resolved every problem the site presented and simultaneously created the most powerful spatial quality of the entire campus.
By keeping the hilltops untouched, the Chittagong University architecture preserved the natural drainage system intact. The hills themselves became a spectacular living backdrop for every building — a wall of lush green vegetation that changes with the seasons and the monsoon cycle. As one enters the buildings, one is situated in a close dialogue with the rising slopes of the hills behind. This would set each building against a wonderful setback of the hills themselves, avoiding the complexity and the ecological disturbance that would have taken place if buildings were set on the slopes or the tops of the hills.
This is not landscape design as decoration. It is landscape as the primary architectural move.
4. What Is the Magical Space Between Building and Hill at Chittagong University?
What is the magical space that Muzharul Islam created at Chittagong University? It is the charged threshold zone between each building and the slope of the hill immediately behind it — a space created by the close proximity of the slopes and the buildings, where human circulation meets the rising natural landscape in direct, constant dialogue.
This magical space between the building and the slope of the hills — created by the close proximity of the slopes and the buildings — is truly his creation and gift to the inhabitants of the campus. In every building, the circulation areas are set in this dialogue with nature and the setting.
The spatial logic is precise: by positioning corridors, verandahs, and transitional zones to face this threshold, Islam ensured that the act of moving through the campus — from lecture hall to hostel, from faculty building to auditorium — is permanently inseparable from an awareness of the natural landscape. The boundary between the built and the unbuilt dissolves not through any formal device but through the careful orchestration of proximity.
This space represents one of the most important contributions of the Chittagong University architecture to the broader theory of situated design: the idea that a building’s most meaningful spatial gift to its users may not be its interior at all, but the threshold it creates between itself and the landscape it inhabits.
5. How Does the Angular Geometry Connect the Chittagong University Campus?
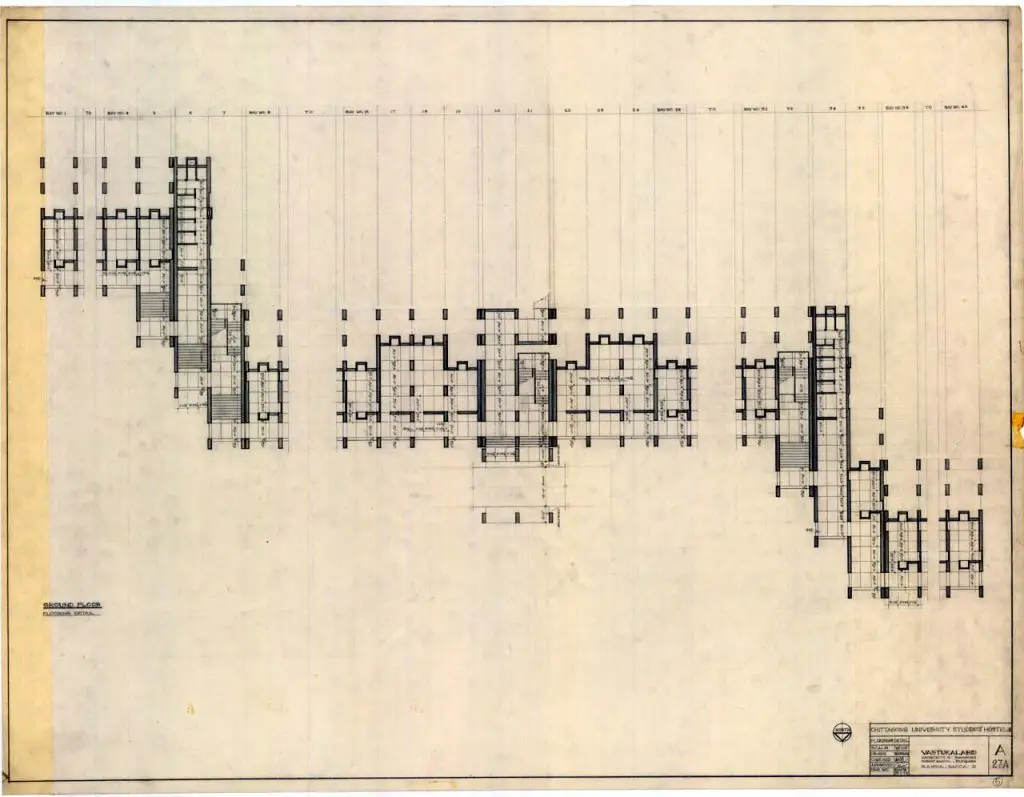
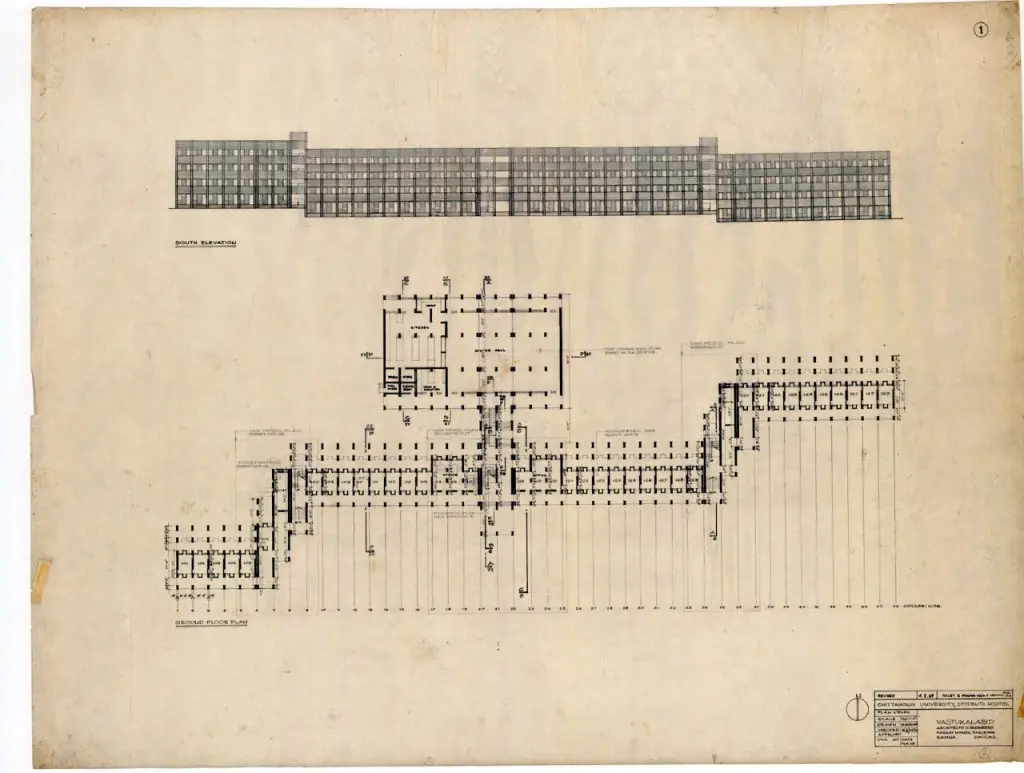
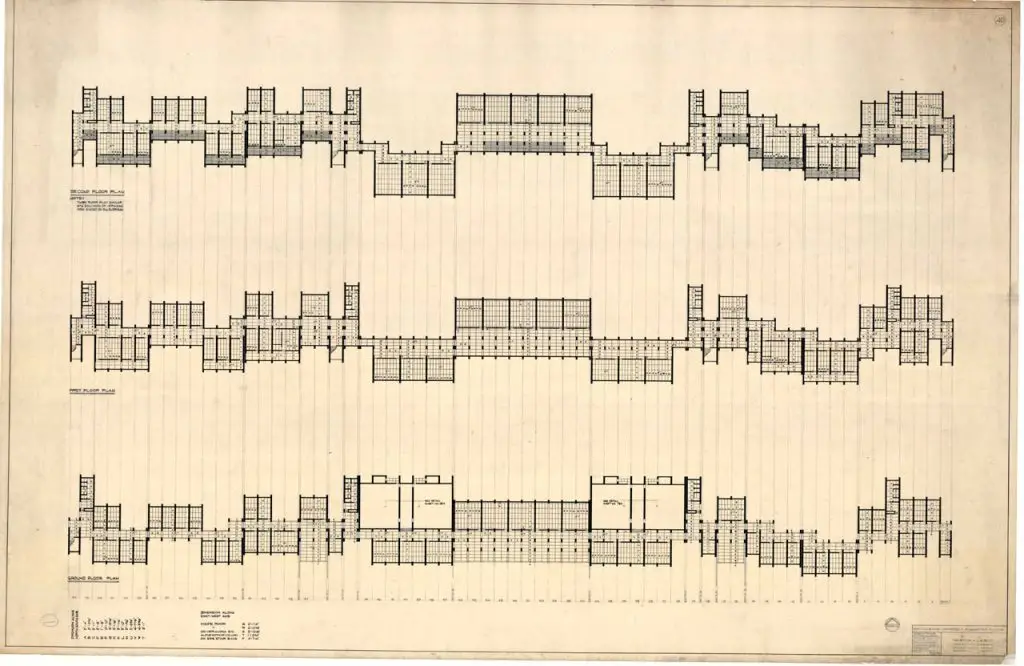
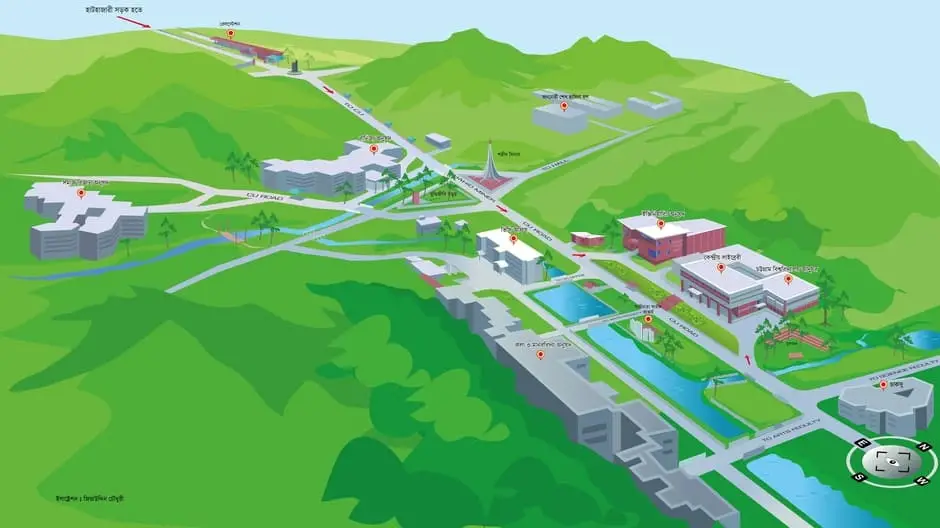
How are all buildings at Chittagong University connected? All the buildings are connected in a wonderful geometry of angular lines passing between the hills through the valleys — a circulation network that appears to have decoded the hidden geometry of the landscape itself rather than imposing an external order upon it.
This is one of the least discussed but most intellectually compelling aspects of the Chittagong University architecture. Rather than imposing a conventional orthogonal grid — the default solution for most institutional campus planners of the period — Muzharul Islam developed a system of angular connecting paths that respond directly to the geometry of the valleys between the hills.
As if Muzharul Islam was able to take the complex site and decipher its hidden code into a profound, simple geometry. When the master plan is read carefully, the network of angular lines reveals itself as an act of cartographic intelligence: Islam traced the natural lines of the landscape in built form. The paths do not fight the topography; they follow it, turning where the hills turn, opening where the valleys widen.
The result is a campus that feels, to anyone who walks it, as if it could not have been arranged any other way. This is the mark of a design decision so right that it erases all evidence of its own making.
6. Why Did Muzharul Islam Choose Brick as the Main Material?
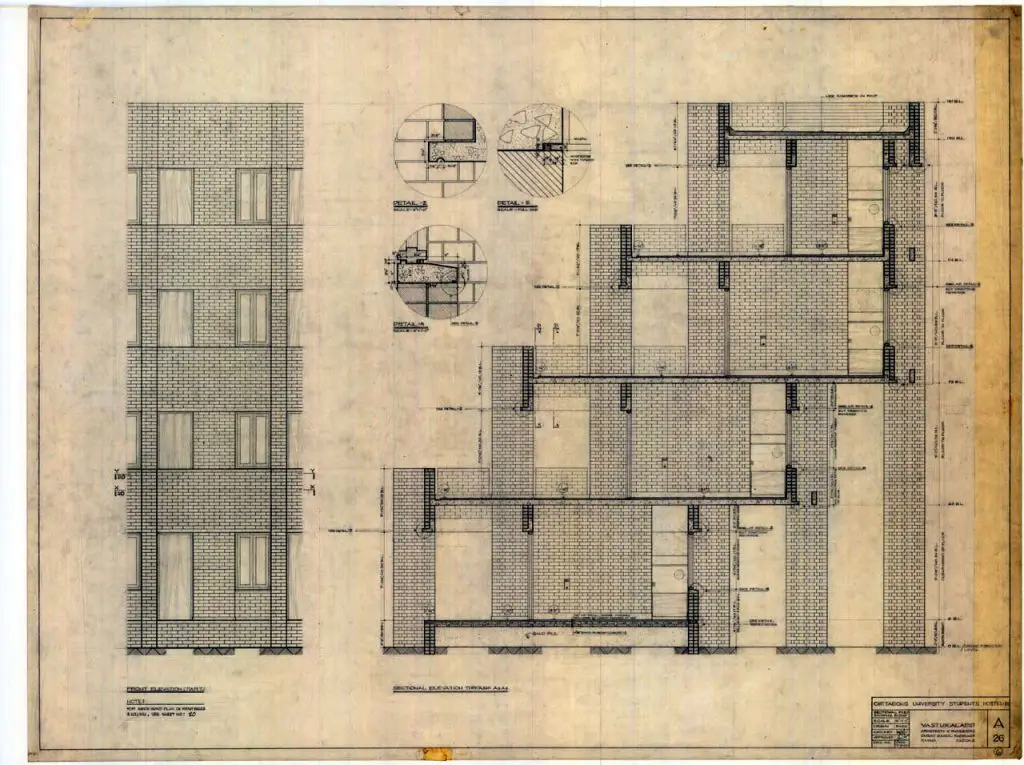
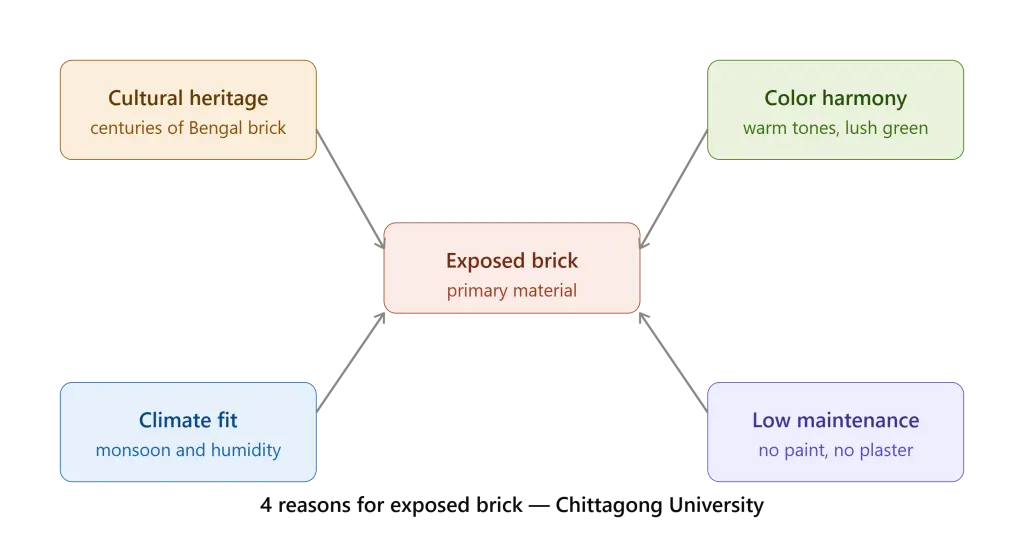
Why did Muzharul Islam choose brick for Chittagong University? He chose brick because of Bangladesh’s rich heritage of brick architecture, because its color and texture play beautifully with the lush green setting of the hills, and because it would be a more maintenance-free finish than plaster and paint in the humid monsoon climate.
Muzharul Islam again chose brick as the main material for three converging reasons, each of which reinforces the others.
The first reason is cultural. Bangladesh possesses an extraordinarily rich heritage of brick architecture stretching through the Mughal period, the Bengal Sultanate, and deep into pre-Islamic terracotta traditions. By choosing brick, Islam rooted the Chittagong University architecture firmly in this lineage — not through mimicry or applied ornament, but through the continued use of a material saturated with centuries of local meaning.
The second reason is visual and sensory. The warm reddish tones of exposed brick play beautifully against the lush green setting of the surrounding hills. The material absorbs and reflects the changing light of the Chittagong sky — the intense pre-monsoon sun, the diffused grey light of the monsoon itself, the clear brilliance of the dry season — with a richness and depth that painted plaster can never achieve. In this way, the brick does not merely clad the buildings; it participates in the visual dialogue between the campus and its landscape.
The third reason is practical. In the high humidity and heavy rainfall conditions of Chittagong, painted plaster is a maintenance problem from the moment it is applied. Exposed brick, by contrast, requires no periodic repainting, develops a natural patina with age, and performs well against tropical conditions. Islam calculated that brick would be a more maintenance-free finish rather than plaster and paint — a practical wisdom that five decades of use have thoroughly vindicated.
7. How Does Chittagong University Architecture Respond to Climate?
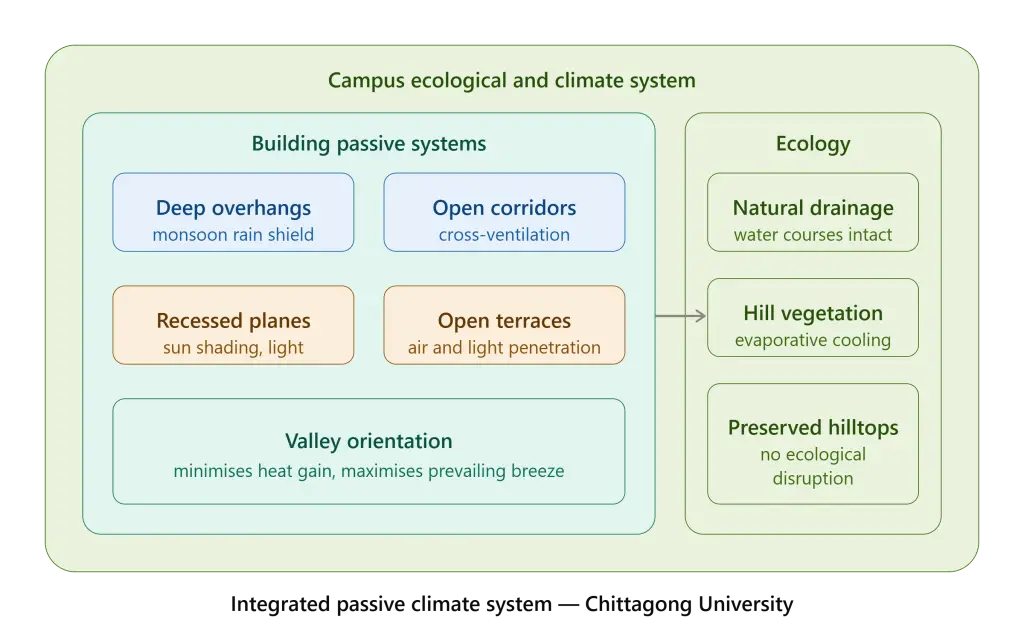
How is Chittagong University designed to respond to the monsoon climate? Through deep overhangs that protect facades and inhabitants from monsoon rain, open circulation corridors that allow cross-ventilation, recessed planes and terraces that control solar gain, and the preservation of the natural hill vegetation that moderates the microclimate of the entire campus.
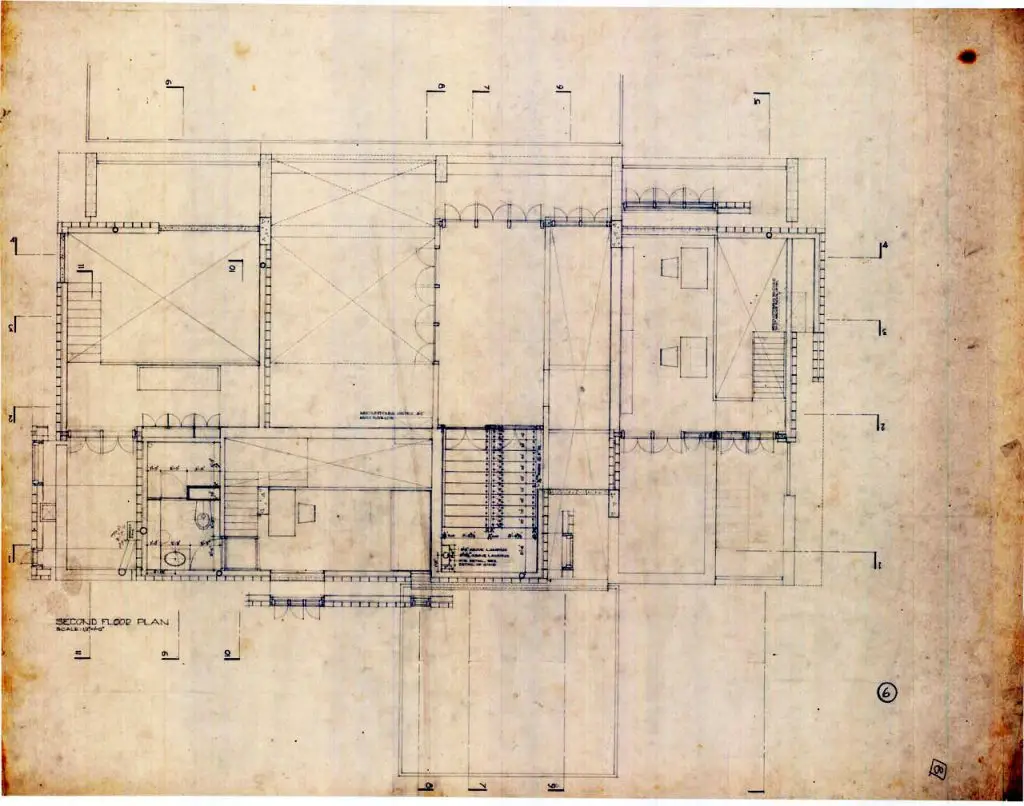
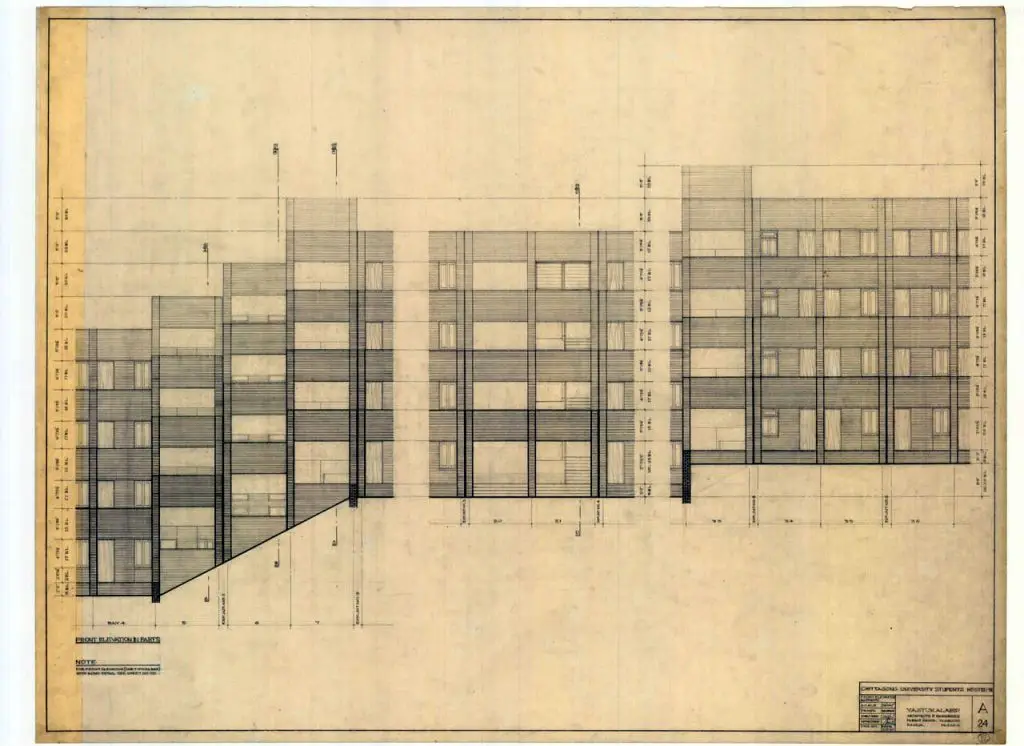
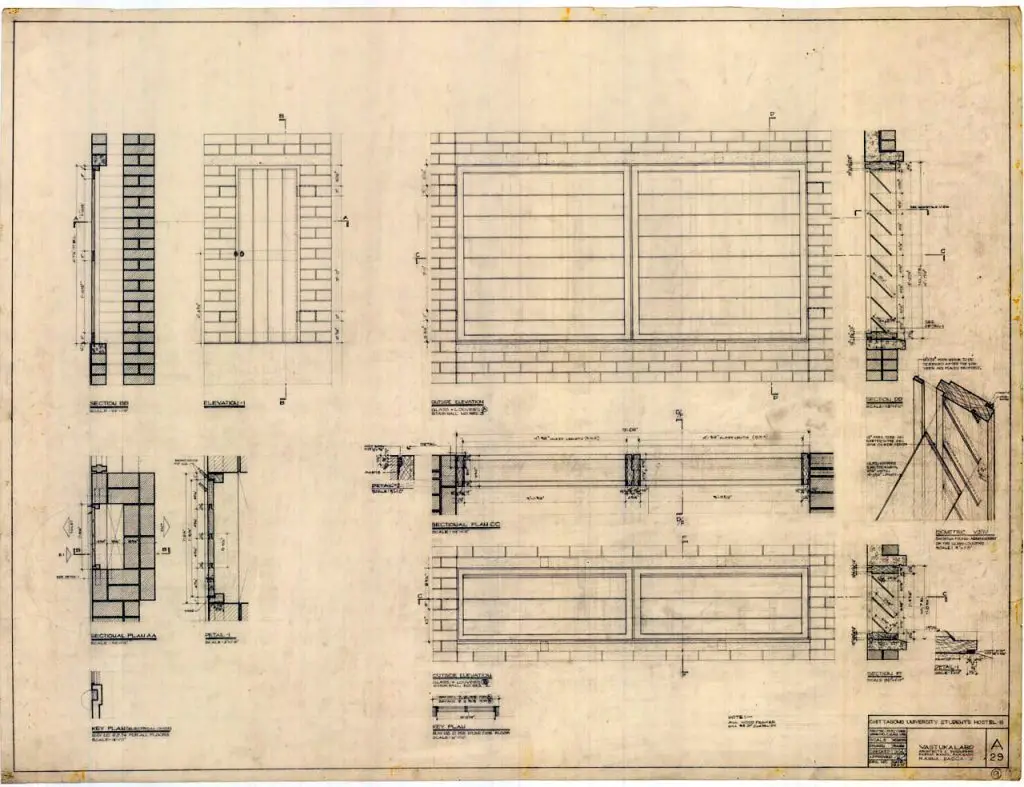
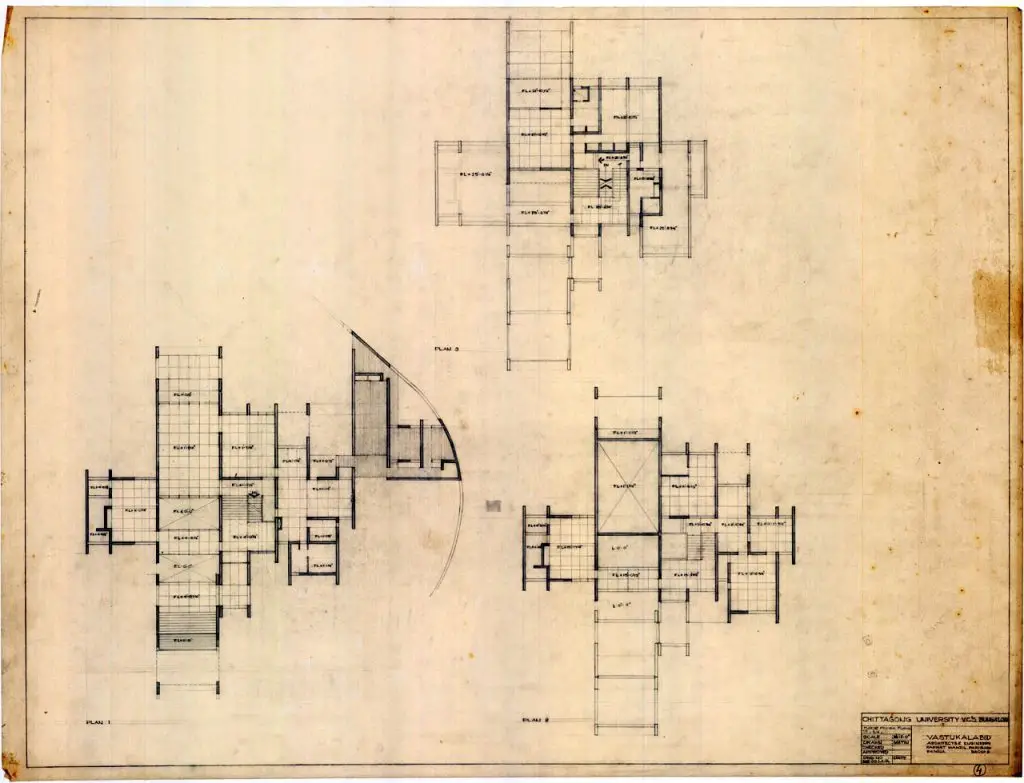
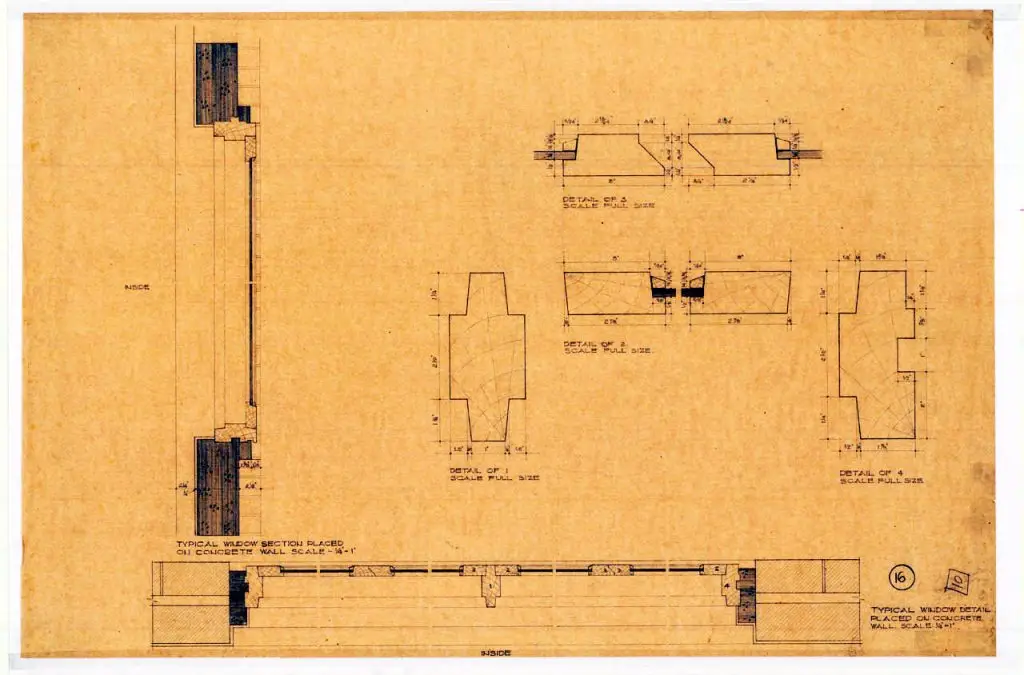
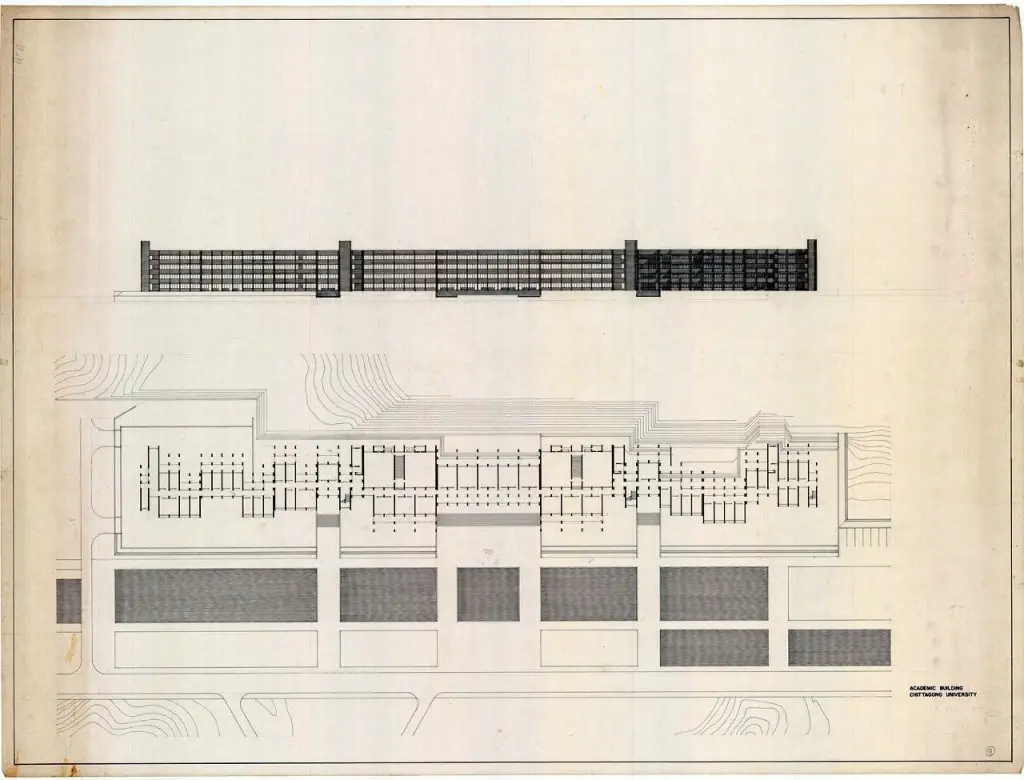
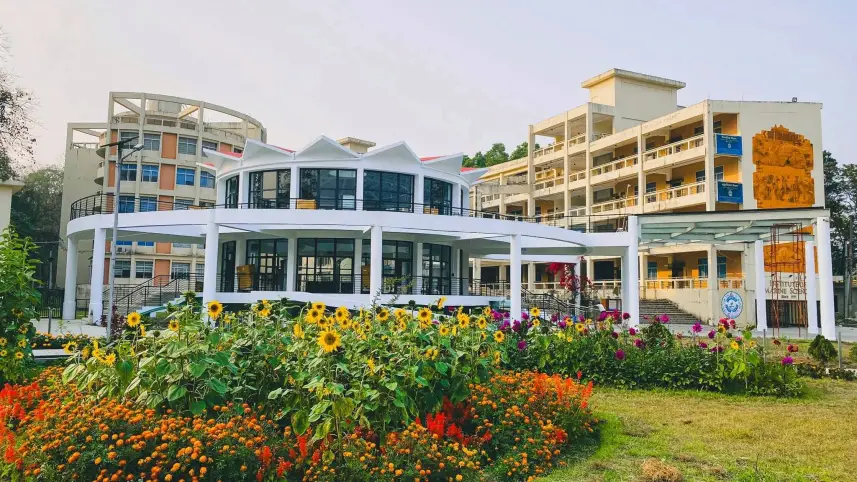
All the buildings in the campus are designed in a clear modern language — compositions of planes, solids and voids in sculptural geometric order. Within this modern language, every element performs a climate function.
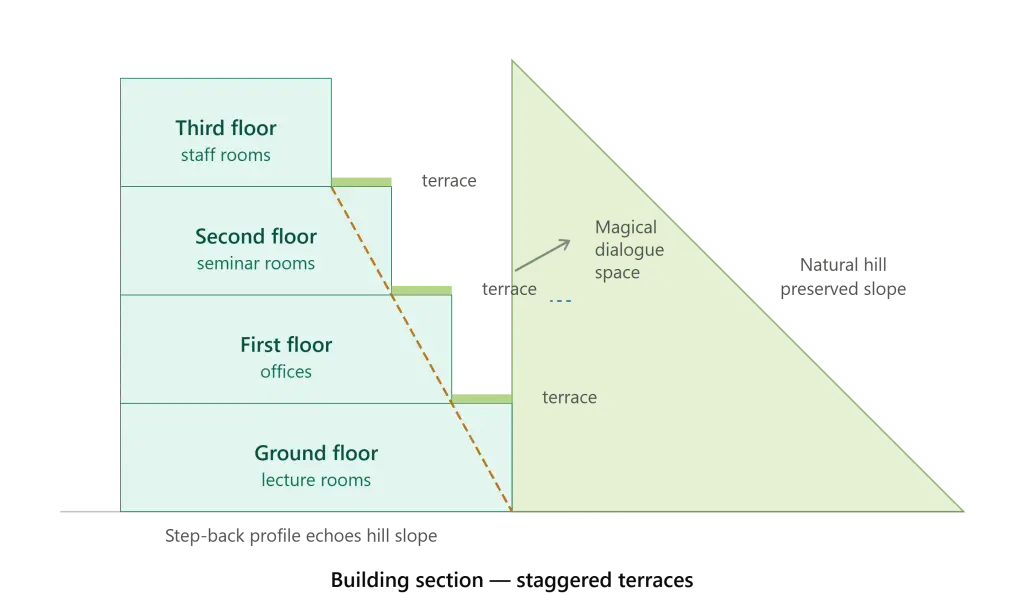
The projecting floor plates serve simultaneously as strong geometric forms and as sunshades that protect the floors below from the intense sun of the dry season. The open circulation corridors that face the hill dialogue space allow the prevailing breeze to pass through the building rather than being trapped by sealed corridors. The terraces provide outdoor space for students and faculty while assisting natural light penetration and ventilation into the deeper parts of the building. The elegant masses with their plays of solid and voids, terraces and overhangs are inseparable from a sensitive understanding of site, context, and climate.
Most significantly, the ecological preservation of the hills means that the entire campus benefits from the evaporative cooling effect of the vegetation, the moderated microclimate of the valleys, and the intact natural drainage that prevents waterlogging during the monsoon. The building design and the landscape strategy operate as a single integrated climate system — each reinforcing the performance of the other.
8. What Is Bengali Modernism at Chittagong University?
What does Bengali Modernism mean in the context of Chittagong University? Bengali Modernism, as embodied at Chittagong University, means an architecture that is fully modern in its formal language — composed of planes, solids, voids, and sculptural geometric order — yet so completely rooted in the specific conditions of its site, climate, material culture, and program that it could exist nowhere else. It is modernism untainted by any strings of superficial regionalism.
Till date, the Chittagong University campus remains a wonderful example of situated architecture, of site and program relationship, and of sensitive understanding of context and climate. The strong forms are a testimony to Muzharul Islam’s commitment towards a Bengali Modernism untainted by any strings of superficial regionalism.
The distinction Islam maintained was rigorous. He did not apply Bengali ornament to an otherwise indifferent modernist shell. He did not mimic the arched forms of Mughal architecture or the terracotta patterns of temple tradition as decorative overlay. Instead, even in the strong geometric order in which he organizes the site, the elegant masses with their plays of solid and voids, terraces and overhangs, the project resonates with a sensitive understanding of site and context, and the endeavor of the designer to transform our technique, material, and architectural heritage into a coherent language of modern architecture.
This is a distinction that many architects working in postcolonial contexts still struggle to achieve. The Chittagong University architecture demonstrates that the answer is not to look backward at historical forms, but to look directly at the ground beneath one’s feet — at the soil, the rainfall, the light, the brick, the hills — and to build from those realities with full modernist ambition.
9. What Was the Full Program of Chittagong University Campus?
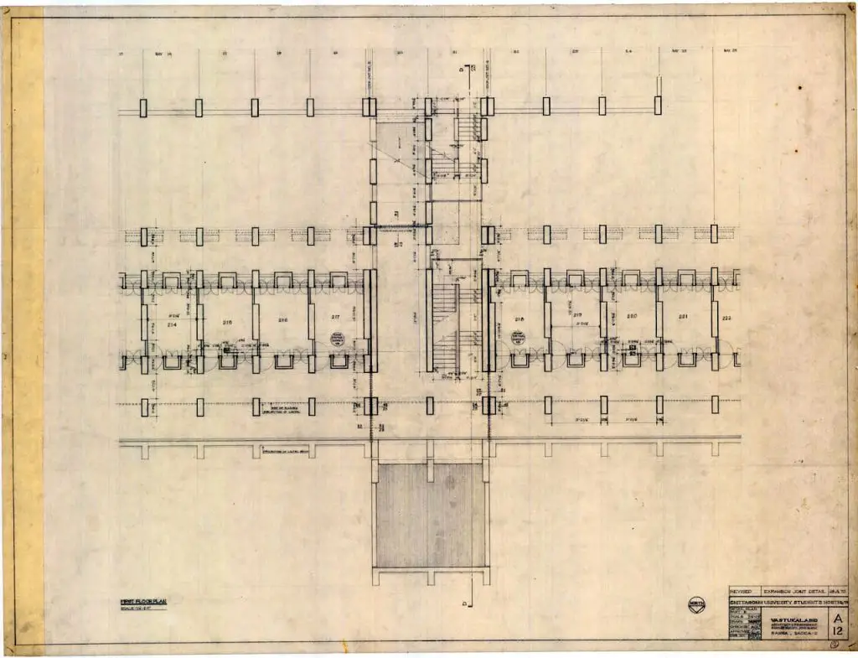
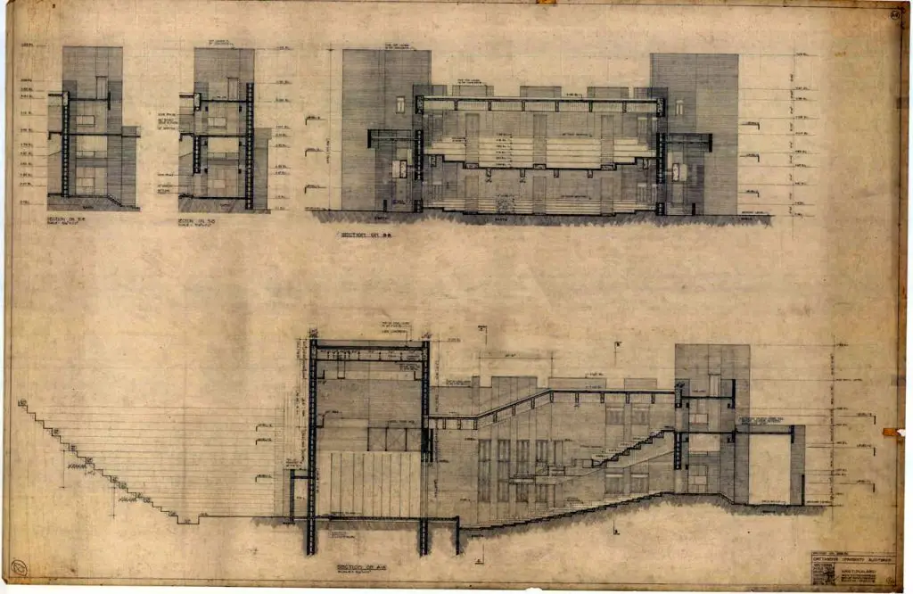
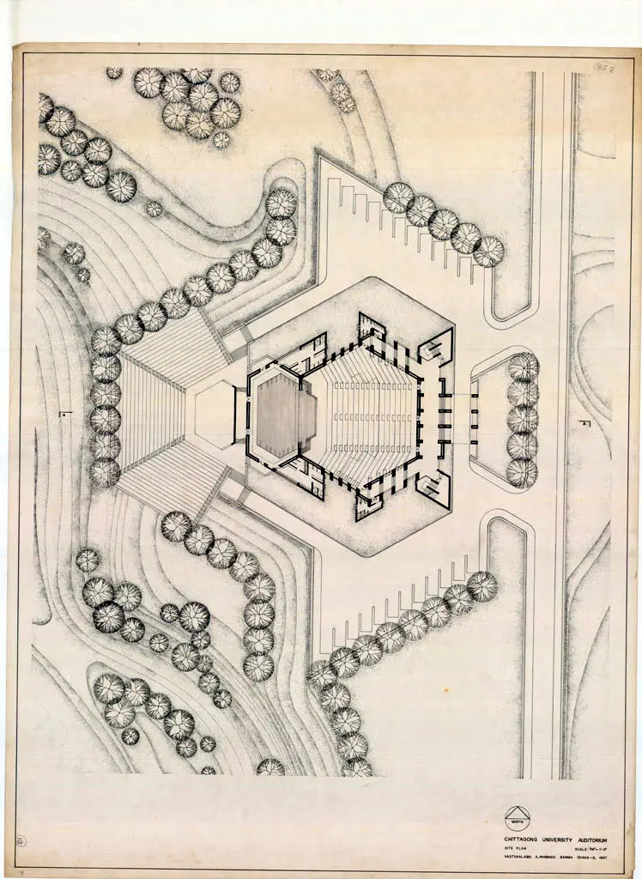
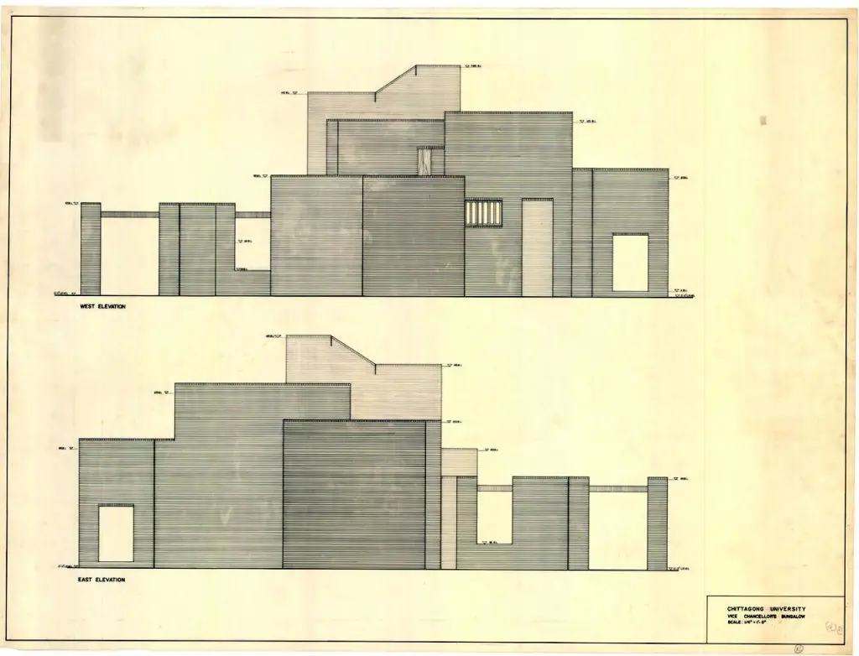
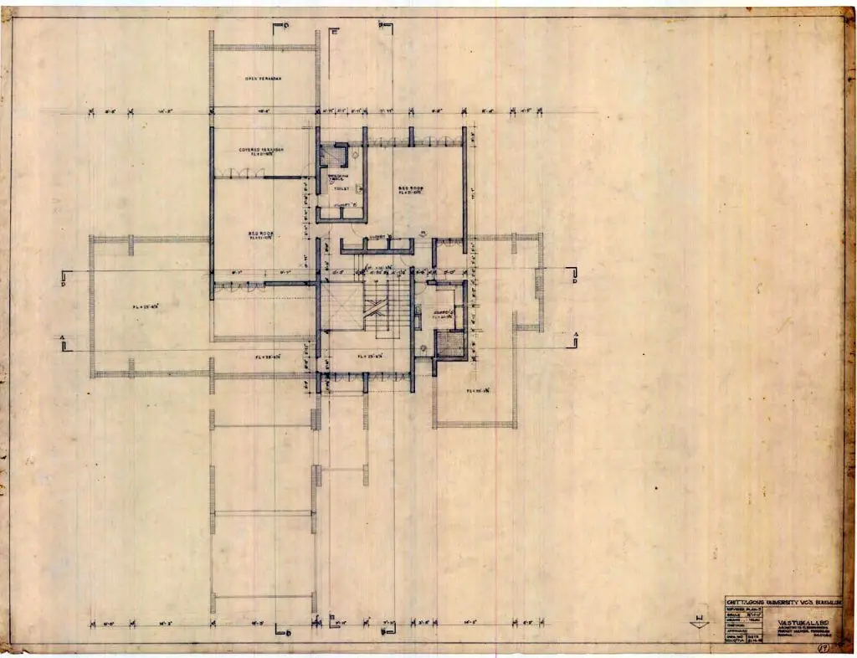
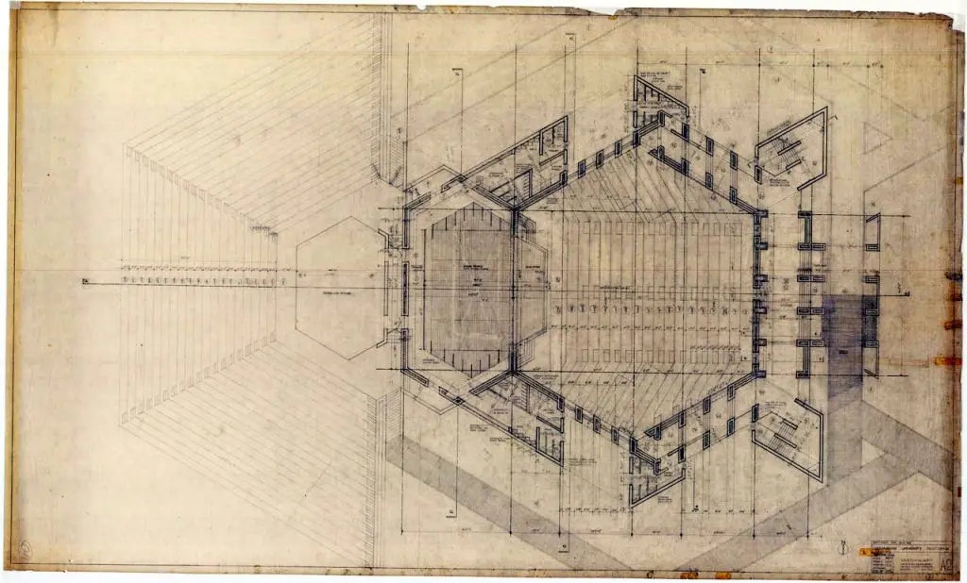
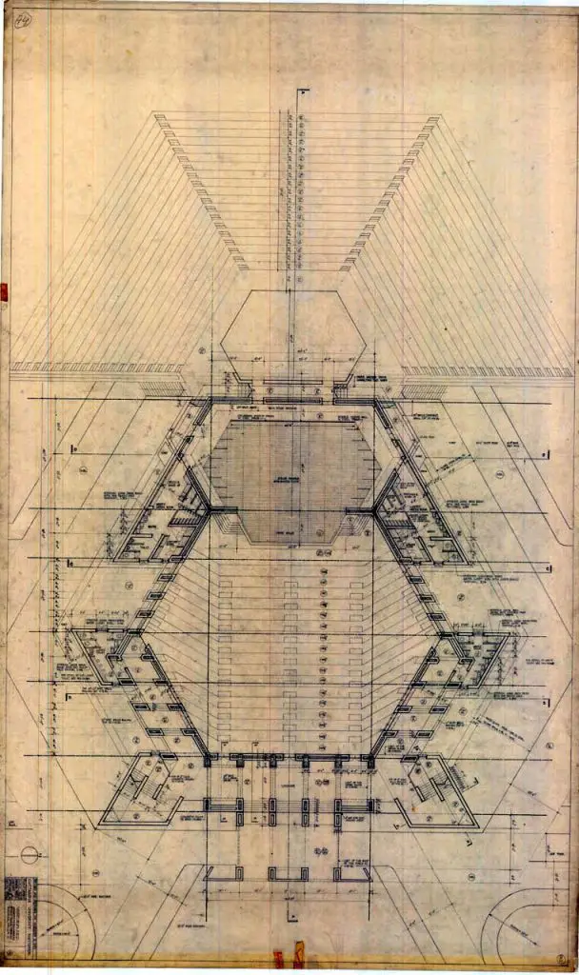
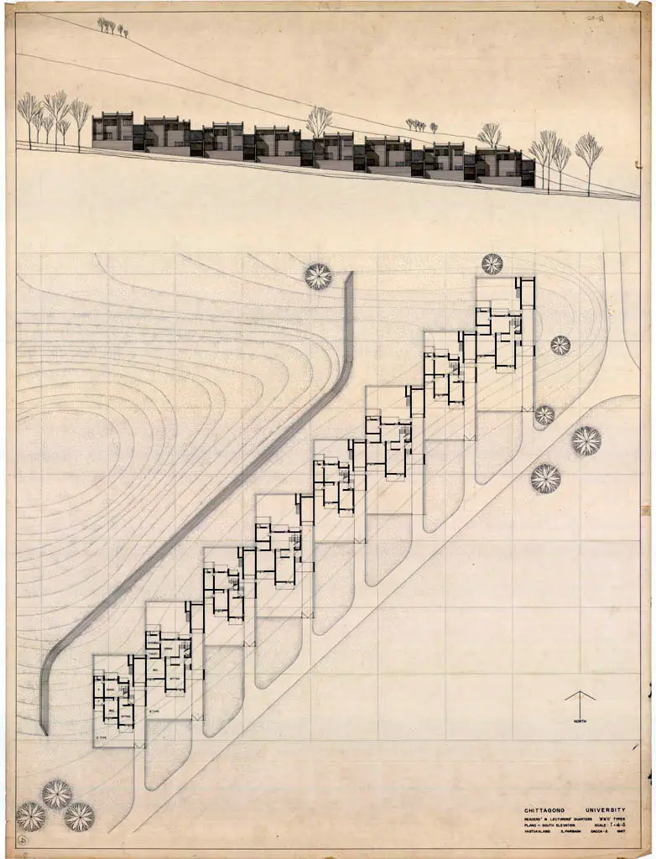
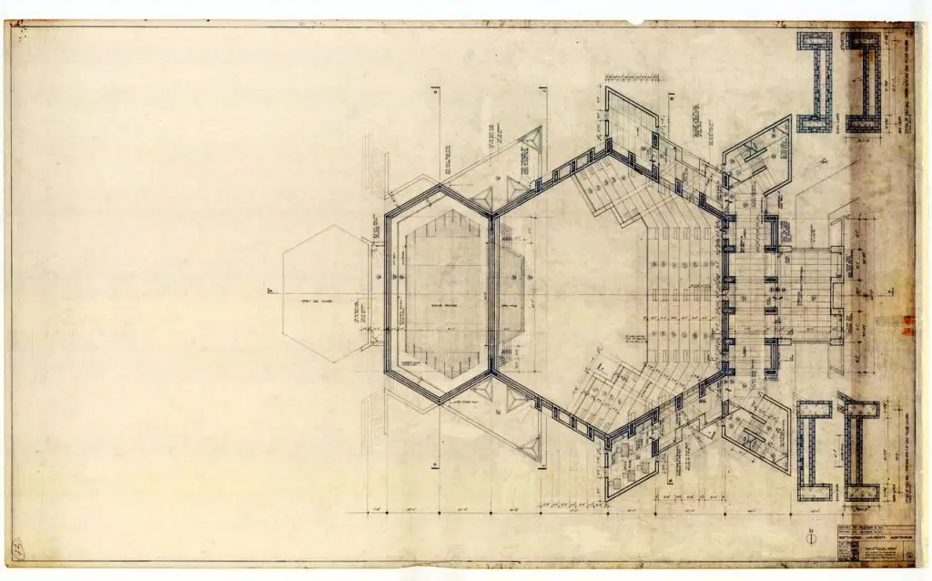
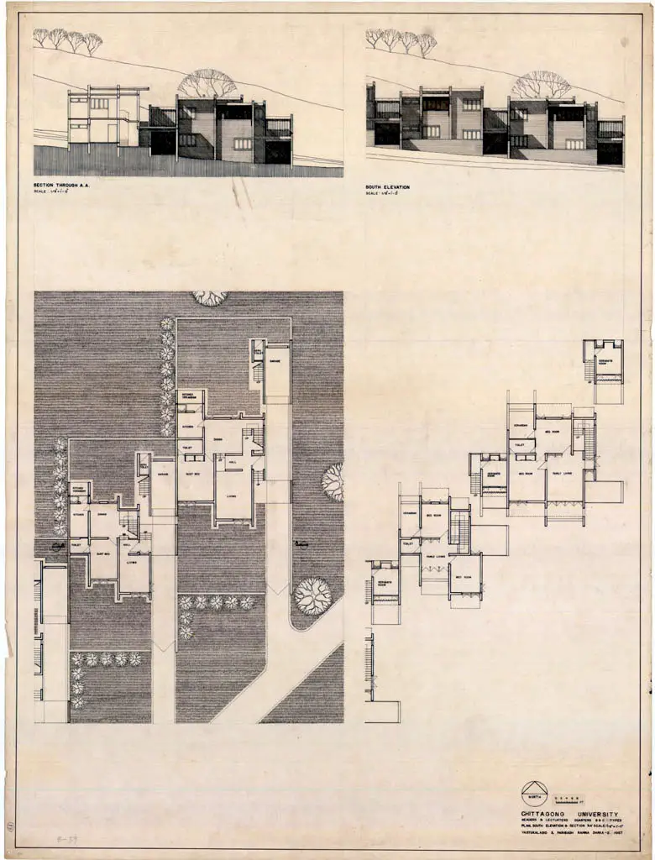
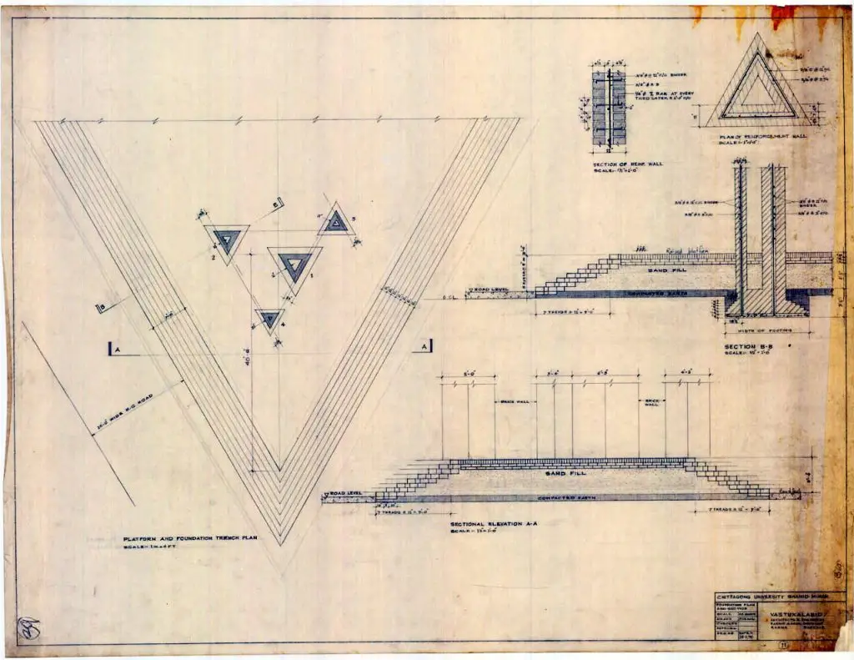
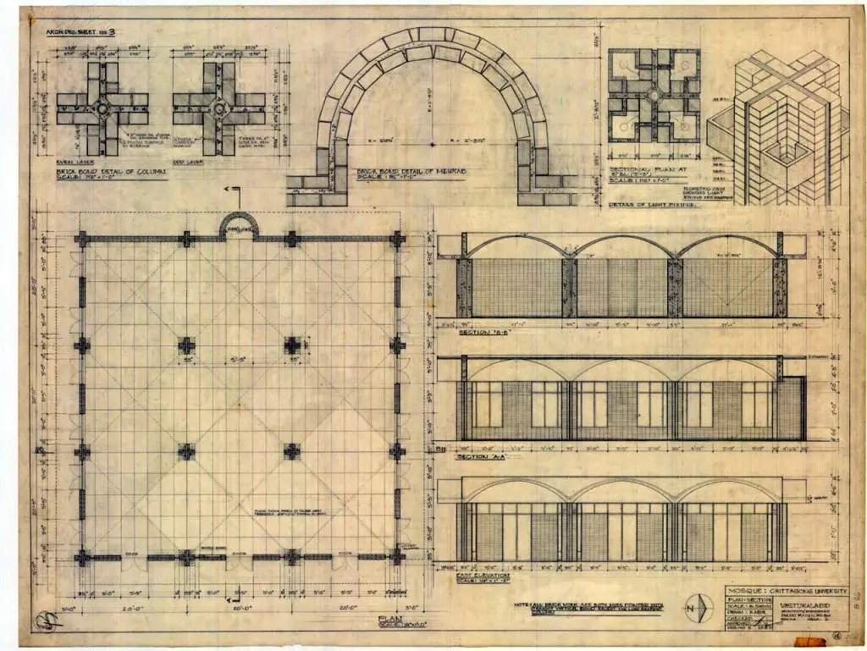
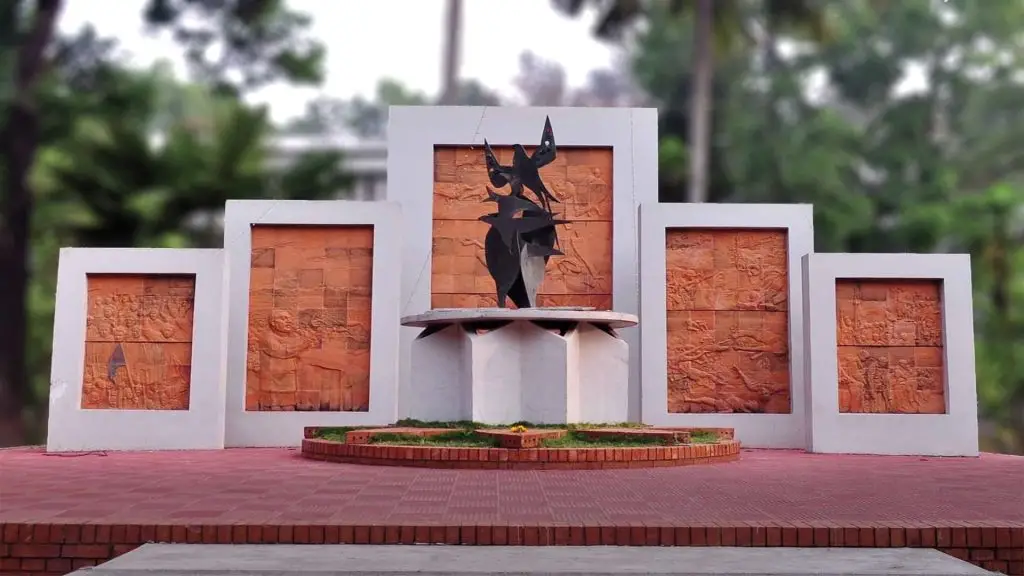
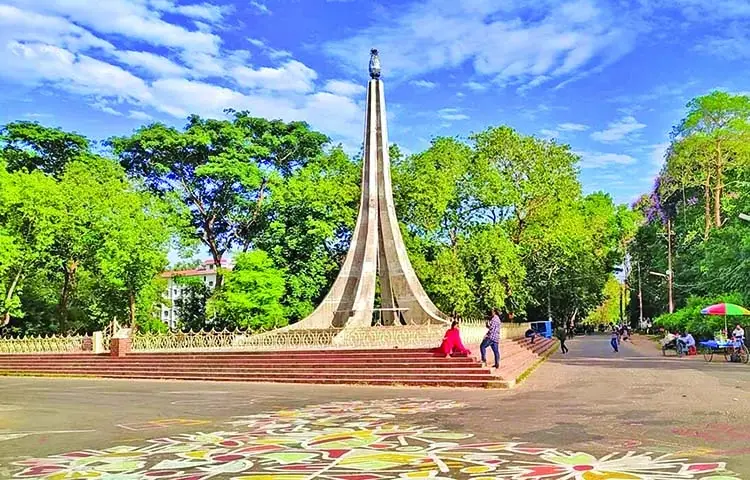
What does the Chittagong University campus program include? The extensive program included several faculties’ administrative buildings, teachers’ and staff housing, elaborate accommodation for students, the Vice Chancellor’s bungalow, reader’s and lecturer’s quarters, an auditorium, the Shaheed Minar, a mosque, and all supporting civic infrastructure.
The scale and variety of this program is extraordinary. Islam was not designing a single building or even a cluster of academic structures. He was designing a complete, self-sufficient urban settlement for a residential university community located away from the main city, served by its own shuttle train, and containing every function that community would need for daily life — academic, residential, civic, spiritual, and commemorative.
What is remarkable is that Islam addressed this enormous programmatic diversity not through the creation of isolated, stylistically inconsistent buildings, but through a single coherent design language in which every element — from the grandest auditorium to the smallest staff quarter — participates in the same spatial grammar. The same angular connecting geometry, the same brick materiality, the same relationship to the hills, the same modern compositional language runs consistently through the entire campus.
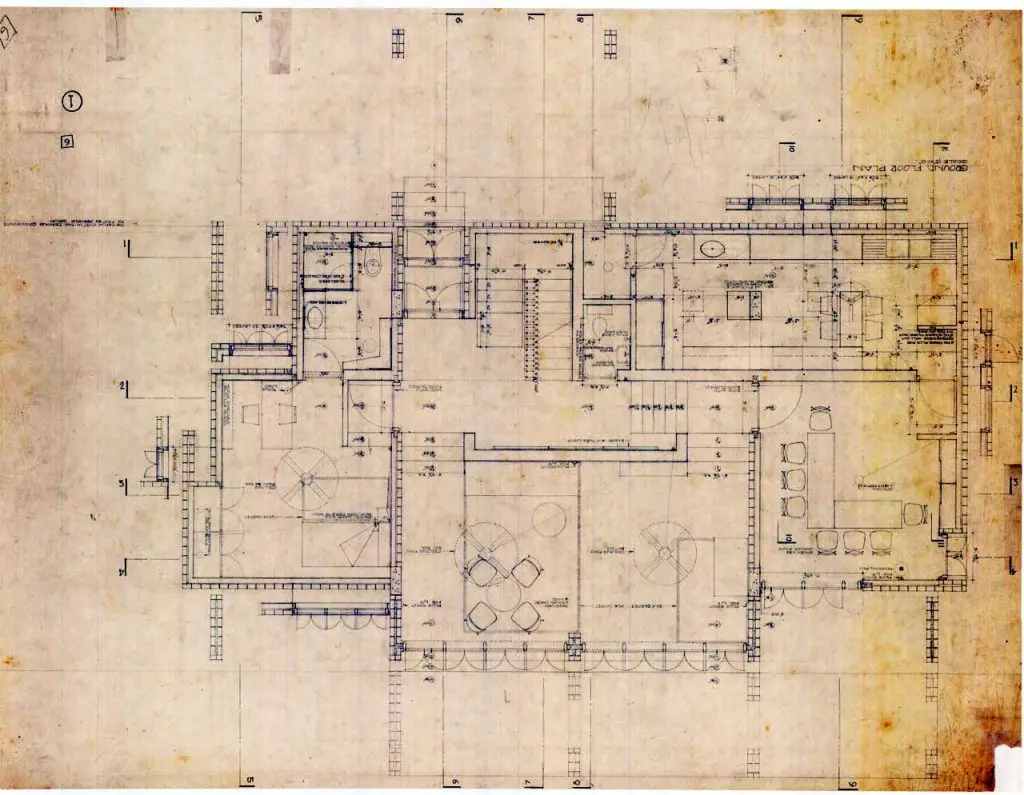
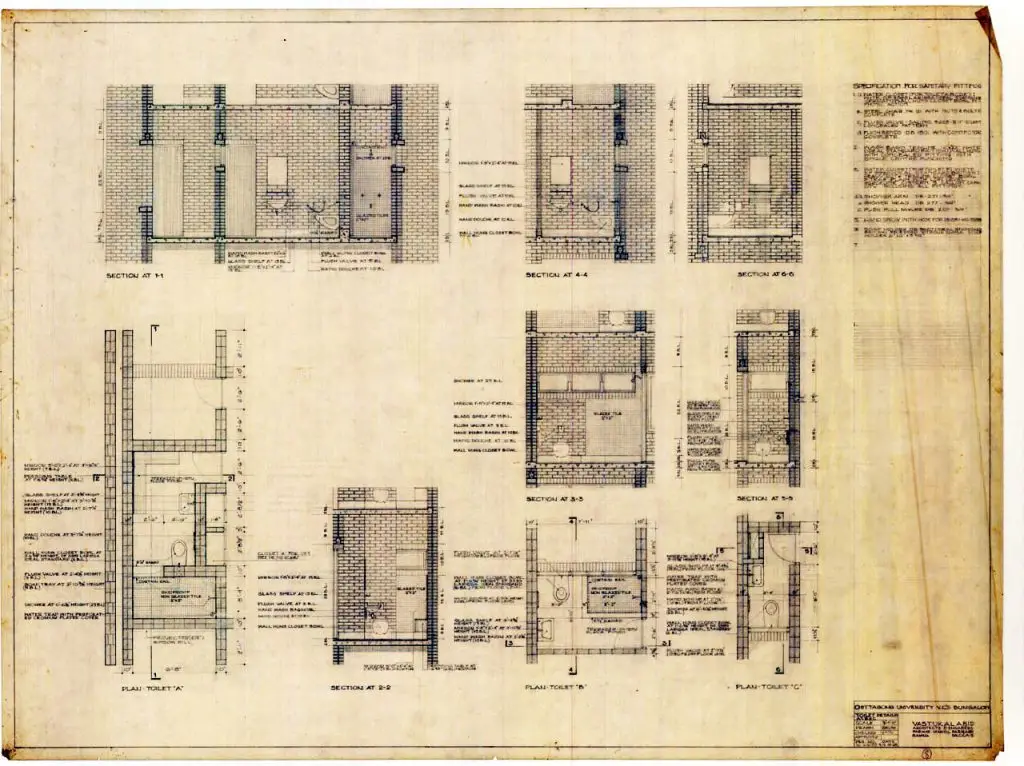
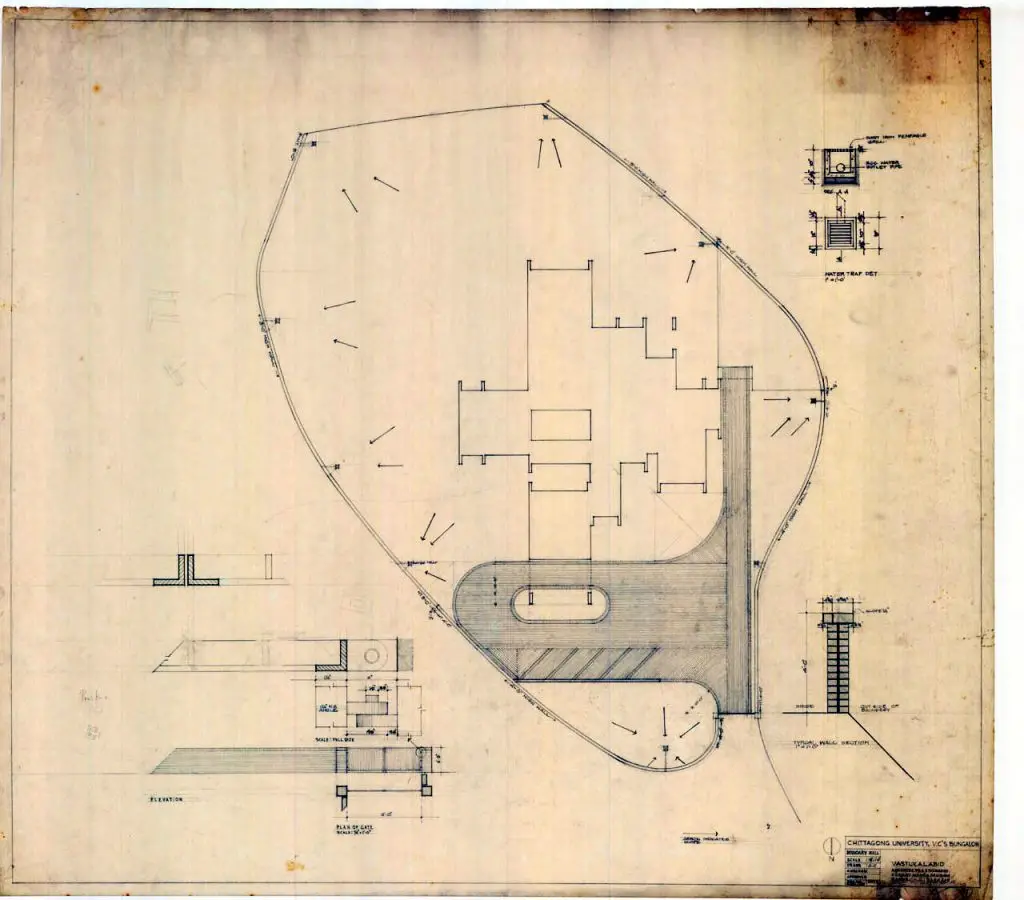
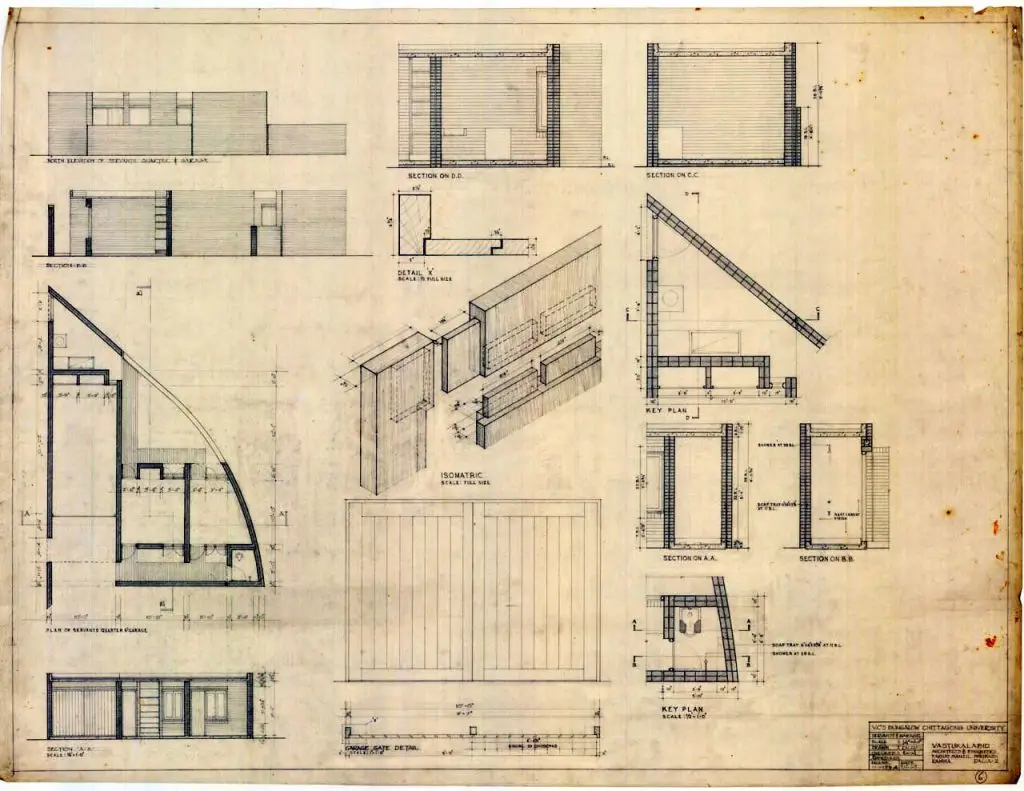
The reader’s and lecturer’s quarters, the Vice Chancellor’s bungalow, the student hostels, the Shaheed Minar, and the mosque each have their own program-specific design responses, yet all are unmistakably part of the same Chittagong University architecture family. This formal discipline across an enormously diverse program is one of the qualities that distinguishes the campus as a work of genuine urban design as much as architectural design.
FAQ: Chittagong University Architecture
Q: Where is Chittagong University located?
Chittagong University is located on a large extent of hilly terrain outside the main city of Chittagong (now Chattogram), Bangladesh. A shuttle train connects the campus to the city.
Q: When was Chittagong University designed?
Muzharul Islam received the commission for Chittagong University in the 1960s. The campus design and construction spanned several years during the formative decade of modern Bangladesh.
Q: What architectural style is Chittagong University?
Chittagong University belongs to the tradition of Bengali Modernism — a situated modernist architecture that uses a clear modern formal language composed of planes, solids, voids, and sculptural geometric order, while being deeply rooted in the specific site, climate, material culture, and program of Bangladesh.
Q: Why are there no buildings on the hilltops at Chittagong University?
Muzharul Islam made the deliberate decision to place all buildings in the valleys or at the foot of the hills. The earthen and sandy soil hills made construction on slopes or summits almost impossible or prohibitively expensive. More importantly, the harsh monsoon and heavy rainfall in the area demanded that natural water courses and ecological systems remain undisturbed.
Q: What material was used at Chittagong University and why?
Exposed brick was chosen as the primary material for three reasons: Bangladesh’s rich heritage of brick architecture, the beautiful visual harmony between warm brick tones and the lush green hill setting, and the practical advantage of a maintenance-free finish over plaster and paint in the humid tropical climate.
Q: Is Chittagong University considered a significant work of architecture?
Yes. The Chittagong University campus by Muzharul Islam is widely regarded as one of the most significant works of modern architecture in South Asia. It is cited as a masterclass in situated architecture, ecological sensitivity, and Bengali Modernism. Muzharul Islam’s body of work, with Chittagong University as a central example, has been recognized for its Outstanding Universal Value.
Q: What is the magical space at Chittagong University?
The magical space refers to the charged threshold zone created by the close proximity of each building to the slope of the hill immediately behind it. In every building, the circulation areas are set in dialogue with this space and with the natural setting — a gift from Muzharul Islam to the inhabitants of the campus.
Q: What buildings does Chittagong University campus contain?
The campus contains several faculty administrative buildings, student hostels, a Vice Chancellor’s bungalow, reader’s and lecturer’s quarters, staff housing, an auditorium, the Shaheed Minar, a mosque, and all supporting civic infrastructure.
Legacy: Why Chittagong University Architecture Still Matters
More than five decades after its design, the Chittagong University architecture by Muzharul Islam continues to matter because the questions it answers have not gone away. How should institutions be built in ecologically sensitive terrain? How should a modern building relate to its cultural material heritage without mimicking it? How should a campus create not just a collection of functional buildings but a genuine community of space?
Islam answered all of these questions simultaneously — with brick, with angular geometry, with preserved hilltops, with the magical threshold between building and slope. The answers are not abstract principles. They are measurable, inhabitable, and demonstrably successful across five decades of continuous use.
For any architect working in Bangladesh, in South Asia, or in any context where modern ambition and specific cultural and ecological conditions need to be reconciled, a careful study of the Chittagong University campus is not optional. It is the most important case study this region has produced.
Related Posts from Architecture as Aesthetics
Explore more landmark architectural case studies on Architecture as Aesthetics:
- 270 Park Avenue: 9 Powerful Facts About New York’s Most Daring Supertall Skyscraper
- Lucas Museum of Narrative Art: 7 Brilliant Engineering Secrets of MAD’s Powerful $1 Billion Masterpiece
- Villa Savoye (1931): Le Corbusier’s Brilliant Modernist Masterpiece in Poissy
- Sphere Las Vegas: 7 Engineering Secrets Behind the World’s Boldest Dome
- Villanueva Public Library: 5 Powerful Design Secrets Behind Colombia’s Most Inspiring Community Landmark
- Church on Water: 6 Powerful Lessons from Tadao Ando’s Spiritual Masterpiece
External References
- Banglapedia: Muzharul Islam — Authoritative biographical and professional record of Muzharul Islam’s career and architectural philosophy.
- UNESCO Tentative List: Works of Muzharul Islam — Official documentation of the Outstanding Universal Value cited for Muzharul Islam’s architectural works including Chittagong University.
Conclusion
The Chittagong University architecture by Muzharul Islam is one of the most completely resolved design projects South Asia has ever produced. It does not merely solve the problems of its program and site — it transforms those problems into spatial gifts. The valley placement becomes a dialogue with nature. The angular geometry becomes a deciphering of the landscape’s hidden code. The brick becomes both cultural memory and climate intelligence. The preserved hilltops become the most powerful architectural move on the campus — precisely because nothing was built there.
Till date it remains a wonderful example of situated architecture, of site and program relationship, and of sensitive understanding of context and climate. The strong forms are a testimony to Muzharul Islam’s commitment towards a Bengali Modernism untainted by any strings of superficial regionalism. For every architect who asks how to build with honesty in a specific place, for specific people, under specific conditions, the Chittagong University campus remains the clearest answer Bangladesh has given.
Category: Architecture, Case Study, Bangladesh Modernism Focus Keyword: Chittagong University architecture Muzharul Islam Word Count: ~2,620 Keyword Density: ~1.3%