


Quick Facts
| Detail | Information |
|---|---|
| Project Name | Row House in Sumiyoshi (Azuma House) |
| Architect | Tadao Ando Architect & Associates |
| Location | Sumiyoshi District, Osaka, Japan |
| Project Year | 1975 – 1976 |
| Site Area | 57.3 square meters |
| Building Area | 33.69 square meters |
| Total Floor Area | 64.7 square meters |
| Structure | Reinforced Concrete |
| Floors | 2 |
Introduction: The House That Changed Everything
There are buildings that impress, and then there are buildings that instruct. The Tadao Ando Row House — formally known as the Row House in Sumiyoshi or Azuma House — belongs firmly in the second category. Completed in 1976 in the dense residential district of Sumiyoshi, Osaka, this modest concrete structure measuring just 57 square meters of site area has been studied, debated, and admired for nearly five decades. It did not change architecture through spectacle or scale. It changed architecture through the radical power of restraint.
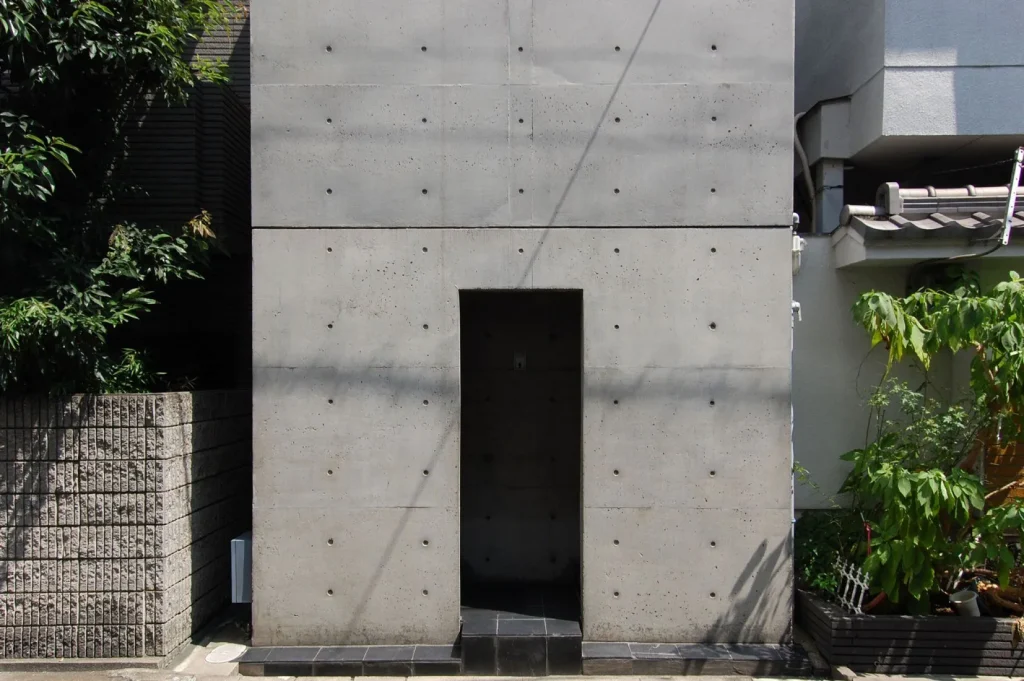
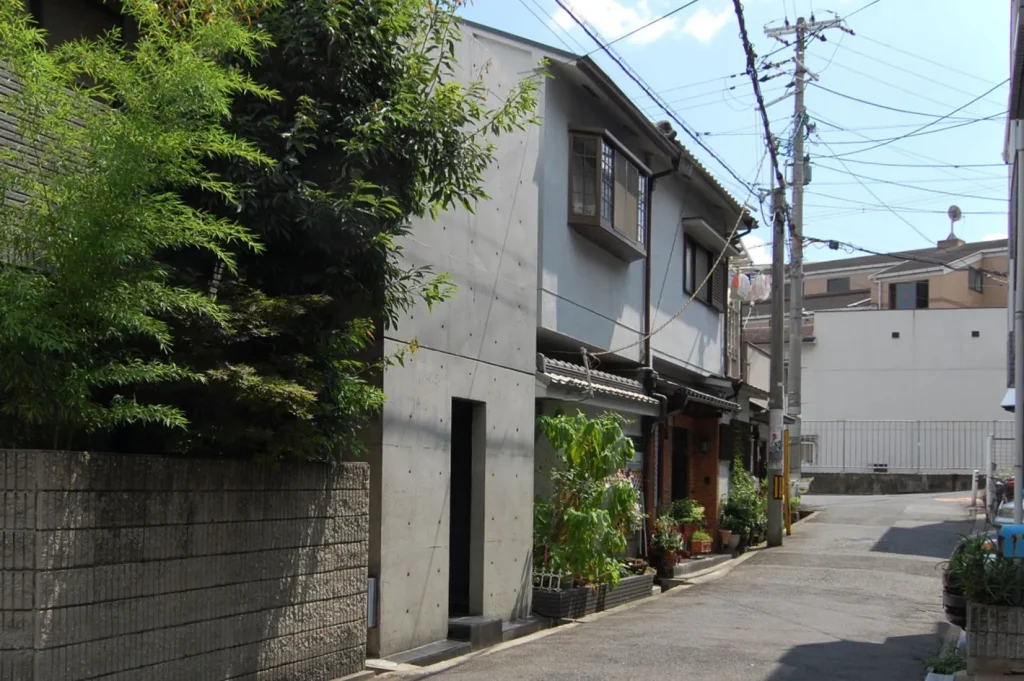
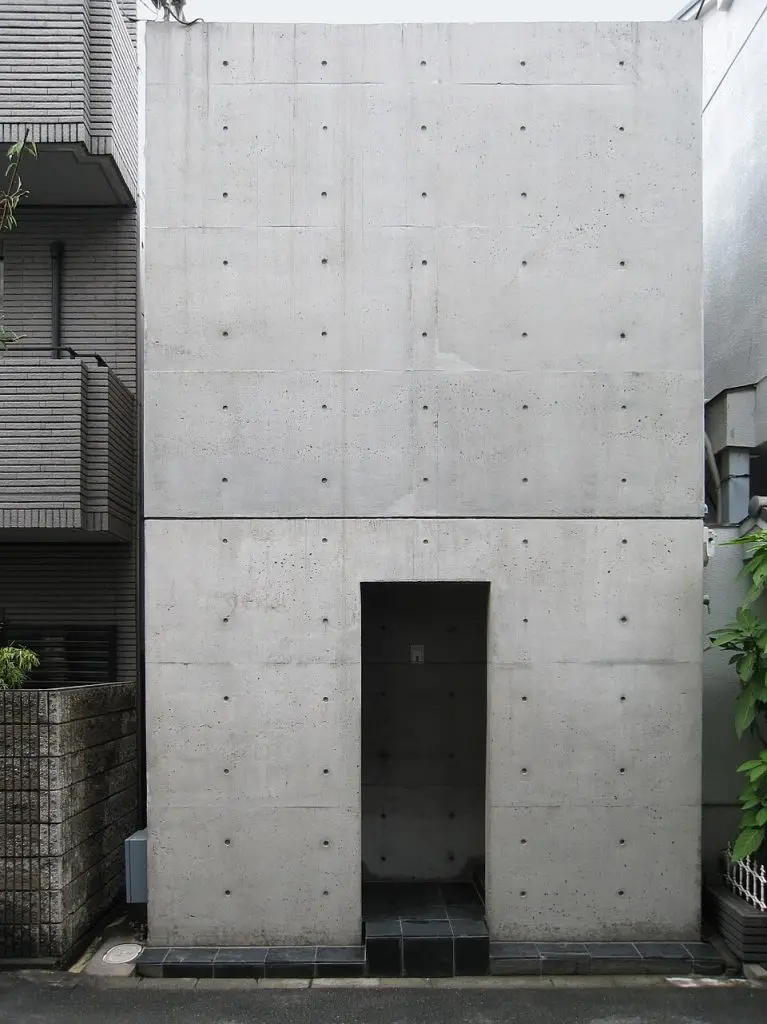
The Tadao Ando Row House sits in a row of traditional wooden townhouses in one of Osaka’s most ordinary neighborhoods. From the street, it presents nothing more than a flat concrete wall, a single door, and no windows. It is the architectural equivalent of silence. And yet, within that silence, everything that matters about space, light, nature, and human experience is present in full.
This post examines the Tadao Ando Row House in complete detail — its design logic, its spatial philosophy, its material choices, its influence on contemporary architecture, and the enduring lessons it continues to offer to anyone who is willing to look carefully enough.

Who Is Tadao Ando? The Architect Who Taught Himself Everything
Understanding the Tadao Ando Row House requires understanding the man who designed it, because no building by Ando can be separated from the extraordinary personal journey that produced his architectural philosophy.
Born in Osaka in 1941, Tadao Ando received no formal architectural education. He trained himself by reading, by traveling extensively through Europe, the United States, and Africa, and by studying the buildings of Le Corbusier, Louis Kahn, and Mies van der Rohe with an intensity that compensated for everything a university could not provide. He opened his own practice, Tadao Ando Architect & Associates, in 1969 — and the Tadao Ando Row House, completed just seven years later, was among his earliest significant built works.
In 1995, Tadao Ando was awarded the Pritzker Architecture Prize, the highest honor in the profession. The jury cited his ability to synthesize Eastern and Western influences, his mastery of concrete, and his capacity to create spaces that offer what they described as a “profound sense of place.” The Tadao Ando Row House was central to that citation. It was proof, delivered in reinforced concrete and measuring less than 65 square meters of floor area, that a self-taught architect from Osaka had something genuinely new to say about what it means to live well.
His central philosophy rests on the belief that architecture should not speak too loudly. In his own words: “I don’t believe architecture has to speak too much. It should remain silent and let nature in the guise of sunlight and wind speak.” The Tadao Ando Row House is the earliest and most concentrated expression of that belief.


The Context: Osaka in the 1970s and the Problem of Urban Living
To fully appreciate what the Tadao Ando Row House achieves, it is necessary to understand the urban environment it was responding to. In the late 1970s, Japan was undergoing one of the most rapid and disruptive periods of urbanization in modern history. Cities like Osaka and Tokyo were filling up at extraordinary speed. Land became extraordinarily valuable. Residential lots became narrower, buildings became denser, and the quality of urban domestic life deteriorated correspondingly.
The Sumiyoshi district of Osaka, where the Tadao Ando Row House stands, was typical of this condition. Traditional wooden machiya townhouses lined narrow streets, packed closely together, with little separation between the private world of the household and the noise, dust, and disorder of the street outside. Privacy was difficult. Contact with nature — with sky, with wind, with rain — was almost impossible for residents of these densely packed urban lots.
Most architects of the period responded to this challenge by trying to maximize interior usable space: opening up façades with windows, using lightweight materials, and making rooms as multi-functional as possible. The Tadao Ando Row House chose an entirely different path. Rather than attempting to engage with the chaotic urban environment outside, Ando turned the house completely inward — and in doing so, created something that no amount of maximized floor area could have produced.


Lesson 1: Turn Inward When the Outside World Is Overwhelming
The first and most immediately striking lesson of the Tadao Ando Row House is the decision to present a completely blank face to the street. The façade is a flat plane of exposed concrete. There are no windows facing outward. There is a single door — modest, unadorned, almost hidden.
This is not a failure of imagination or a concession to budget constraints. It is a deliberate architectural argument. By refusing to engage with the street, the Tadao Ando Row House refuses to participate in the chaos of its surrounding environment. The concrete wall is not a barrier in the negative sense; it is a threshold. Cross through the door, and the world outside ceases to exist. The house creates its own interior world, complete and self-contained, governed entirely by its own spatial logic.
For architects working in dense urban environments, this lesson remains as urgent today as it was in 1976. The impulse to open a building to its surroundings — to blur the boundary between inside and outside — is powerful and often correct. But the Tadao Ando Row House reminds us that sometimes the most profound interior experience comes from the deliberate rejection of the exterior.



Lesson 2: The Courtyard Is Not Wasted Space — It Is the Whole Point
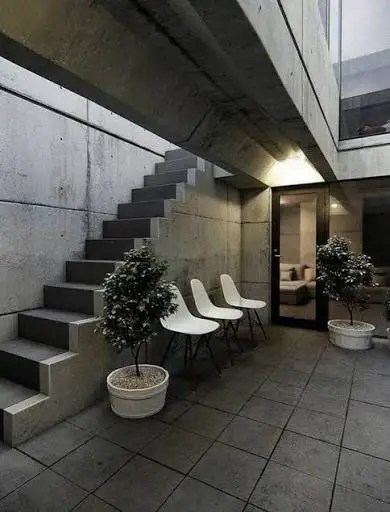
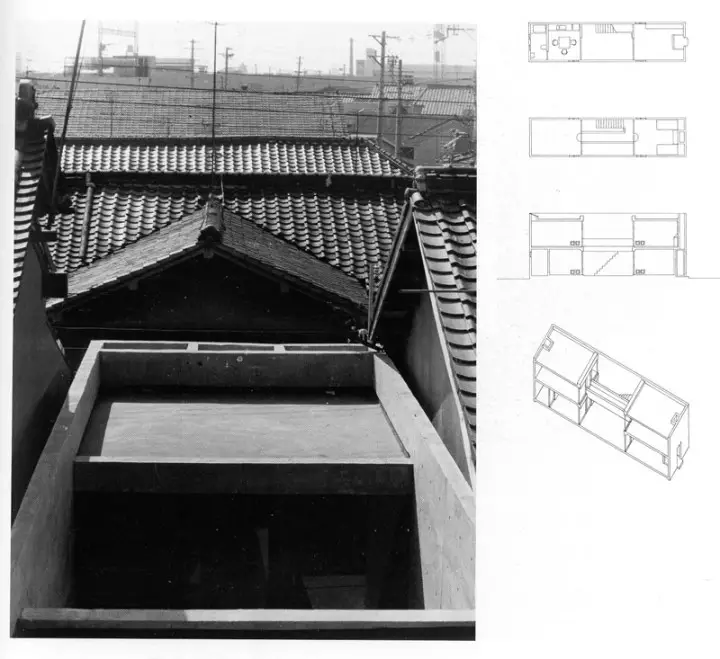
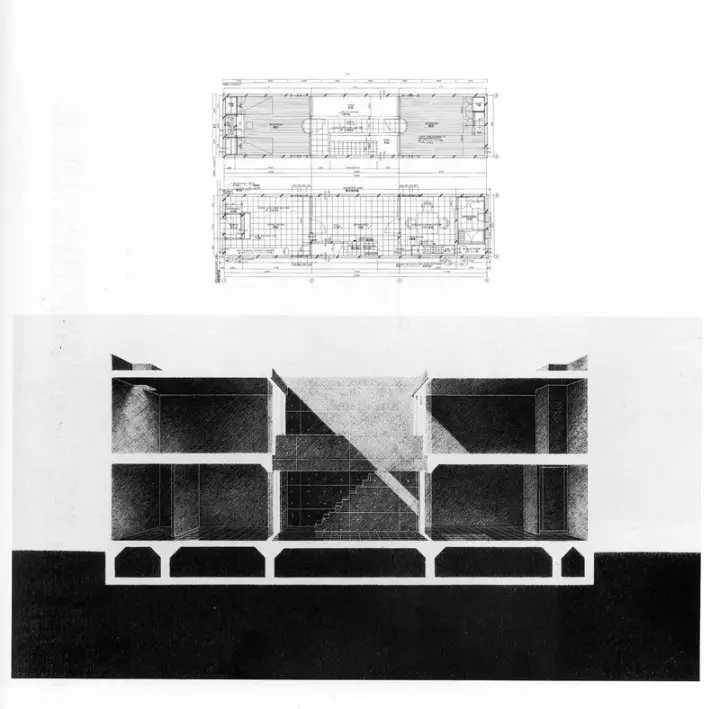
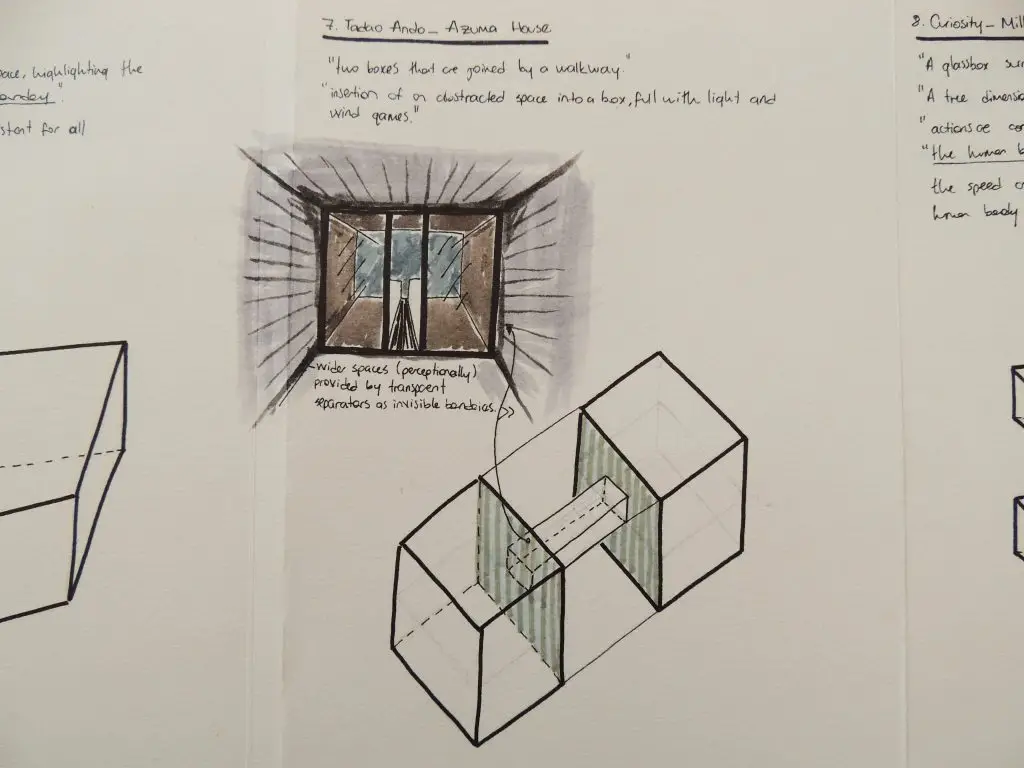
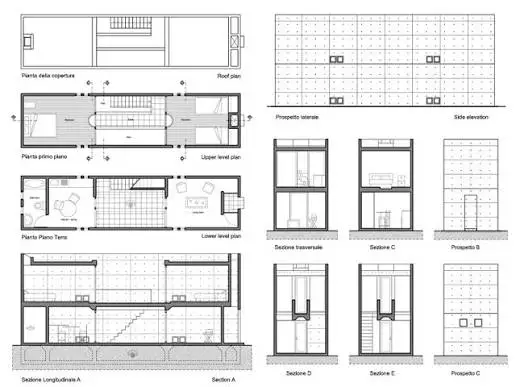
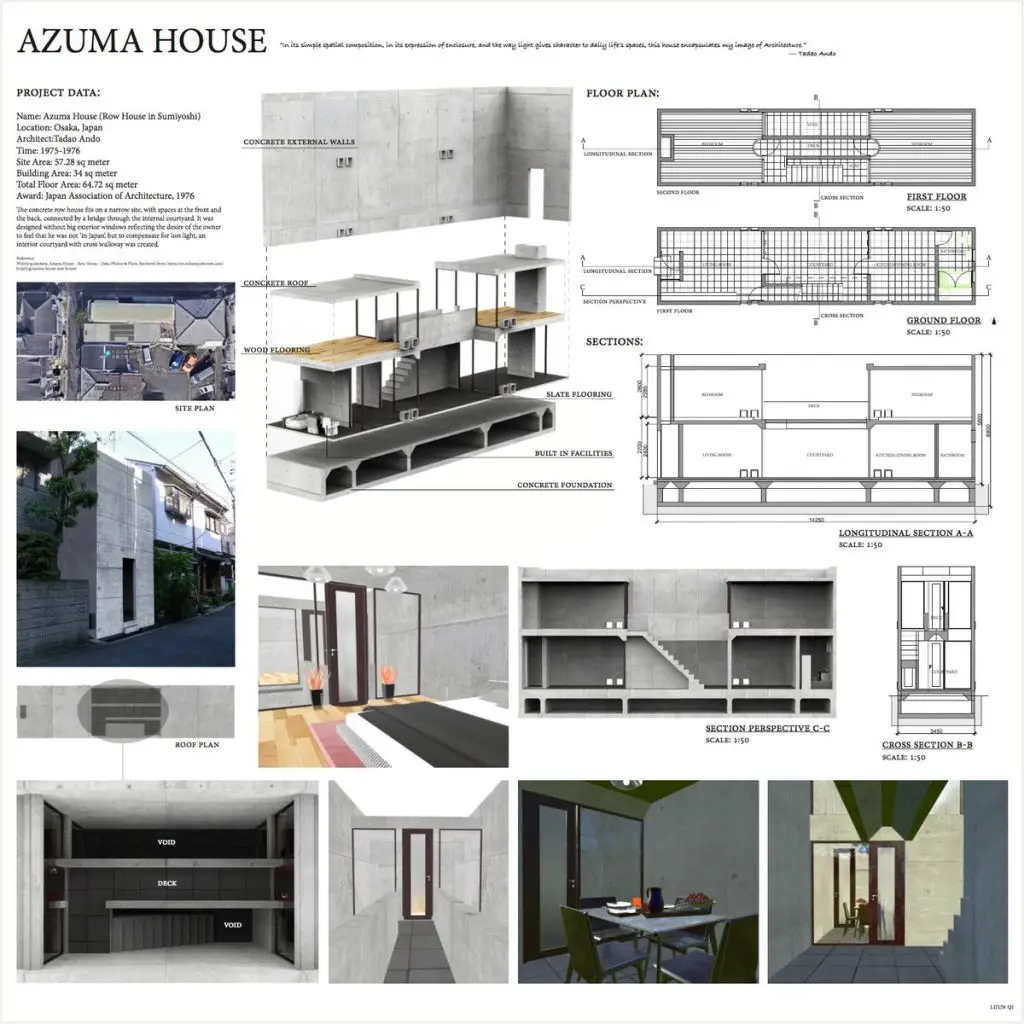
The plan of the Tadao Ando Row House divides the site into three equal horizontal bands. The front third contains the ground-floor living room and the first-floor bedroom. The middle third is a completely open courtyard, exposed to the sky. The rear third contains the ground-floor kitchen and bathroom, and the first-floor sleeping area.
The courtyard occupies one third of what is already an extremely small site. By any conventional logic of residential planning, this is an outrageous inefficiency. Space is the scarcest resource on a 57-square-meter urban lot. Devoting a full third of it to an open void, leaving it exposed to rain and wind, seems almost perverse.
But the courtyard of the Tadao Ando Row House is not wasted space. It is the spatial and conceptual heart of the entire project. It is the source of all the natural light that reaches the interior. It is the mechanism through which the passage of time becomes visible — through the movement of shadows across the concrete walls, through the changing angle of sunlight at different hours of the day, through the sound of rain on the floor. It is the point of connection between the sealed concrete interior and the natural world beyond.
Most importantly, the courtyard makes the house genuinely habitable in a way that no amount of additional enclosed floor area could achieve. Without it, the Tadao Ando Row House would be a dark, airless concrete box. With it, the house breathes.


Lesson 3: Concrete Is Not Cold — It Depends Entirely on How You Use It
The primary material of the Tadao Ando Row House is reinforced concrete — raw, exposed, unadorned. No plaster. No paint. No cladding of any kind. The concrete is what it is, and it makes no apology for being so.
In the hands of most architects, exposed concrete in a domestic setting reads as harsh, industrial, and inhospitable. The Tadao Ando Row House demonstrates that this reading is not inevitable. It depends entirely on how the concrete is detailed, how the light is managed, and how the spatial proportions are calibrated.
Ando’s concrete in the Tadao Ando Row House has a quality that is difficult to describe but immediately felt. The smooth, precise surfaces catch light differently at different times of day. In the morning, the courtyard walls glow with a warmth that the material itself does not seem capable of producing. In the afternoon, deep shadows reveal the texture of the concrete in detail. In rain, the wet surface darkens and the sound of water on concrete becomes part of the sensory experience of the house.
This is what Ando means when he speaks of concrete as a poetic material rather than a merely structural one. The Tadao Ando Row House teaches every architect that material honesty — showing what things are actually made of, without concealment or decoration — can produce interiors of extraordinary warmth and depth, provided the other elements of the design are sufficiently considered.





Lesson 4: Light Is a Material, Not an Afterthought
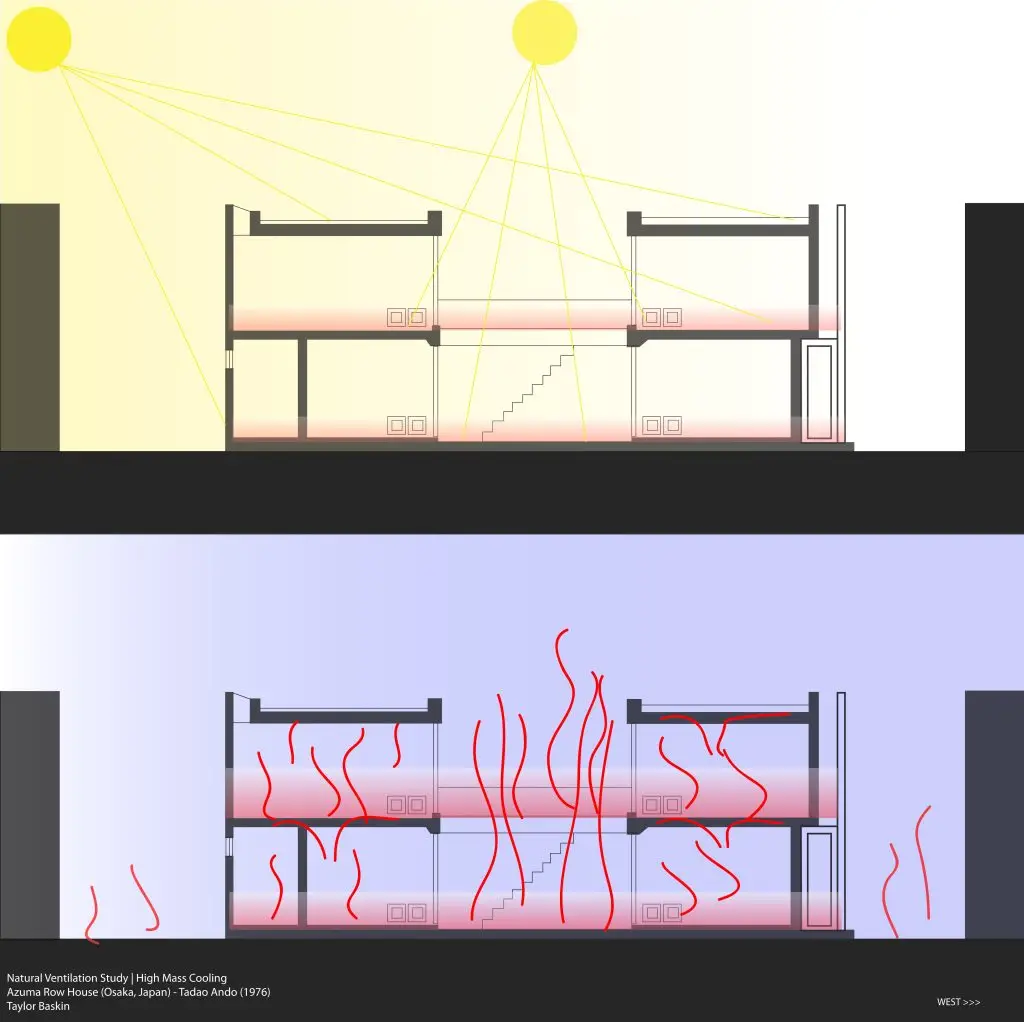
If the courtyard is the spatial heart of the Tadao Ando Row House, then light is its living soul. Natural light enters the house almost exclusively through the open courtyard above. It does not arrive directly — it is filtered, reflected, angled, and transformed by the concrete surfaces before it reaches the inhabited spaces.
The result is a quality of interior light that is impossible to achieve with conventional window placements. Because the courtyard captures sky light from directly above, the light in the Tadao Ando Row House has a neutrality and a diffuseness that changes continuously throughout the day without ever becoming harsh or directional. Shadows on the concrete walls are soft and shifting. The relationship between light and surface — between the intangible and the material — creates an interior atmosphere of unusual depth and calm.
Ando has spoken repeatedly about his belief that light is among the most powerful architectural materials available. The Tadao Ando Row House is the earliest built proof of that conviction. Every architect who has subsequently used skylights, light wells, and courtyard configurations to manage natural light in dense urban sites is, in some measure, responding to what Ando demonstrated here in 1976.


Lesson 5: Make Every Movement Meaningful
One of the most discussed and sometimes criticized aspects of the Tadao Ando Row House is the practicality of its courtyard arrangement. To move between the front section and the rear section of the house — from living room to kitchen, from bedroom to bathroom — an occupant must cross the open courtyard. In rain, this means getting wet. In winter, this means stepping into the cold.
Ando was fully aware of this consequence when he designed the Tadao Ando Row House, and he regarded it not as a problem but as an architectural opportunity. The act of crossing the courtyard is not a neutral transition from one room to another. It is a brief, intentional exposure to the elements — to rain, to wind, to the temperature of the air, to the quality of the light at that moment in the day. It is a reminder that the natural world exists, that the house is not sealed against it, and that the inhabitation of the building requires a kind of conscious participation that most conventional homes do not demand.
This intentional friction between comfort and exposure is one of the most distinctive and influential ideas in the Tadao Ando Row House. It reflects a deeply Japanese understanding of the relationship between architecture and nature — not the Western model of protection from the elements, but a more nuanced engagement with them.


Lesson 6: Spatial Austerity Is Not the Same as Poverty
The interior of the Tadao Ando Row House contains almost nothing that is not structurally necessary. There are no decorative elements, no ornamental surfaces, no unnecessary objects. The walls are concrete. The floors are concrete or simple wood. The stairs are spare and precise. The house is, in material terms, one of the most austere residential interiors ever built.
And yet the Tadao Ando Row House does not feel impoverished. It feels, paradoxically, rich — rich in spatial experience, in sensory engagement, in the quality of light and shadow, in the relationship between built form and open sky. This is the lesson that spatial austerity teaches: that richness of experience does not come from the accumulation of materials, surfaces, or objects. It comes from the precision and care with which a space is organized around the human body and its engagement with light, air, and movement.
For architects working today, in an environment where clients frequently equate luxury with material richness, the Tadao Ando Row House offers an essential counter-argument. The most profound spatial experiences are almost always the result of what has been taken away, not what has been added.
Lesson 7: A Small Building Can Have an Enormous Legacy
The Tadao Ando Row House occupies 57.3 square meters of site and 64.7 square meters of floor area. It is one of the smallest significant buildings in the architectural canon. And yet its influence on subsequent architecture — on the way architects think about courtyards, about concrete, about light, about the relationship between urban density and domestic quality — is out of all proportion to its physical scale.
The Tadao Ando Row House demonstrated that architecture does not need to be large to be significant. It does not need abundant resources, a prestigious location, or a powerful client. It needs only a clear and genuinely held architectural idea, executed with complete commitment and technical precision.
This is perhaps the most important lesson the Tadao Ando Row House offers to architecture students and early-career architects in particular. The size of a commission is no predictor of its architectural importance. Some of the most instructive buildings ever built are also among the smallest.
The Enduring Relevance of the Tadao Ando Row House
Nearly five decades after its completion, the Tadao Ando Row House remains one of the most visited and studied buildings in Japan. It is designated as a nationally significant work of modern architecture and continues to be inhabited — the Azuma family, for whom it was originally designed, lived in it for many years, and the building has remained in continuous residential use.
The Tadao Ando Row House continues to appear in architecture school curricula around the world. It is referenced in discussions about urban densification, about sustainable low-energy residential design, about the use of concrete in domestic settings, and about the philosophical dimension of architectural practice. It is one of those rare buildings that seems to become more relevant as time passes rather than less.
In the contemporary context of rapid urbanization, growing land scarcity, and the increasing pressure on architects to deliver meaningful domestic environments within minimal footprints, the Tadao Ando Row House offers a model that is not only architecturally rigorous but practically instructive. It shows that a deeply inhabitable urban house can be built on an extraordinarily constrained site, using a single inexpensive material, with no windows on the street facade, and no elements that are not essential — and that the result can be not merely adequate but genuinely extraordinary.
Frequently Asked Questions
What is the Tadao Ando Row House?
The Tadao Ando Row House, also known as the Azuma House or Row House in Sumiyoshi, is a residential building completed in 1976 in the Sumiyoshi district of Osaka, Japan. Designed by Tadao Ando Architect & Associates, it is one of the most significant works of minimalist residential architecture in the twentieth century.
Where is the Tadao Ando Row House located?
The Tadao Ando Row House is located in the Sumiyoshi district of Osaka, Japan, within a dense row of traditional wooden townhouses along a narrow residential street.
How big is the Tadao Ando Row House?
The Tadao Ando Row House occupies a site area of 57.3 square meters, a building footprint of 33.69 square meters, and a total floor area of 64.7 square meters across two floors. It is constructed in reinforced concrete.
Why is the Tadao Ando Row House important?
The Tadao Ando Row House is important because it demonstrated that a small, inexpensive concrete residential building on a constrained urban site could achieve profound spatial and experiential qualities through the strategic use of a central open courtyard, natural light, and material honesty. It established Ando’s architectural reputation and influenced generations of architects worldwide.
What is the central courtyard in the Tadao Ando Row House?
The central courtyard of the Tadao Ando Row House is an open-air void that occupies the middle third of the site, exposed directly to the sky. It is the primary source of natural light for the entire house and the means by which occupants experience the natural environment — rain, wind, sunlight, and shadow — from within an otherwise sealed concrete structure.
Did Tadao Ando win the Pritzker Prize?
Yes. Tadao Ando was awarded the Pritzker Architecture Prize in 1995, becoming the first self-taught architect to receive the honor. The Tadao Ando Row House was among the works cited by the jury as evidence of his exceptional architectural achievement.
What material is the Tadao Ando Row House made of?
The Tadao Ando Row House is constructed almost entirely of reinforced concrete, left raw and exposed throughout both the exterior and interior. No decorative finishes, cladding, or surface treatments are applied. Simple timber elements are used for the staircase and some interior surfaces.
Is the Tadao Ando Row House still inhabited?
Yes. The Tadao Ando Row House has remained in continuous residential use since its completion in 1976. The Azuma family, for whom the house was originally designed, lived there for many years. The building is recognized as an important work of modern Japanese architecture and continues to attract architects and students from around the world.
Conclusion: Everything Architecture Needs to Know in 57 Square Meters
The Tadao Ando Row House does not ask you to admire it from a distance. It asks you to think — about what space is, about what light does, about what materials mean, about what it costs to live with intention rather than convenience. It is a building that makes demands of its occupants and its observers in equal measure, and in return it offers something that no more comfortable or conventionally generous house could provide: the experience of architecture at its most concentrated and most honest.
For anyone who studies, practices, or simply cares about architecture, the Tadao Ando Row House is essential. Not because it is the biggest or the most beautiful or the most technically sophisticated building ever constructed. But because it proves, with absolute clarity and in a space barely larger than a parking bay, that architecture is not about the quantity of what you build. It is about the quality of what you make people feel.
Related Architecture Projects You Might Like
- Alcacer do Sal Residences — Aires Mateus, Portugal 2010
- The Glass House Theater Snohetta — Brisbane QPAC 2026
- Southern California Beach House
- Malibu Beach House
- All Architecture Projects — Architecture as Aesthetics
Sources and Credits: This article is based on information from the following verified publications: ArchDaily; Dezeen; Domus Web; Designboom; the official Fenix press release; Arts Queensland; MAD Architects official project page; Finestre sull’Arte ; World Architecture; Metalocus; and Parametric Architecture. Photography by Iwan Baan and Iris van den Broek unless otherwise stated. This article is published for educational and informational purposes only. All facts have been sourced from and cross-referenced with the above-verified publications.