


Quick Facts
| Detail | Information |
|---|---|
| Project Name | Daxing Shopping Mall Showroom (Future Mall Exhibition Space) |
| Competition | Daxing Shopping Mall Showroom — First Place |
| Architect | Latitude Studio (LATITUDE) |
| Studio Bases | Barcelona + Beijing (Madrid) |
| Architect in Charge | Manuel Zornoza |
| Project Manager | Lihui Sim |
| Design Team | Amos Hu, Frank Zhan, Jorge Cortes de Castro, Leo Li, Liu Bo, Lu Xiao, Phyo Yanadar Oo, Yiye Lin |
| Location | Daxing District, Beijing, China |
| Year | 2013–2014 |
| Total Program Area | 1,000 square meters |
| Building Floors | 3 floors + terraces |
| Atrium | Triple-height central atrium |
| Facade Concept | Dynamic ribbon-like cladding |
| Key Feature | Red spiral staircase — thematic sightseeing walk |
Introduction: When a Showroom Becomes a Journey
There is a category of exhibition design that mistakes display for destination — that lines products along walls, labels them carefully, and calls the result an experience. The Latitude Studio Future Mall Beijing project, formally known as the Daxing Shopping Mall Showroom, belongs to an entirely different and far more demanding category. It understood, from its very first design move, that the most powerful exhibition space is not one that shows things to visitors but one that takes visitors somewhere.
The Latitude Studio Future Mall Beijing project was the winning entry in the competition for a showroom exhibition center in the Daxing District of Beijing, China — a site adjacent to one of the largest retail development zones in the Chinese capital. Designed by Latitude Studio, a Barcelona and Beijing-based practice led by Manuel Zornoza, and completed in 2014, the 1,000-square-meter project won First Place in the competition and has since been published internationally through ArchDaily, Archiscene, E-Architect, Archello, and Archilovers.
What the Latitude Studio Future Mall Beijing project set out to achieve was nothing less than a complete redefinition of what a real estate showroom can be. Rather than presenting the future Daxing shopping mall through conventional display panels, scale models behind glass, and a video screen in the corner, Latitude Studio designed a building that is itself the experience of the mall — a spatial narrative that takes the visitor through a sequence of environments, each one revealing a different dimension of what the future retail complex will feel, look, and move like.
This post examines that spatial narrative in complete detail, drawing out the five design secrets that make the Latitude Studio Future Mall Beijing project one of the most inventive exhibition spaces built in China in recent years.
Latitude Studio: A Practice Built on Cross-Cultural Intelligence
The Latitude Studio Future Mall Beijing project cannot be understood without understanding the practice that designed it. Latitude Studio — which also operates under the name LATITUDE and has been based in Madrid and Beijing — is a practice whose design identity is defined by its position at the intersection of European spatial tradition and Asian urban ambition.
Manuel Zornoza, the Architect in Charge of the Latitude Studio Future Mall Beijing project, leads a practice that brings the spatial sophistication of European architectural training — its attention to sequence, circulation, and the experiential quality of movement through space — to the specific conditions of Chinese commercial and urban development.
This cross-cultural intelligence is central to what makes the Latitude Studio Future Mall Beijing project distinctive: it applies design thinking that would be at home in a Barcelona cultural center to the specific challenge of selling a future shopping mall to Beijing buyers and investors.
The design team assembled for the Latitude Studio Future Mall Beijing project — Amos Hu, Frank Zhan, Jorge Cortes de Castro, Leo Li, Liu Bo, Lu Xiao, Phyo Yanadar Oo, and Yiye Lin — reflects this cross-cultural composition. Eight designers from multiple nationalities, working under a Spanish principal in a Beijing context, produced a building that is neither purely European nor purely Chinese in its spatial logic, but something genuinely hybrid: a new kind of exhibition architecture that belongs to both traditions while being reducible to neither.
The Site and Its Context: Daxing in Transformation
The Daxing District of Beijing — where the Latitude Studio Future Mall Beijing showroom was built — was, at the time of the project’s development, one of the most rapidly transforming urban zones in the Chinese capital. Located south of the urban core, Daxing was experiencing the kind of large-scale retail and residential development that characterizes China’s urban expansion strategy: enormous mixed-use complexes appearing where farmland and industrial land had been, creating new urban centers at scales that have no European equivalent.
The site of the Latitude Studio Future Mall Beijing showroom was directly adjacent to the construction site of the future Daxing Shopping Mall — the large-scale retail complex that the showroom was designed to promote. This adjacency was not incidental to the design. It was central to it. The showroom was conceived as a building from which the future mall would be visible — a vantage point from which investors and buyers could look out across the construction site and see, with their own eyes, what the development described inside the exhibition would eventually become.
This relationship between the Latitude Studio Future Mall Beijing showroom and the construction site it faces — between the representation of the future and the material reality of its construction — is one of the most architecturally interesting aspects of the project. The building is simultaneously a sales tool, an exhibition space, and a observation platform: a structure that makes the future visible by combining spatial experience with direct physical sight lines to the construction in progress.
Secret 1: The Thematic Sightseeing Walk — A Journey, Not a Tour
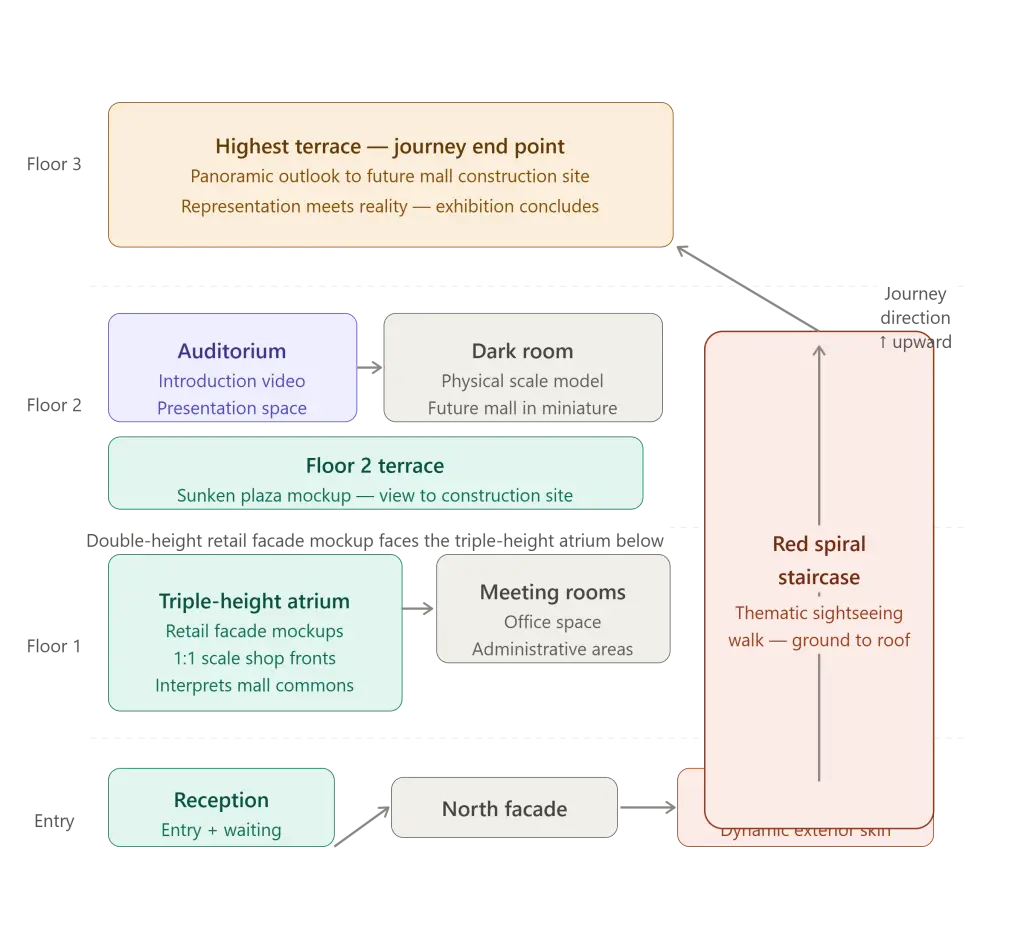
The organizing principle of the Latitude Studio Future Mall Beijing project is what the architects describe as a thematic sightseeing walk: a single, continuous spatial narrative that guides the visitor from the ground floor reception through every element of the exhibition and culminates on the highest terrace with views of the future mall construction site next door.
This journey — which is the fundamental design concept of the Latitude Studio Future Mall Beijing project — is explicitly modeled on the experience of walking through a shopping mall rather than on conventional exhibition circulation. The architects conceived the showroom as a place that provides visitors with an experience of enjoying not just a group of shopping windows, but an experience of what the users will find and feel when walking through the alleys of the future mall.
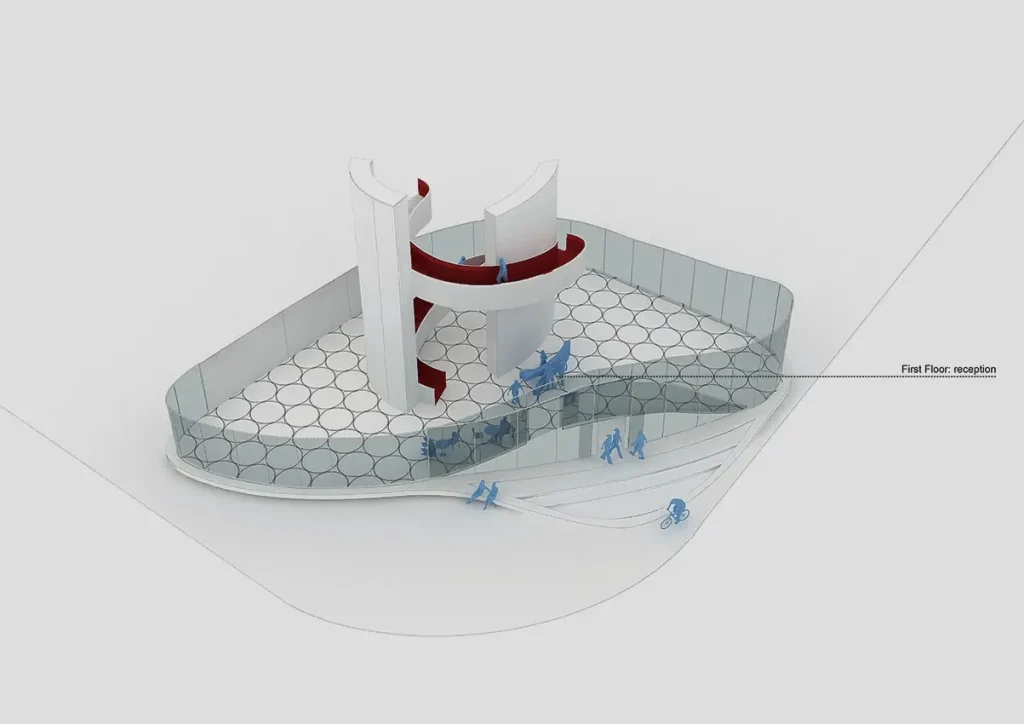
The spatial structure of the Latitude Studio Future Mall Beijing thematic sightseeing walk is as follows: the visitor enters through the north facade at ground level, receives an orientation at the reception desk, and then enters the central atrium — a triple-height void around which the entire building is organized.
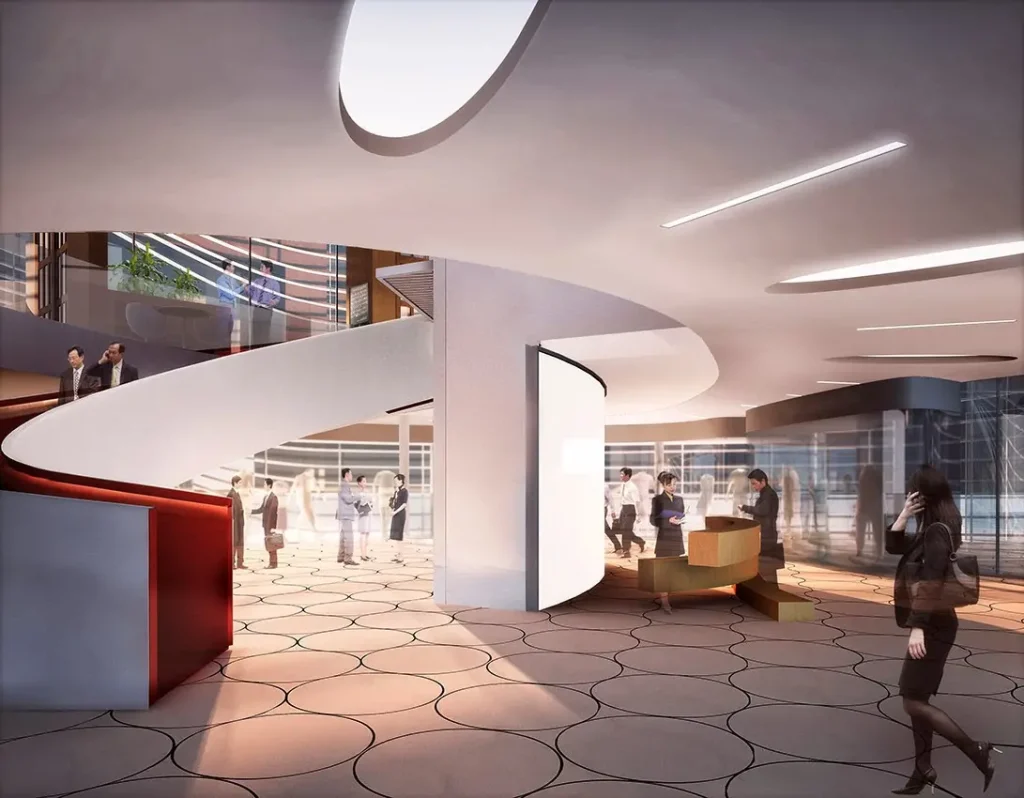
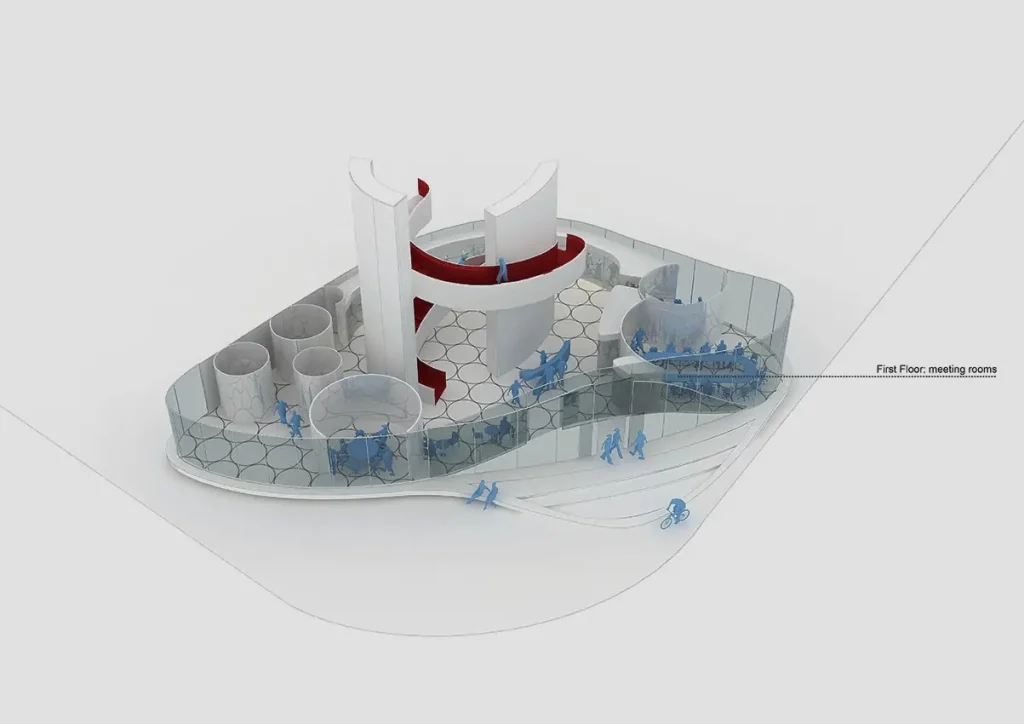
From the atrium, the visitor is drawn upward by the red spiral staircase that rises through all three floors, passing through a sequence of programmatic moments — retail mockup facades, meeting rooms, an auditorium, a dark room, outdoor terraces — each one revealing a new dimension of the future mall’s spatial and material identity.
This sequential, narrative approach to exhibition design — moving visitors through a carefully choreographed sequence of spatial experiences rather than allowing them to browse freely through a neutral display environment — is the most important design decision in the Latitude Studio Future Mall Beijing project. It transforms a showroom into an architectural promenade, and it ensures that every visitor leaves having experienced the full range of what the project has to offer.
Secret 2: The Red Spiral Staircase — Architecture as Protagonist
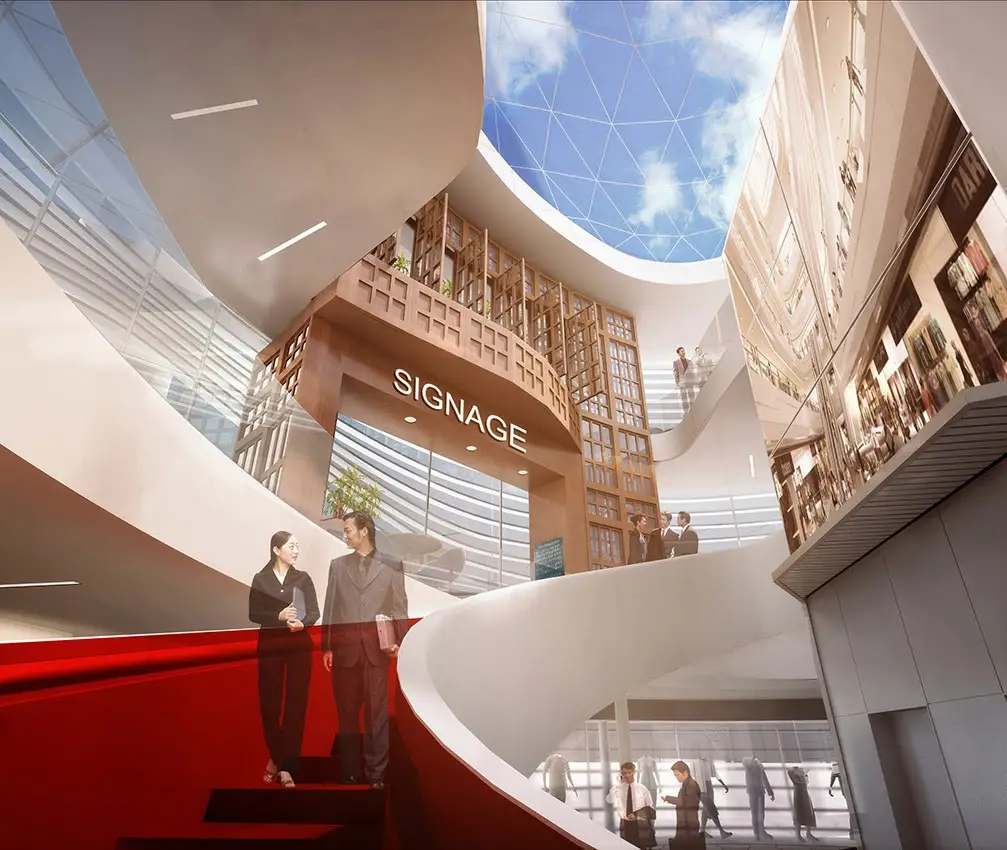
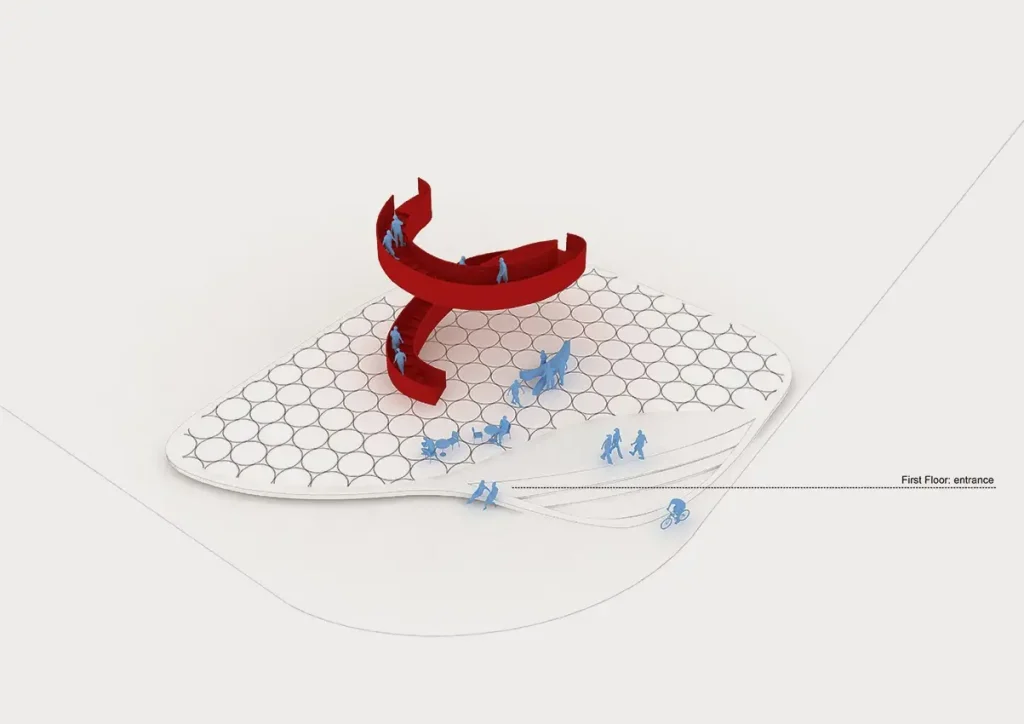
At the physical and conceptual center of the Latitude Studio Future Mall Beijing project stands its most memorable and most discussed element: the red spiral staircase that rises from ground level through the triple-height central atrium to the third floor. This staircase is not merely a circulation element — it is the architectural protagonist of the entire exhibition.
The red spiral staircase of the Latitude Studio Future Mall Beijing project performs several functions simultaneously. First, it provides the physical means of vertical circulation through a building whose entire program is organized as a sequential upward journey. Second, its red color — the most visually dominant element in the otherwise restrained material palette of the interior — serves as a constant visual anchor within the atrium, drawing the eye upward and forward, reinforcing the directionality of the thematic sightseeing walk.
Third, its spiral form creates a dynamic visual presence within the atrium that communicates movement and energy — qualities appropriate to a commercial development whose ambition is to convey the excitement of a future retail destination.
The placement of the red spiral staircase within the triple-height atrium — rather than within an enclosed stairwell — is architecturally crucial. It makes the staircase visible from every level of the Latitude Studio Future Mall Beijing showroom, creating a continuous visual reminder of the journey underway and of the floors yet to be explored.
Visitors on the first floor look up through the atrium and see the staircase rising above them. Visitors on the second floor see it both below and above. From the third floor, the full spiral is visible in its entirety, providing a retrospective view of the journey completed.

Secret 3: The Triple-Height Atrium as Urban Microcosm
The central triple-height atrium of the Latitude Studio Future Mall Beijing project is more than a circulation void. It is a spatial argument — a demonstration, at reduced scale, of the spatial experience that the future Daxing shopping mall will provide to its visitors.
The ground floor of the Latitude Studio Future Mall Beijing atrium is lined with retail facade mockups — full-scale reproductions of the shop front typologies that will define the future mall’s retail environment. These mockups are not behind glass or at reduced scale; they are at 1:1 scale, allowing visitors to stand in front of them and experience the spatial relationship between a pedestrian and a retail facade at the height and proximity at which they will encounter it in the completed mall.
This 1:1 scale approach is one of the most architecturally sophisticated aspects of the Latitude Studio Future Mall Beijing project. Most real estate showrooms present their future developments through scale models — buildings that you look down upon from above rather than inhabit at human scale.
The Latitude Studio Future Mall Beijing showroom inverts this convention: rather than miniaturizing the future mall for contemplation, it excerpts key spatial experiences from that future mall and reproduces them at full scale for immersion. The visitor does not observe the future mall; they inhabit a fragment of it.
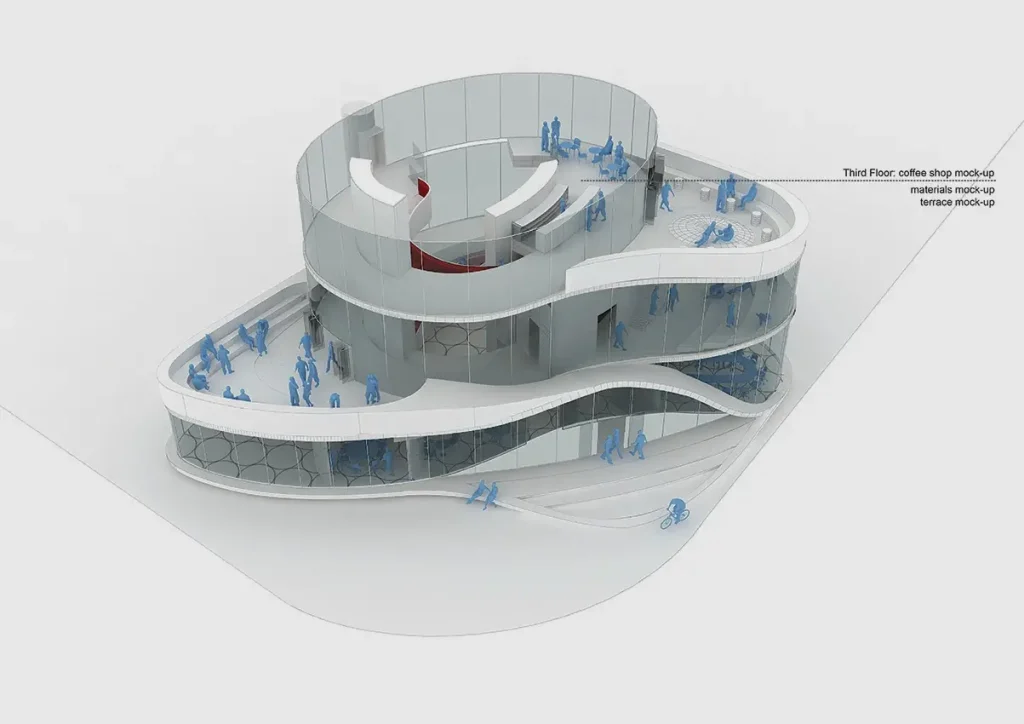
This double-height retail facade mockup — encountered at the transition between the second and third floors — is the culmination of the mockup sequence, a full-scale reproduction of the most spatially impressive element of the future mall’s interior: the double-height retail frontages that will define its premium retail zones.
Secret 4: The Auditorium and Dark Room — Contrasting Modes of Understanding
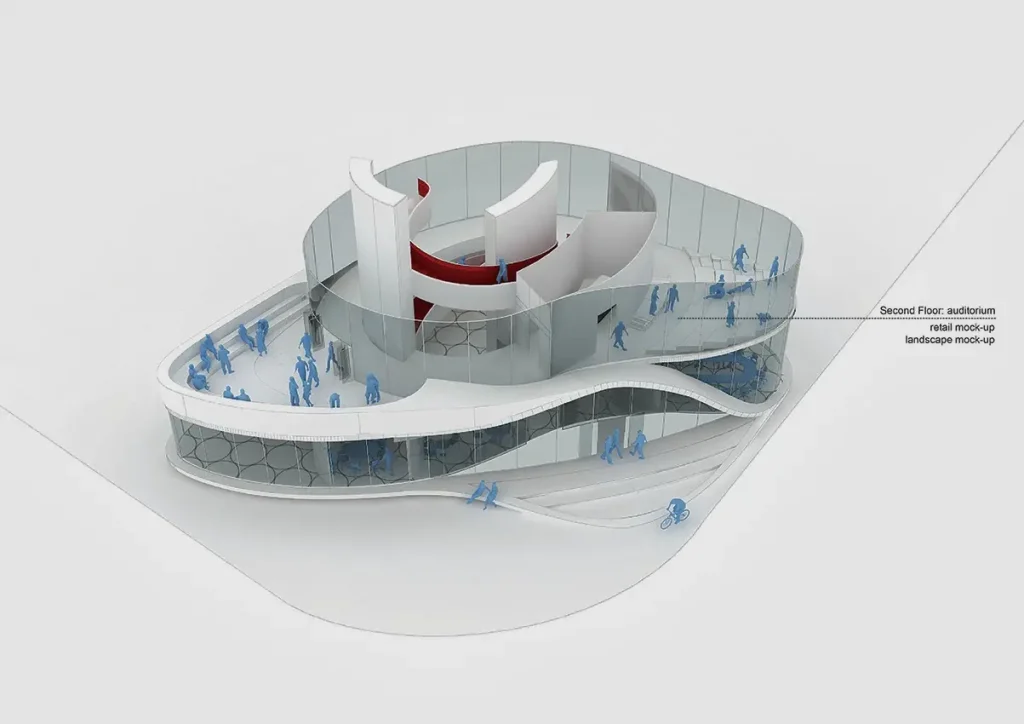
On the second floor of the Latitude Studio Future Mall Beijing showroom, the thematic sightseeing walk arrives at its most dramatically contrasting moment: a juxtaposition between two completely different modes of engaging with the future mall’s identity. The auditorium — a formal presentation space where visitors watch an introduction video about the development — is immediately followed by a dark room containing a physical architectural model of the future mall.
After watching the introduction video in the auditorium of the second floor, the visitor moves to a dark room to contemplate a physical model of the future mall.
This sequence — from the collective, passive experience of the auditorium to the individual, contemplative experience of the dark room — is architecturally deliberate. The auditorium presents the future mall as a narrative: a story told with moving images, voice, and music, designed to produce emotional engagement. The dark room presents the future mall as an object: a precise scale model, encountered in near-darkness, that rewards careful visual attention and spatial analysis.
The dark room is particularly significant within the spatial logic of the Latitude Studio Future Mall Beijing showroom because it represents the project’s only concession to conventional exhibition design — the scale model behind glass, the object to be contemplated rather than the space to be inhabited. By placing this element in a dedicated dark room rather than in the main exhibition space, Latitude Studio acknowledges the value of the traditional scale model while clearly subordinating it to the immersive spatial experience that constitutes the rest of the thematic sightseeing walk.
Secret 5: The Dynamic Facade — Movement as Commercial Identity
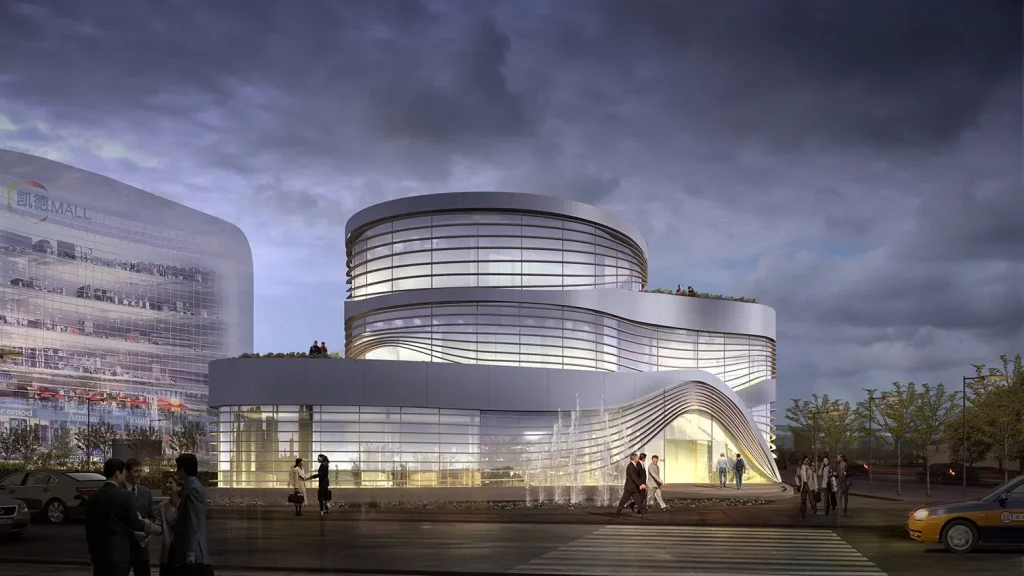
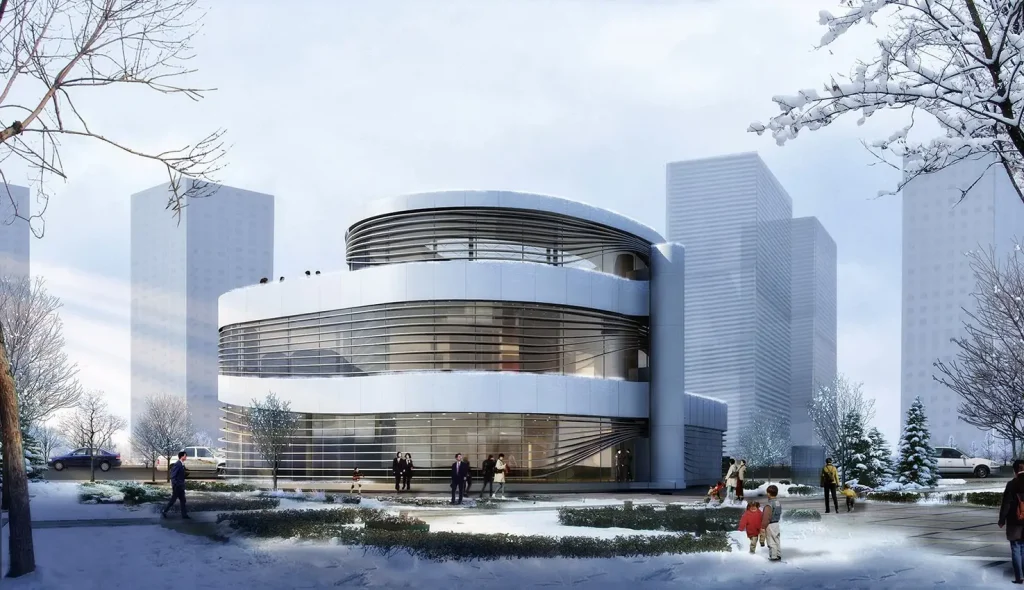
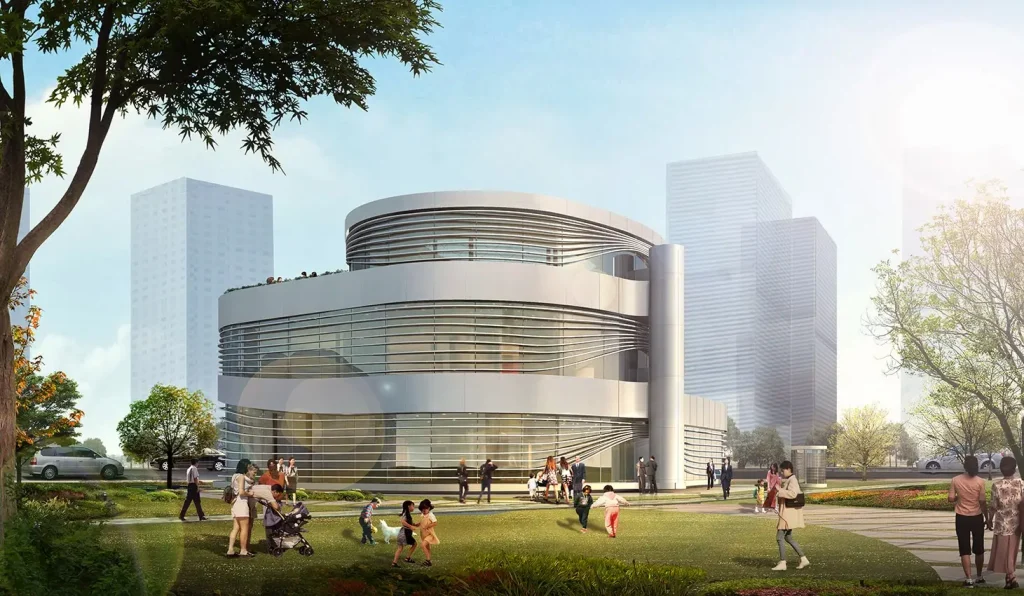
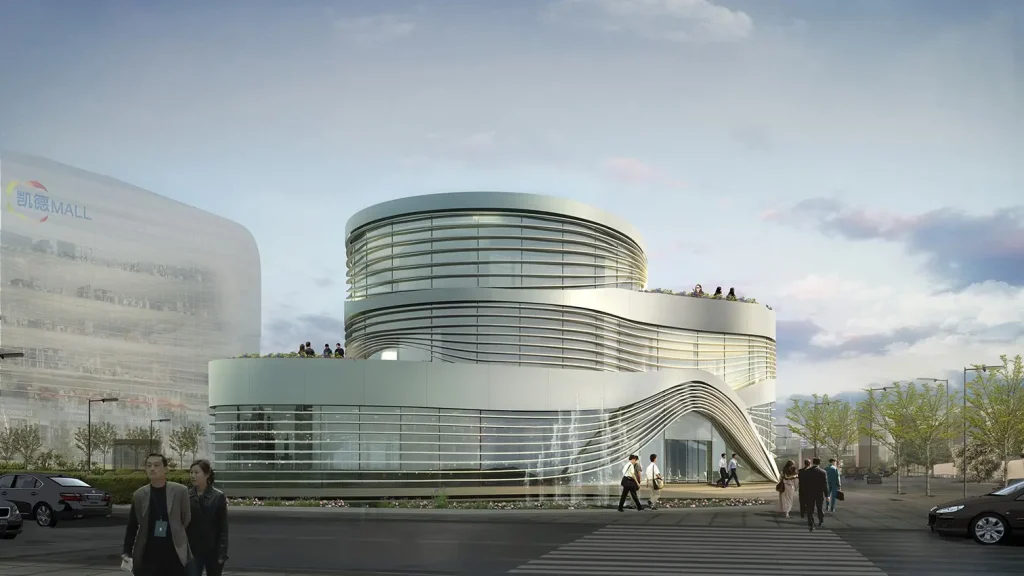
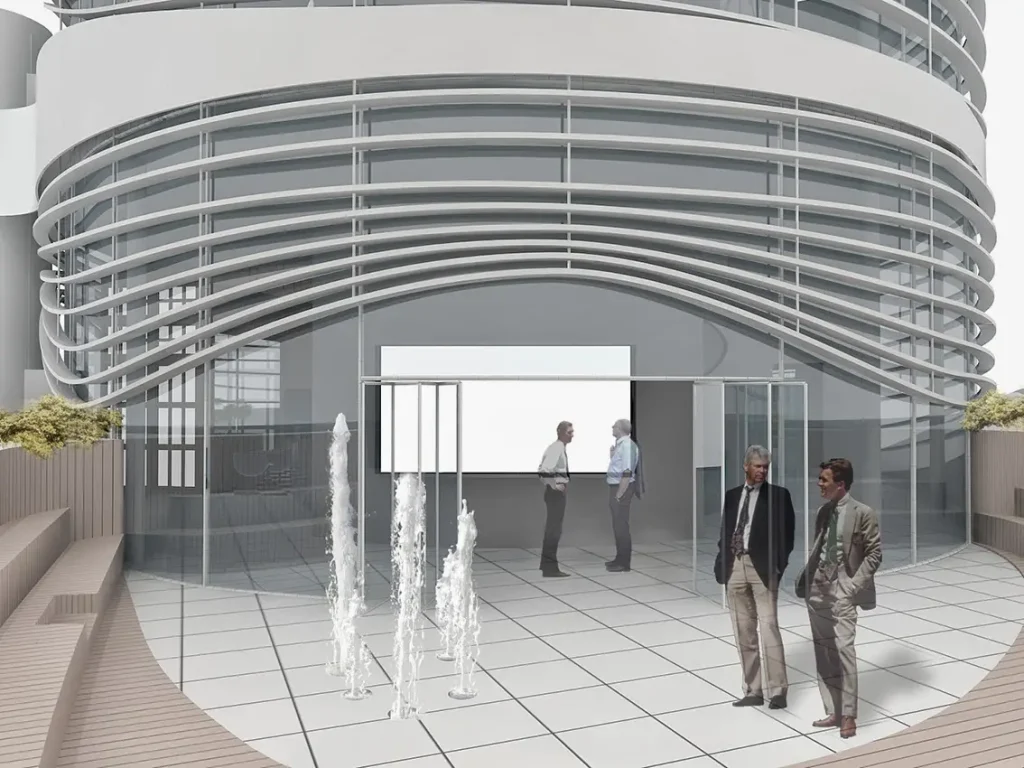
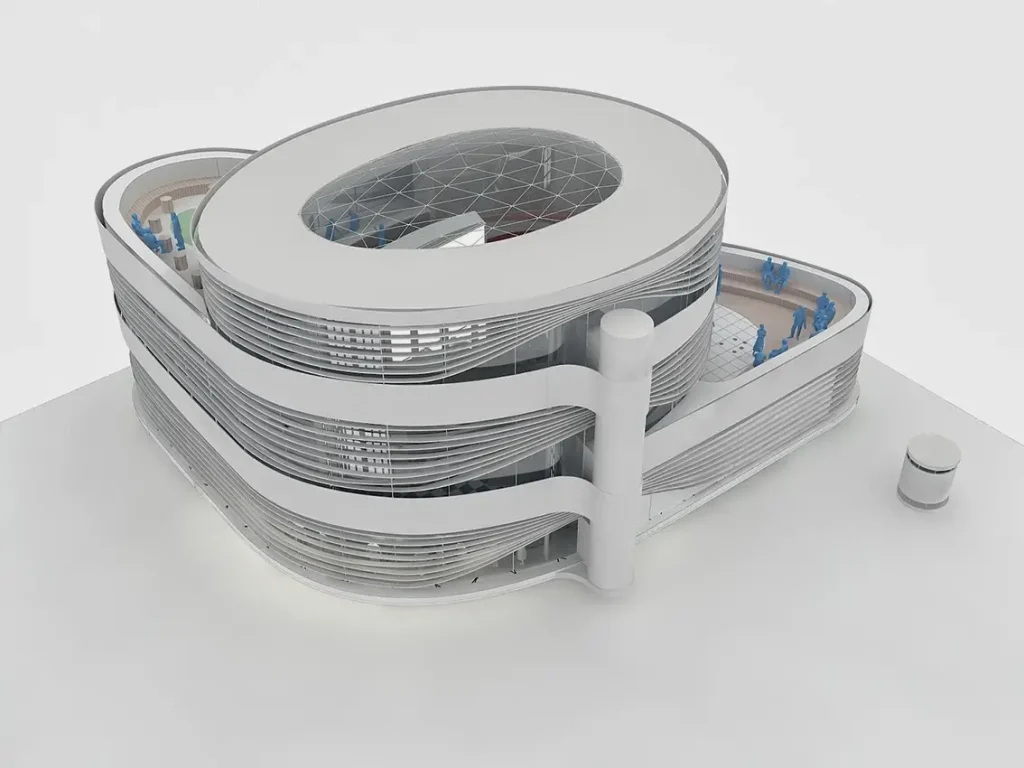
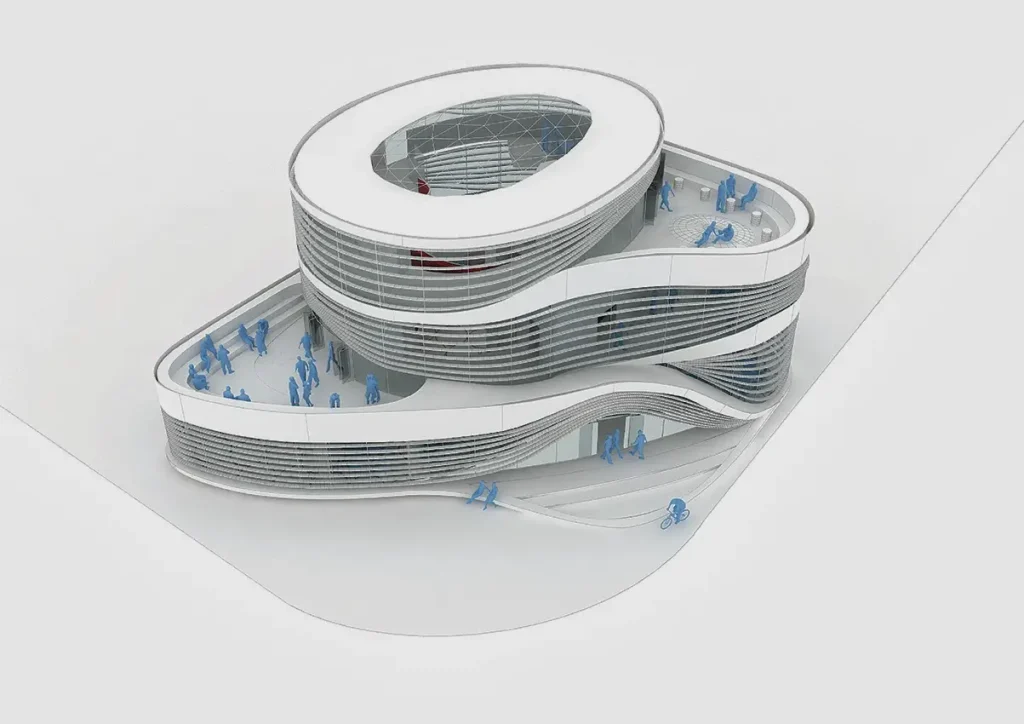
The exterior of the Latitude Studio Future Mall Beijing showroom is one of its most immediately striking aspects and one of its most deliberate architectural arguments. Rather than presenting a conventional glass-and-steel commercial facade, the building is wrapped in a dynamic ribbon-like cladding system whose continuous, curving surface gives the building a quality of constant movement that is visible from the street and from the adjacent construction site.
The facade is finished with a ribbon-like concept similar to some areas of the future mall, but with the distinctive feature that is bent on the access to the building and the terraces. The dynamic facade gives a sense of constant movement and dynamicity to the building, reflecting the commercial activity that will take place in the area, and reflecting as well the Beijing dynamicity as a whole.
The ribbon-like facade of the Latitude Studio Future Mall Beijing showroom performs two functions simultaneously. First, it communicates the visual language of the future mall — the ribbon concept is drawn from elements of the Daxing Shopping Mall’s own architectural design, making the showroom a preview of the formal vocabulary that the larger development will employ. Second, it communicates the energy and movement of commercial activity — giving the building an appearance of dynamic, flowing motion that is appropriate to a retail destination and that reads, from the exterior, as a building that is alive with activity.
The decision to bend the ribbon facade at the building’s entry points and terraces — rather than continuing it as a flat, uniform surface — is particularly architecturally significant. This bending creates a visual emphasis at the moments of transition between inside and outside, marking the entry points and terrace edges as architecturally special moments within the facade’s continuous flow. It also gives the facade depth and three-dimensionality that a flat system could not achieve, creating shadows and highlights that shift as the viewer moves around the building or as the light changes throughout the day.
For architects and designers interested in how facade design can carry programmatic and commercial identity, the Latitude Studio Future Mall Beijing facade belongs to a distinguished tradition of buildings whose exterior form actively communicates the nature of the activity within — a tradition that includes both the Barcelona Pavilion’s white planes,
which communicate the formal purity of Miesian modernism, and the Guggenheim Bilbao’s titanium curves, which communicate the cultural ambition of Frank Gehry’s vision. For comparison, the Barcelona Pavilion examined on this site demonstrates how a building’s exterior material and form can carry meaning at the highest architectural level, while the Alaska Airlines Flagship Lounge explored here shows how interior spatial sequencing can create an equally powerful narrative of brand identity within a commercial context.
The Spatial Sequence in Detail: Floor by Floor
The spatial logic of the Latitude Studio Future Mall Beijing project is most clearly understood as a sequential floor-by-floor progression, in which each level of the building reveals a new dimension of the future mall’s identity and a new mode of engaging with it.
The ground floor of the Latitude Studio Future Mall Beijing showroom is organized around the reception, waiting areas, and meeting rooms, together with the central atrium and its retail facade mockups. This floor establishes the immersive spatial premise of the project: the visitor is immediately surrounded by the visual language of the future retail environment, the triple-height atrium creates a sense of spatial ambition and scale, and the red spiral staircase invites upward movement.
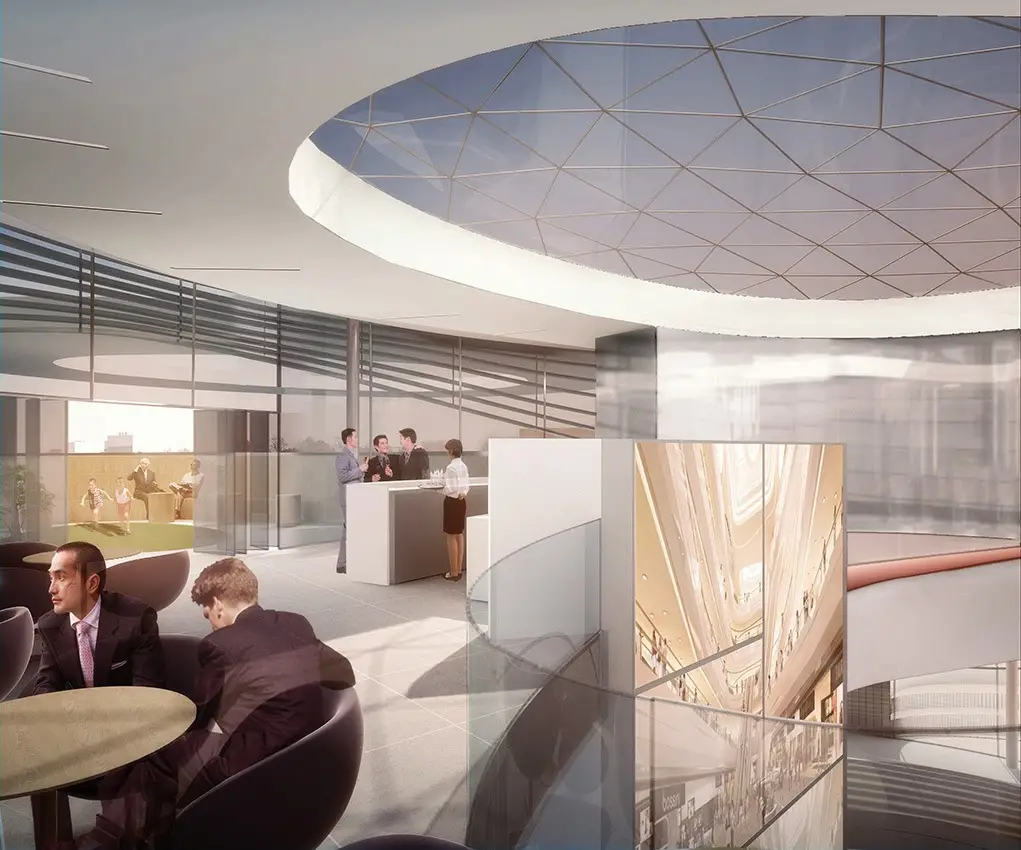
The second floor of the Latitude Studio Future Mall Beijing showroom contains the auditorium, the dark room with the scale model, and an outside terrace that itself functions as a spatial mockup. A terrace allows an outside view of the construction site: here, the exhibition of the future building is linked with the present, with the outlook of the mall under construction. Here, it is also possible to have an outside look from a terrace that is in itself a mock-up of the future landscape area and main entrance to the future mall.
This second-floor terrace is among the most conceptually inventive moments in the entire project: a space that is simultaneously an outdoor rest area for visitors, a spatial mockup of the future mall’s landscape and main entrance, and a viewing platform from which the future mall’s actual construction site is directly visible.
The third floor of the Latitude Studio Future Mall Beijing showroom contains the double-height retail facade mockup and the highest terrace — the culmination of the thematic sightseeing walk, from which the visitor has the most comprehensive view of the Daxing development zone and the future shopping mall site. From this elevation, the relationship between the showroom and its context — between the architectural representation of the future and the material reality of its construction — is most powerfully felt.
Frequently Asked Questions
What is the Latitude Studio Future Mall Beijing project?
The Latitude Studio Future Mall Beijing project, formally named the Daxing Shopping Mall Showroom, is a 1,000-square-meter exhibition space in the Daxing District of Beijing, China, designed by Latitude Studio and completed in 2014. It won First Place in the Daxing Shopping Mall Showroom competition and is organized around a thematic sightseeing walk that guides visitors through a sequential experience of the future Daxing Shopping Mall.
Who designed the Latitude Studio Future Mall Beijing showroom?
The Latitude Studio Future Mall Beijing showroom was designed by Latitude Studio, a Barcelona and Beijing-based architectural practice. The Architect in Charge was Manuel Zornoza, with Lihui Sim serving as Project Manager and a design team of eight including Amos Hu, Frank Zhan, Jorge Cortes de Castro, Leo Li, Liu Bo, Lu Xiao, Phyo Yanadar Oo, and Yiye Lin.
What is the thematic sightseeing walk in the Latitude Studio Future Mall Beijing project?
The thematic sightseeing walk is the organizing spatial concept of the Latitude Studio Future Mall Beijing showroom — a continuous guided journey that begins at the ground floor reception, rises through three floors via a red spiral staircase, and culminates on the highest terrace with views of the future mall construction site. Each stage of the walk reveals a different dimension of the future mall through full-scale mockups, an auditorium, a dark room with a scale model, and outdoor terraces.
What is the significance of the red spiral staircase in the Latitude Studio Future Mall Beijing project?
The red spiral staircase is the physical and conceptual protagonist of the Latitude Studio Future Mall Beijing showroom. It provides vertical circulation through the triple-height central atrium and serves as the primary visual element within that atrium, drawing visitors upward through the thematic sightseeing walk with its dynamic red form. Its placement within the open atrium — rather than an enclosed stairwell — makes it visible from every level of the building simultaneously.
What are the 1:1 scale mockups in the Latitude Studio Future Mall Beijing showroom?
The 1:1 scale mockups in the Latitude Studio Future Mall Beijing showroom are full-scale reproductions of the retail facade typologies and spatial elements that will define the future Daxing Shopping Mall. Rather than presenting the mall through a miniaturized scale model, the showroom reproduces key spatial experiences at human scale — including ground-floor retail facades in the atrium and a double-height retail facade mockup on the upper levels — allowing visitors to inhabit a fragment of the future mall rather than observe a miniaturization of it.
What does the dynamic ribbon facade of the Latitude Studio Future Mall Beijing showroom signify?
The dynamic ribbon-like facade of the Latitude Studio Future Mall Beijing showroom is drawn from the formal vocabulary of the future Daxing Shopping Mall itself, making the showroom a preview of the larger development’s architectural language. The facade’s continuous, curving surface gives the building an appearance of constant movement that communicates the commercial energy and dynamism of the retail activity the development will generate, and reflects what the architects describe as the dynamicity of Beijing as a whole.
Where is the Latitude Studio Future Mall Beijing showroom located?
The Latitude Studio Future Mall Beijing showroom is located in the Daxing District of Beijing, China, directly adjacent to the construction site of the future Daxing Shopping Mall. The site’s proximity to the future mall is central to the showroom’s design concept — second-floor and third-floor terraces provide direct views of the construction in progress.
What competition did the Latitude Studio Future Mall Beijing project win?
The Latitude Studio Future Mall Beijing project won First Place in the invited competition for the Daxing Shopping Mall Showroom, held by the development client. The project was subsequently published internationally by ArchDaily, Archiscene, E-Architect, Archello, and Archilovers.
Conclusion: The Showroom as Spatial Argument
The Latitude Studio Future Mall Beijing project is not, at its heart, a real estate sales tool — though it functions as one. It is an architectural argument: an argument that the most powerful way to communicate the identity of a future place is to create a present place that shares its spatial logic, its material language, and its experiential ambitions.
It is an argument that exhibition design at its best is not the arrangement of display objects but the orchestration of spatial experience. And it is an argument that architecture — even in the commercial, instrumental context of a developer showroom — can operate at the level of genuine spatial invention.
The Latitude Studio Future Mall Beijing showroom proves that a 1,000-square-meter building on a construction site in Daxing can be as architecturally serious and as spatially rewarding as a building ten times its size in a more prestigious context — provided that the design thinking behind it is clear, disciplined, and genuinely committed to the quality of the visitor’s experience.
Sources: Architecture Associate; ArchDaily; Archiscene; E-Architect; Archello; Archilovers; Latitude Studio