

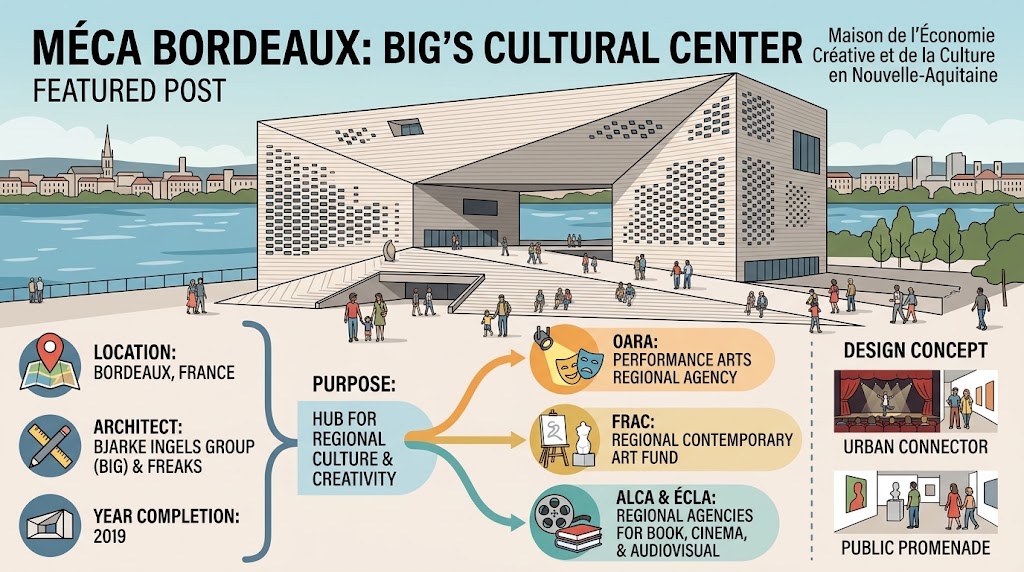
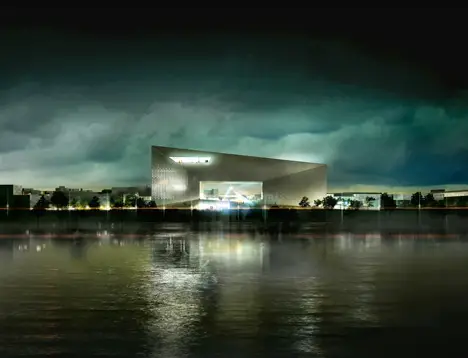
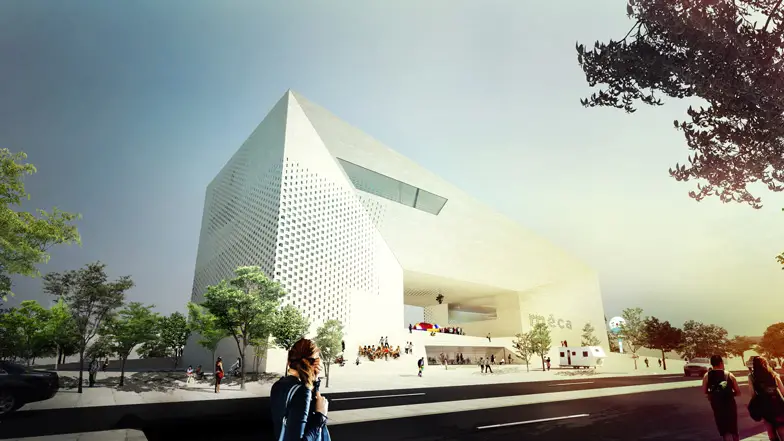
MÉCA Bordeaux is one of the most talked-about cultural buildings to open in France in the last decade. It sits on the banks of the Garonne River, clad entirely in pale limestone, and shaped like nothing else on the city’s historic waterfront.
Designed by Danish firm BIG in partnership with French studio FREAKS freearchitects, MÉCA Bordeaux opened its doors on June 28, 2019. The project had been nearly seven years in the making, having won an international design competition back in 2012.
This guide walks through what MÉCA Bordeaux actually is, why its unusual loop-shaped form exists, and how the building has been received since opening. It also covers the practical details anyone researching the project would want to know.
1. What MÉCA Bordeaux Actually Stands For
MÉCA is an acronym. It stands for Maison de l’Économie Créative et de la Culture en Aquitaine, which translates roughly to “House of the Creative Economy and Culture in Aquitaine.”
The name reflects its function rather than its form. MÉCA Bordeaux was never meant to be a single museum or theater; it was designed from the outset as a shared home for three separate regional cultural agencies.
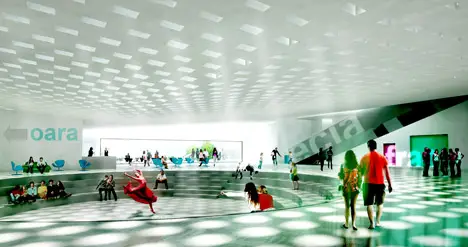
Those three agencies are FRAC, which handles contemporary visual art, ALCA, which covers cinema, literature, and audiovisual work, and OARA, which manages performing arts. Housing three very different disciplines under one roof was the central design problem the architects had to solve.
2. The Competition MÉCA Bordeaux Had to Win
MÉCA Bordeaux did not happen by default. The Regional Council of Bordeaux ran a competitive selection process in 2012, and the winning team had to beat out proposals from several other respected practices.
Among the competitors were Pritzker Prize-winning Japanese firm SANAA, along with Toulouse-based W-Architectures and Bordeaux-based FLINT. Losing to a relatively young Danish firm was, at the time, a notable result.
The winning team was not BIG alone. It included FREAKS freearchitects, along with engineering and specialist partners dUCKS scéno, Khephren Ingénierie, VPEAS, ALTO Ingénierie, and several others credited on the original competition documents.
3. The Loop Form Is the Whole Concept
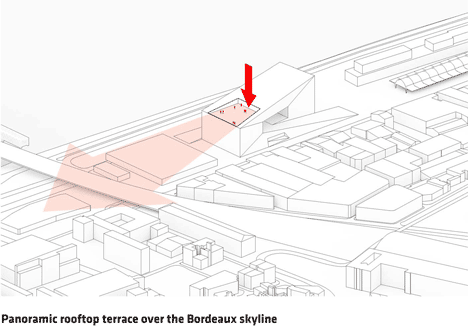
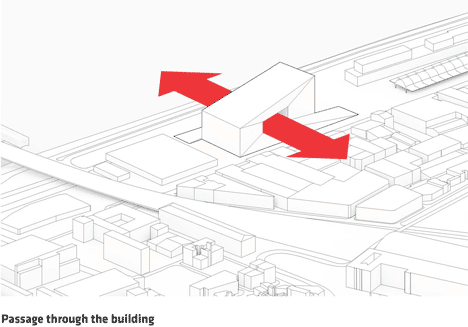
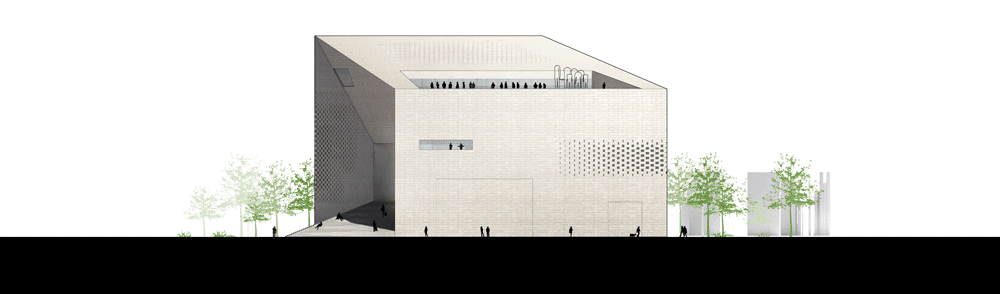
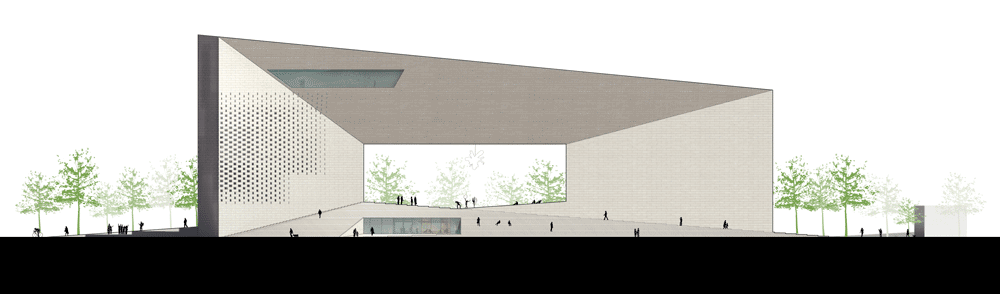
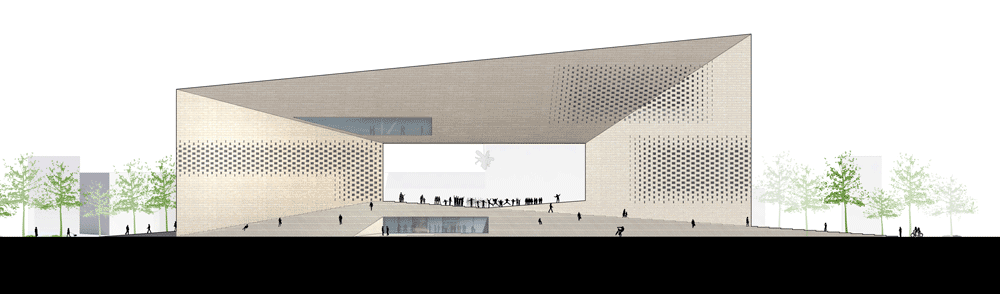
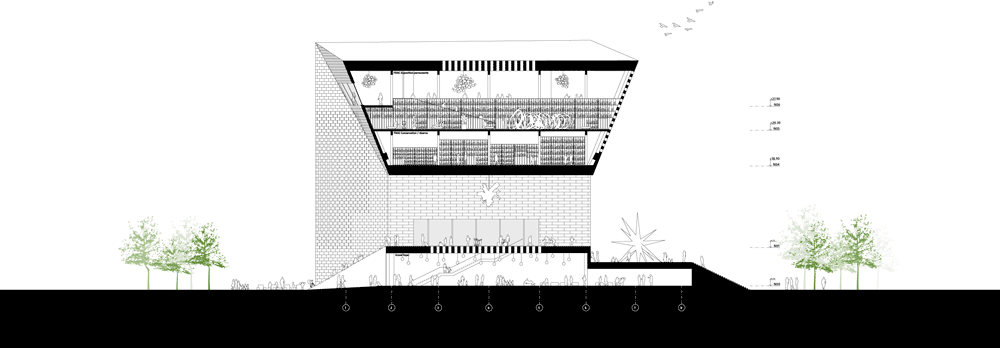
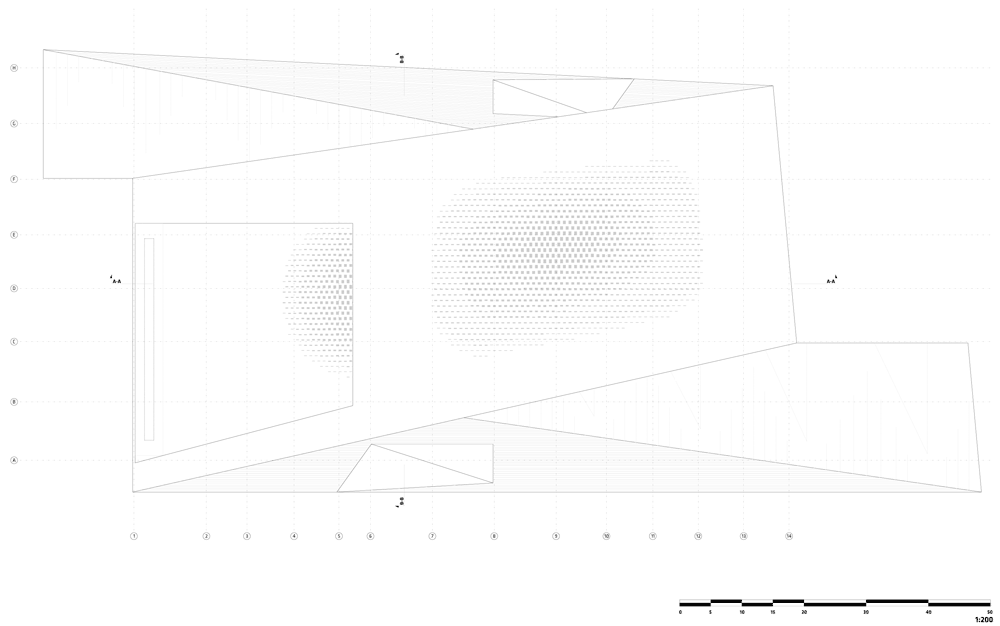
The single most distinctive feature of MÉCA Bordeaux is its shape. Rather than three separate buildings, or one conventional block split into three departments, the architects designed a continuous loop.
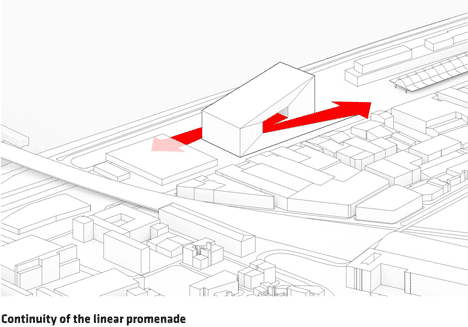
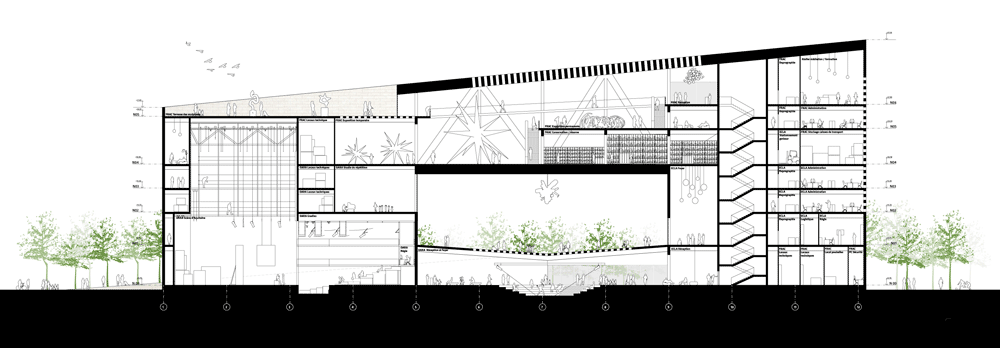
The waterfront promenade itself rises up to form the roof of the building’s main lobbies. From there, it climbs vertically along the stage tower that belongs to OARA, the performing arts wing.
The loop then bridges horizontally across the promenade again, this time forming the sky-lit galleries used by FRAC for contemporary art exhibitions. Finally, it descends back down to ground level at the archive spaces belonging to ALCA, reconnecting with the waterfront path where it started.
This is not decoration. The loop form of MÉCA Bordeaux is meant to physically embody the idea of three institutions folded into one continuous public journey, rather than three institutions stacked side by side.


4. A Public Square Sits Inside the Building
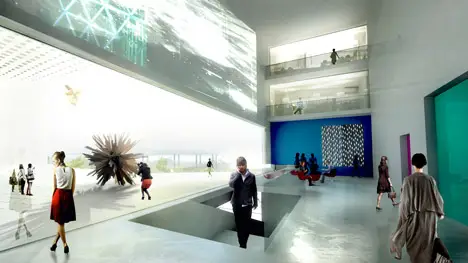
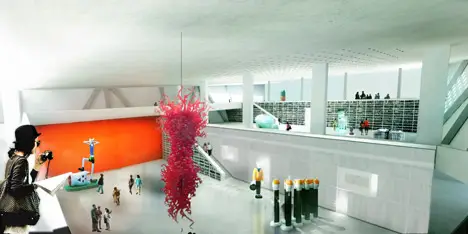
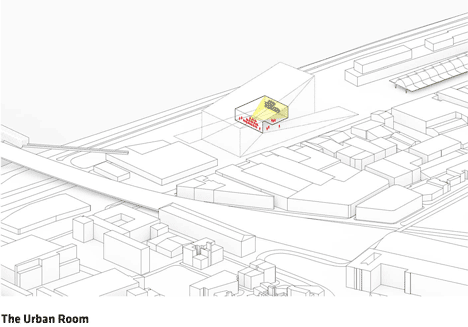
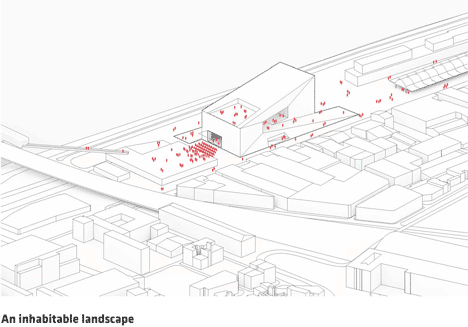
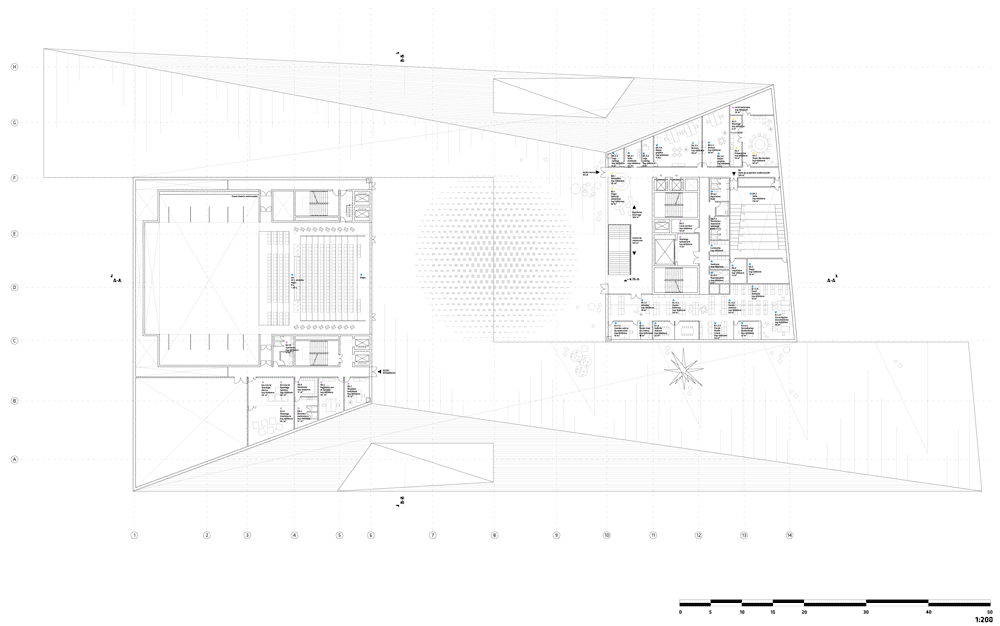
One of the more unusual choices in MÉCA Bordeaux is what the architects call the “urban room.” This is a large open public square that sits directly above the ground-floor lobbies, inside the hollow center of the loop.
Visitors do not need a ticket to enter this space. It functions as an outdoor plaza for exhibitions, informal gatherings, and public events, open to anyone walking along the riverfront.
During festivals, the exterior of MÉCA Bordeaux can reportedly convert into a stage for outdoor concerts and theatrical performances. This turns the building itself into event infrastructure, not just a container for other people’s programming.

5. Limestone Ties It to Historic Bordeaux
Bordeaux’s historic center is built almost entirely from pale limestone, which is part of why the city earned UNESCO World Heritage status. MÉCA Bordeaux was clad in the same material, both on the building and on the surrounding promenade.
This was a deliberate material choice, not an accident of budget. The architects wanted a building that looked strikingly modern in form, while still visually belonging to the historic fabric of the city around it.
The result is a building that reads as unmistakably contemporary from a distance, thanks to its dramatic cutaway loop, but shares a material palette with the eighteenth-century facades nearby. Few large-scale cultural buildings manage that balance successfully.
6. The Building Grew Significantly From Its Original Brief
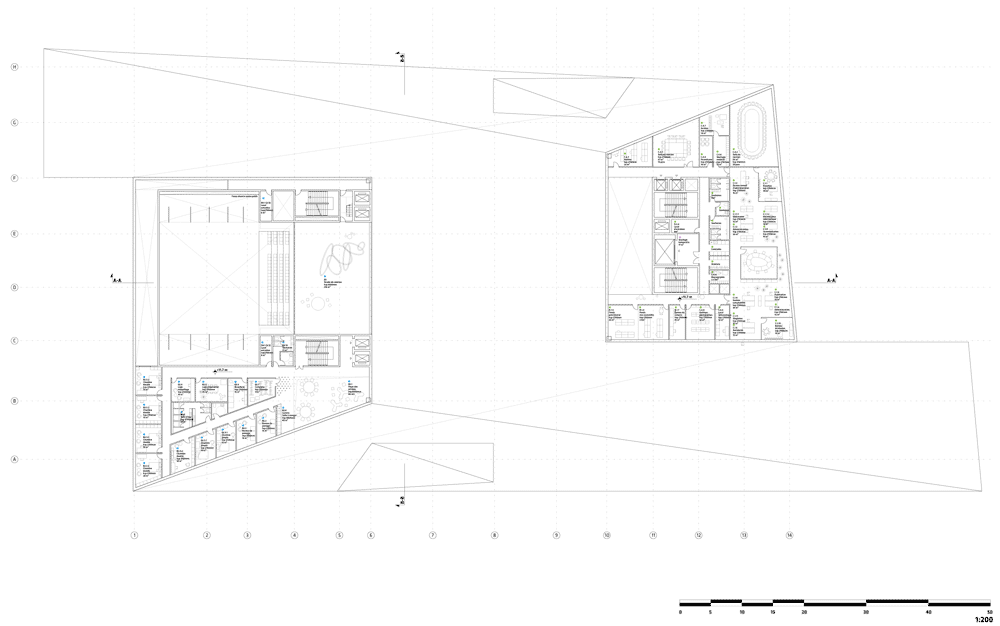
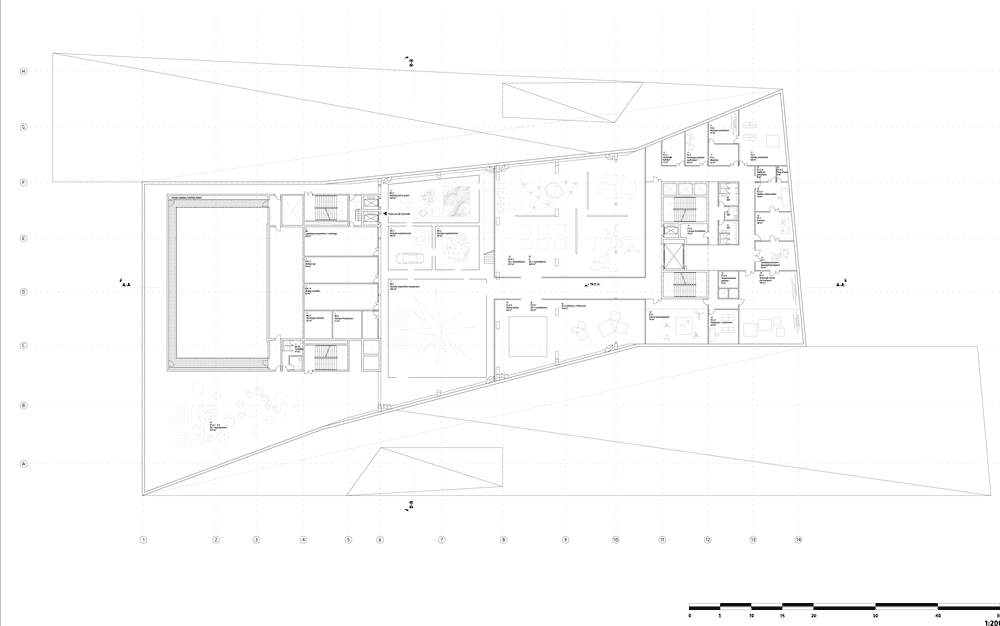
When MÉCA Bordeaux was first announced as a competition winner in 2012, the brief called for roughly 12,000 square meters of built space. By the time it opened in 2019, the completed building had grown to approximately 18,000 square meters.
That is a substantial increase over the original scope. Projects of this scale often expand during design development as programmatic needs become clearer, and MÉCA Bordeaux was no exception.
The final size reflects the practical demands of housing three full agencies, including performance venues, gallery space, archives, and public circulation, all within a single continuous structure.

7. Bjarke Ingels Framed It as a Democratizing Gesture
BIG’s founding partner, Bjarke Ingels, spoke publicly about the intent behind MÉCA Bordeaux at the time of its unveiling. His argument centered on a common problem with major cultural investments: they often end up serving only people who already have an interest in the arts.
The idea behind MÉCA Bordeaux’s open urban room was to counter that pattern. By making a large public square physically part of the building, rather than separate from it, the design invites people who were never planning to visit an art gallery to wander through anyway.
Andreas Klok Pedersen, the BIG partner in charge of the project, described the urban room as serving several roles at once. It functions as a frame for artwork, a stage for performance, and an open space for the everyday life of Bordeaux to intersect with the arts.


8. Reception Has Been Genuinely Mixed
MÉCA Bordeaux is not a building that receives universal praise, and that is worth noting honestly. Visitor reviews since its 2019 opening have been notably split.
Many visitors describe the building as visually striking, with several calling out the sense of spaciousness created by the loop’s open geometry and the panoramic views from its rooftop terrace. The photography exhibitions and cultural programming inside also draw consistent praise.
Other visitors have been more critical. Some describe the interior as feeling empty on quieter days, comparing the atmosphere to an “abandoned fortress” when programming is light. A few reviews also mention an unclear entrance and inconsistent staff friendliness.
This split reception is not unusual for large-scale civic architecture, where a building’s success depends heavily on ongoing programming and public engagement, not just the strength of the initial design.
9. MÉCA Bordeaux Sits Near Bordeaux’s Wider Urban Renewal
MÉCA Bordeaux did not open in isolation. It sits along the Quai de Paludate, part of a broader wave of riverfront redevelopment that has reshaped Bordeaux’s relationship to the Garonne over the past two decades.
Nearby, the Grand Parc Bordeaux housing renovation by Lacaton & Vassal, Frédéric Druot Architecture, and Christophe Hutin Architecture won the 2019 EU Mies van der Rohe Award, the same year MÉCA Bordeaux opened. Both projects reflect a city actively investing in ambitious, internationally recognized architecture.
Understanding MÉCA Bordeaux in this wider context helps explain why the city was willing to fund such an architecturally bold project. It fits a deliberate civic strategy of using landmark buildings to reposition Bordeaux on the international cultural map.
Practical Facts About MÉCA Bordeaux at a Glance
For readers who want the core details without wading through the full narrative, here is a condensed summary. MÉCA Bordeaux opened to the public on June 28, 2019, after winning its design competition in 2012.
The completed building measures approximately 18,000 square meters, up from an original 12,000 square meter brief. It was designed by BIG in collaboration with FREAKS freearchitects, with additional engineering input from several French specialist firms.
The building houses three regional cultural agencies: FRAC for contemporary art, ALCA for cinema and literature, and OARA for performing arts. It is located on the Quai de Paludate, along the historic riverfront of Bordeaux, France.
Why MÉCA Bordeaux Still Matters as a Case Study
Architecture students and practicing architects alike continue to reference MÉCA Bordeaux for a specific reason. It is a rare example of a major cultural building where the structural concept, the public space strategy, and the material language all reinforce a single idea rather than competing with each other.
The loop form is not applied as a decorative gesture on top of a conventional floor plan. It is the floor plan, the circulation strategy, and the public space concept simultaneously.
That level of conceptual integration is difficult to execute at this scale, and MÉCA Bordeaux is frequently cited in architecture education specifically because it manages to hold that integration together across three very different institutional programs.
For architecture teaching purposes, MÉCA Bordeaux also offers a useful lesson in how mixed public reception does not necessarily indicate design failure. A building can be architecturally significant and formally influential while still requiring years of active public programming to fully deliver on its civic promise.
Related Content
- Architecture Teaching: 7 Proven Ways to Teach Like a Pro
- Brooklyn Central Library Renovation: 5 Bold Phases
- Google Bay View Campus: 7 Bold Facts on Its Design
- Seattle Convention Center Summit: 6 Bold Facts to Know
- Richard Gilder Center AMNH: 6 Bold Facts You Should Know
Frequently Asked Questions About MÉCA Bordeaux
When did MÉCA Bordeaux open to the public?
MÉCA Bordeaux opened on June 28, 2019, roughly seven years after BIG and FREAKS freearchitects won the original design competition in 2012.
Who designed MÉCA Bordeaux?
MÉCA Bordeaux was designed by Danish firm BIG, led by founding partner Bjarke Ingels, in partnership with French studio FREAKS freearchitects, along with several engineering and theater design consultants.
What does MÉCA stand for?
MÉCA stands for Maison de l’Économie Créative et de la Culture en Aquitaine, which translates to House of the Creative Economy and Culture in Aquitaine.
How big is MÉCA Bordeaux?
The completed building measures approximately 18,000 square meters, larger than the roughly 12,000 square meter brief set out in the original 2012 competition.
What organizations are housed inside MÉCA Bordeaux?
MÉCA Bordeaux houses three regional cultural agencies: FRAC for contemporary visual art, ALCA for cinema and literature, and OARA for performing arts.
Final Thoughts
MÉCA Bordeaux remains one of the clearest examples of how a single structural idea, the continuous loop, can organize an entire building’s public life, material language, and institutional program at once. Whether every visitor leaves impressed depends on the day and the programming, but the underlying architectural ambition is difficult to dismiss.
For anyone studying contemporary civic architecture, MÉCA Bordeaux is worth visiting in person if possible, and worth studying closely even if not. Few buildings this size manage to turn their entire footprint into public space while still functioning as three fully operational cultural institutions underneath.