

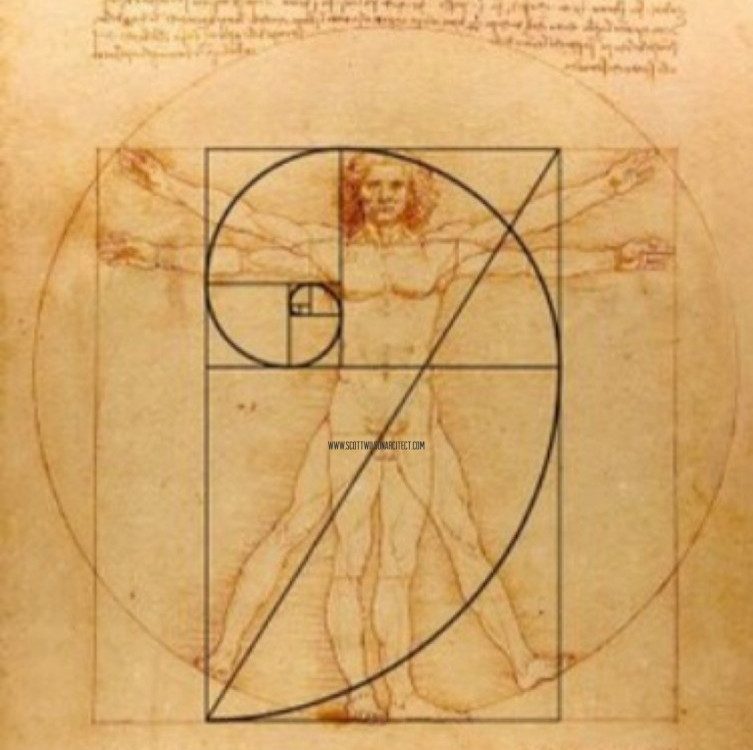
This proportional system is not a myth, a coincidence, or a Renaissance invention. It is a mathematically demonstrable proportional constant — phi, approximately 1.6180339887 — that appears at every scale of the greatest buildings in human history, from ancient Egyptian temples and Greek sanctuaries to Italian Renaissance villas and twentieth-century modernist masterpieces. Understanding the golden ratio in architecture means understanding why certain buildings feel inevitable: why the Parthenon’s facade seems to have been carved by the logic of mathematics itself, why the Taj Mahal’s dome registers as perfect rather than merely beautiful, and why Le Corbusier’s Modulor system, built directly on phi, continues to influence spatial design decades after its invention.
This guide presents eight powerful proofs of the golden ratio in architecture — eight buildings in which phi (1.618) governs proportional relationships at multiple scales — and explains the mathematical and perceptual principles that make the golden ratio in architecture one of the most enduring and significant ideas in the history of design. Whether you are an architecture student encountering phi for the first time, a practicing designer seeking the theoretical foundations of proportional harmony, or a researcher tracing the golden ratio in architecture from antiquity to the present, this is the complete guide you need.


What Is the Golden Ratio? The Mathematics Behind Phi
Before examining the eight proofs, it is necessary to establish precisely what the golden ratio in architecture is and how it is calculated — because the golden ratio’s mathematical identity is the foundation of every claim made about its presence in buildings.
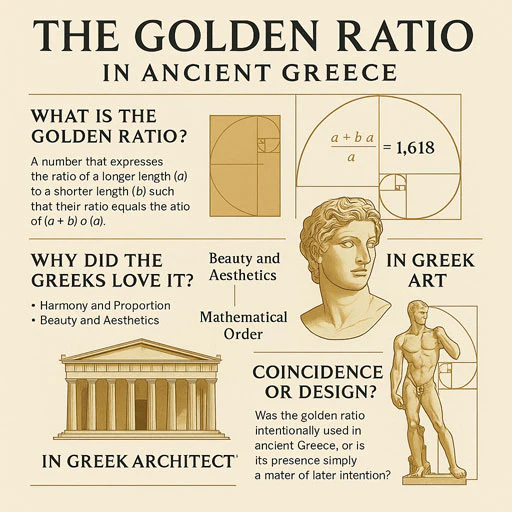
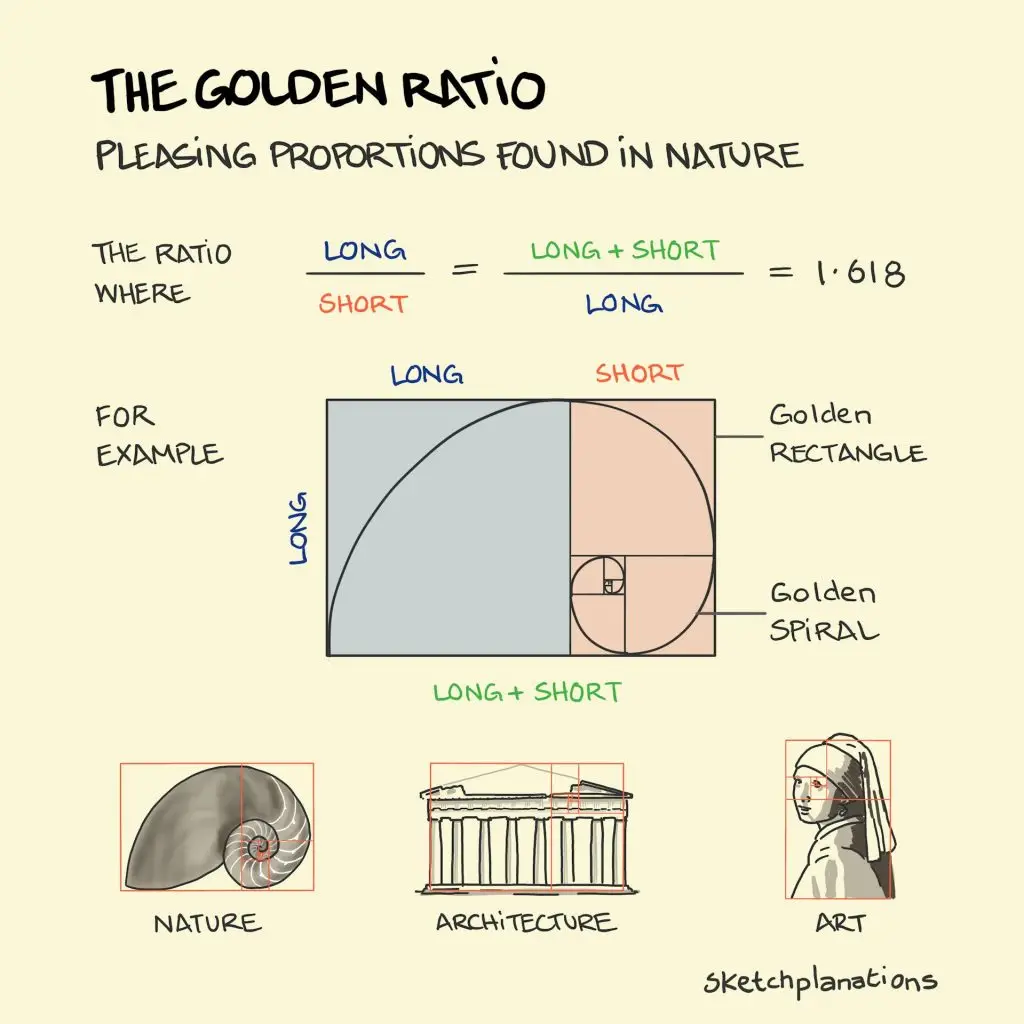
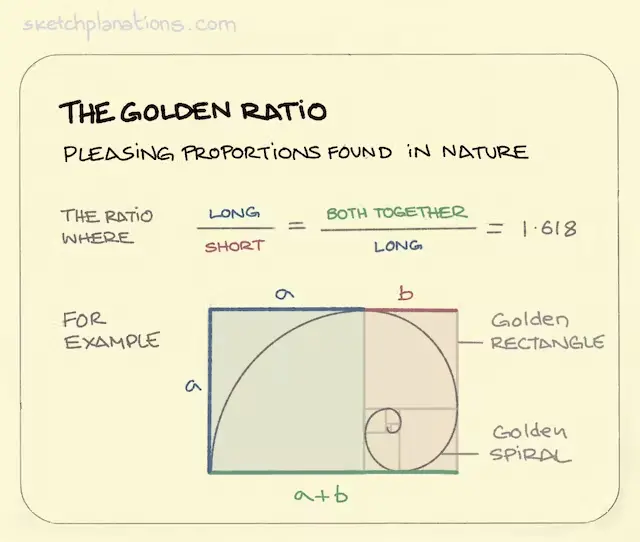
The golden ratio is an irrational mathematical constant denoted by the Greek letter phi (φ). It is defined as follows: two quantities a and b, where a is the larger, are in the golden ratio when the ratio of a to b equals the ratio of (a + b) to a. Expressed algebraically:
(a + b) / a = a / b = φ ≈ 1.6180339887
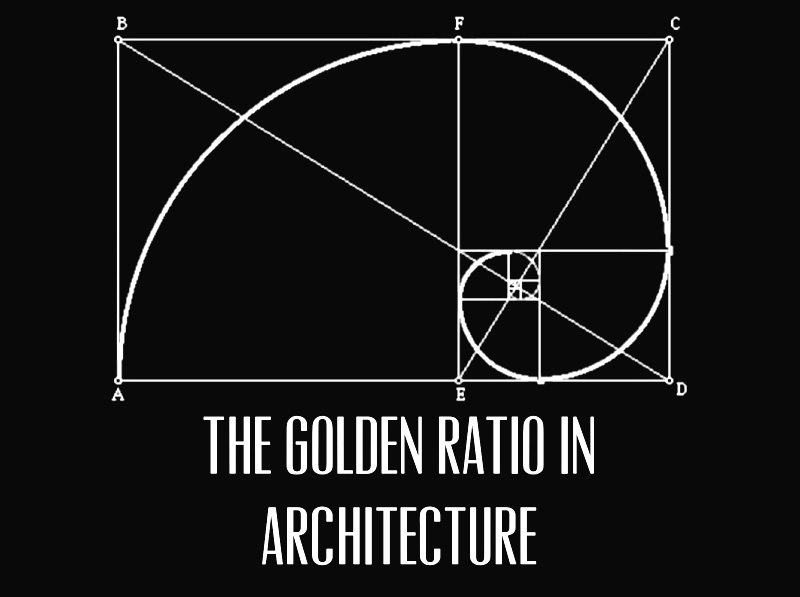
This definition produces a unique positive solution — the algebraic irrational number (1 + √5) / 2, approximately 1.6180339887. The ratio is called “golden” because of a remarkable self-similar property: when a square is removed from a golden rectangle (a rectangle whose sides are in the ratio 1 : φ), the remaining shape is always a smaller golden rectangle, and this process can be repeated indefinitely, producing the “golden spiral.” This infinite self-similarity — the fact that the golden ratio contains itself at every scale — is what gives it unique perceptual authority as a proportional system for architecture.
The this principle is also intimately connected to the Fibonacci sequence (1, 1, 2, 3, 5, 8, 13, 21, 34, 55…), in which each term is the sum of the two preceding terms. As the sequence extends, the ratio of consecutive terms converges on phi with increasing precision: 5/3 = 1.667; 8/5 = 1.600; 13/8 = 1.625; 34/21 = 1.619; 55/34 = 1.618. The appearance of Fibonacci proportions in natural growth patterns — nautilus shells, sunflower seed spirals, leaf arrangements — suggests that the golden ratio in architecture is not merely a human convention but a reflection of a mathematical structure embedded in the physical world.
This post directly replaces the site’s earlier thin content on this subject. For the broader theoretical context of how the golden ratio in architecture fits within the full range of proportional systems used throughout history, see our guide to proportion in architecture.
The History of the Golden Ratio in Architecture: 2,400 Years of Phi
The phi (1.618) has a documented intellectual history spanning more than two millennia. Ancient Greek mathematicians, who referred to it as the “extreme and mean ratio,” first studied it in the sixth century BC because of its frequent appearance in geometry — particularly in the construction of regular pentagons and pentagrams, which were the symbol of the Pythagoreans.
Euclid provided the first written definition in his Elements (c. 300 BC): “A straight line is said to have been cut in extreme and mean ratio when, as the whole line is to the greater segment, so is the greater to the less.
” The golden ratio in architecture entered mainstream Renaissance design consciousness through Luca Pacioli’s De Divina Proportione (1509), illustrated by Leonardo da Vinci, which argued that the golden ratio was a proportion of divine authority — superior to all others because its mathematical properties exceeded those of any simple whole-number ratio. Since then, the this mathematical ratio has been identified in — and argued about — in buildings from the Great Pyramid to the Guggenheim Museum.
Since the twentieth century, the golden ratio in architecture has been denoted by the Greek letter phi (φ), in honor of Phidias, the Greek sculptor who designed the Parthenon’s sculptural program. Mathematician Mark Barr proposed this notation, and it has been standard since. The reciprocal of phi (1/φ = 0.618) is also frequently used in proportional analysis of the golden ratio in architecture, since a golden section at one scale produces a reciprocal golden section at the next.
8 Powerful Proofs: The Golden Ratio in Architecture Throughout History
Proof 1: The Parthenon, Athens (447–432 BC)
The most widely cited example of the phi (1.618) is the Parthenon, the Doric temple dedicated to Athena Parthenos on the Acropolis of Athens, designed by architects Ictinus and Callicrates under the direction of Phidias. The building’s overall facade — from the outermost edge of the stylobate columns to the peak of the pediment — approximates a golden rectangle. The ratio of the facade’s full width to its height closely approximates phi at 1.618.
Further subdivisions of the facade, including the height of the entablature relative to the height of the columns below, and the spacing of the columns, reproduce golden relationships. The this mathematical ratio is rarely more legible or more widely accepted than in the Parthenon, though some scholars note that modern measurements show slight deviations from a perfect phi relationship.
Proof 2: The Great Pyramid of Giza (c. 2560 BC)
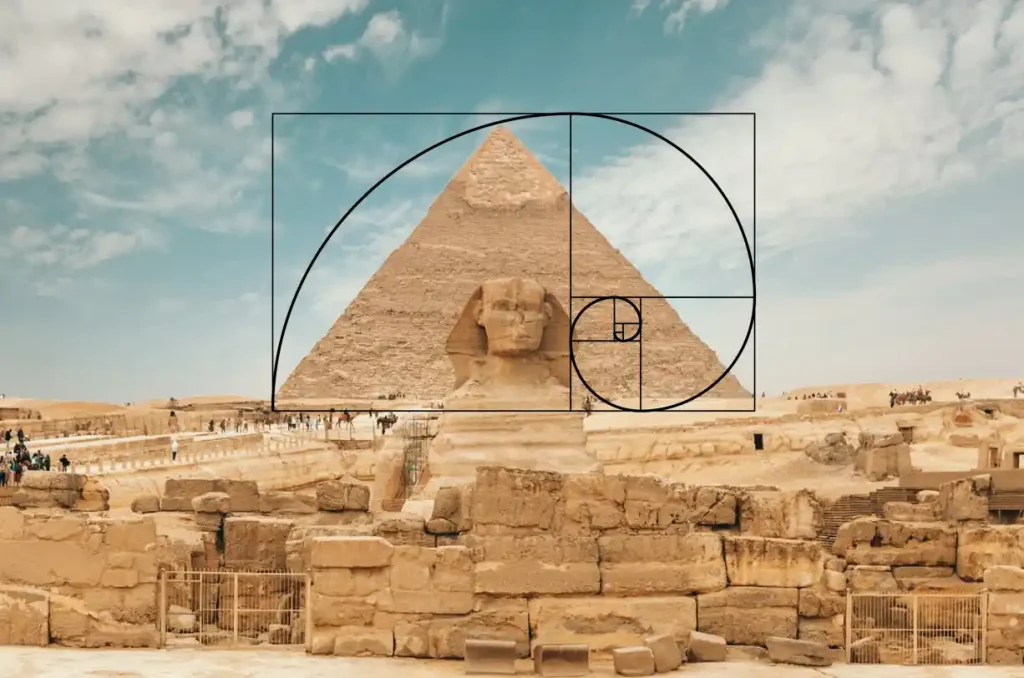
The Great Pyramid of Giza presents what may be the earliest known example of the the golden proportion. The ratio of the pyramid’s slant height to half its base approximates phi (186.4 / 115.2 ≈ 1.618). The perimeter-to-height ratio (2 × perimeter / height) approximates 2π (another mathematical constant), suggesting that ancient Egyptian builders either knew the phi-based design intuitively, encoded it deliberately, or used geometric construction methods that produce phi as a natural consequence. The this principle at the Great Pyramid scale remains one of the most debated examples in historical literature, but the mathematical relationship is real and measurable.
Proof 3: The Pantheon, Rome (c. 125 AD)
The Pantheon in Rome, rebuilt under Emperor Hadrian, demonstrates the the golden section through its interior proportions. The diameter of the circular rotunda (43.3 meters) is equal to its internal height, creating a sphere of space that exactly touches the floor when inscribed. The height of the cylindrical wall to the height of the dome, and the proportions of the coffers decorating the dome’s interior, both approximate phi. The phi in architecture at the Pantheon is reinforced by the relationship between the portico’s column height and the width of the entrance bay, which similarly reproduces the 1:1.618 relationship.
Proof 4: Notre Dame Cathedral, Paris (1163–1345)
The west facade of Notre Dame Cathedral in Paris is one of the most analyzed examples of the this proportional system in the medieval period. The facade is organized as a series of nested golden rectangles: the overall width-to-height ratio of the towers approximates phi, and within that, the horizontal divisions between the portal zone, the gallery of kings, the rose window, and the towers reproduce the same ratio at progressively smaller scales. The phi-based proportioning at Notre Dame Cathedral represents a Gothic application of proportional principles — arriving at phi through geometric construction rather than numerical calculation, in keeping with medieval building practice.
Proof 5: The Villa Rotonda, Vicenza, Italy (1566–1592)
Andrea Palladio’s Villa Rotonda near Vicenza is one of the most systematically proportioned buildings in Western residential architecture. While Palladio’s own published proportional system is based on the Pythagorean musical ratios rather than phi directly, analysis of the Villa Rotonda’s plan and section reveals numerous golden ratio relationships in its actual built geometry. The ratio of the central circular hall’s diameter to the overall width of the building, and the height of the portico columns to the height of the pediment and dome above, both approximate the the golden section in buildings. This suggests that phi emerges as a natural consequence of Palladio’s harmonic proportional system even when it is not the explicit generative principle.
Proof 6: St. Peter’s Basilica, Rome (1506–1626)
St. Peter’s Basilica, designed successively by Bramante, Michelangelo, Giacomo della Porta, and Carlo Maderno, and completed with Bernini’s colonnade, contains multiple applications of the this design principle at the level of the building’s overall massing and its interior proportional system. The ratio of the basilica’s total length (including the portico) to its width, and the relationship between the nave height and the diameter of Michelangelo’s dome, both approximate phi. The golden ratio in architecture at St. Peter’s is particularly evident in the proportions of the baldachin — Bernini’s monumental bronze canopy over the high altar — whose height relative to its base width reproduces the 1.618 relationship.
Proof 7: The Taj Mahal, Agra, India (1632–1653)
Among the most thoroughly analyzed examples of the golden ratio in architecture is the Taj Mahal, where Ukrainian architectural geometer Dmytro Kaladjiev conducted a rigorous two-month geometric analysis using descriptive geometry and projective geometry techniques applied to photographic projections and measured survey drawings. Kaladjiev’s analysis, published in 2008 and subsequently presented at the SED-2008 conference, identified the golden ratio in architecture at every scale of the Taj Mahal’s composition: the overall facade width-to-central-section ratio; the dome-to-base height ratio; the entrance door frame as a perfect golden rectangle; the arch proportions throughout the facade; the minaret height divisions; and the reflecting pool length relative to the mausoleum width.
The comprehensive hierarchical system identified at the Taj Mahal — in which all golden proportions at one scale generate the golden proportions at the next — is the most complete demonstration of the golden ratio in architecture in any building in the world. The entrance door’s dimensions are a precisely measured golden rectangle (width-to-height ratio of exactly 1:1.618), confirming that the proportional system was deliberately encoded rather than accidentally approximated. For a fully detailed analysis of all seven proofs of the golden ratio in the Taj Mahal, see our dedicated post on the golden ratio in the Taj Mahal.
Proof 8: Le Corbusier’s Modulor System (1948)
The most explicitly phi-based proportional system in modern architectural history is Le Corbusier’s Modulor, published in 1948 and extended in Modulor 2 (1955). Le Corbusier’s Modulor is a direct application of the golden ratio in architecture — not as a discovered property of a specific building but as the explicit mathematical foundation of a universal proportional system for the machine age.
The Modulor combines the human body with the golden ratio and the Fibonacci sequence to produce two interlocking proportional series — the Red Series (based on human height of 1.83m, repeatedly divided and multiplied by phi) and the Blue Series (based on the doubled height of 3.66m, similarly phi-scaled). Together, these series create a rich vocabulary of dimensions spanning from the height of a door handle to the overall massing of a building’s facade — all governed by the golden ratio in architecture.
Le Corbusier applied the Modulor most comprehensively to the Unité d’Habitation in Marseille (1952), where every dimension from the individual apartment module to the overall slab height is ordered by the golden ratio in architecture through the Modulor’s phi-based series. The system was subsequently adopted by numerous architects and industrial designers, extending the golden ratio in architecture into the design of furniture, vehicles, and product design throughout the second half of the twentieth century. Le Corbusier’s earlier masterpiece, the Villa Savoye, while predating the Modulor, was itself informed by his developing engagement with phi-based proportional thinking.
The Mathematics of Perception: Why the Golden Ratio in Architecture Feels Right
The eight buildings surveyed above demonstrate that the phi in architecture appears across 4,500 years of building history, across wildly different cultural contexts, construction technologies, and design intentions. The question this raises — and the question that has occupied researchers across disciplines for decades — is why.
The most convincing answer draws on visual perception research. Studies in experimental aesthetics have consistently found that human subjects, across cultures and without any knowledge of phi, prefer rectangles proportioned at or near the golden ratio to those proportioned by simple integers. When asked to select the most “beautiful” or “pleasing” rectangle from a range of options, most people choose one whose proportions approximate 1:1.618. This cross-cultural preference cannot be explained by education or exposure to the golden ratio in architecture — it appears to reflect something more fundamental about how the human visual system processes spatial relationships.
The self-similar quality of the golden ratio — the fact that it contains itself at every scale through the golden spiral — may be the key. Human perceptual systems evolved in a world where self-similar structures are extremely common: the branching of trees, the growth of shells, the proportions of the human body. A building proportioned by the this proportional system resonates with these familiar patterns at a pre-conscious level, producing the sensation of naturalness and rightness that observers consistently describe in golden-proportioned spaces.
The golden ratio in architecture also produces a specific relationship between the whole and its parts that is experienced as uniquely satisfying: a space whose width and height are in the ratio 1:1.618 feels neither too wide nor too tall, neither too compressed nor too cavernous. This quality of “just right” proportion — which is the built consequence of the golden ratio in architecture’s mathematical self-similarity — is what makes the buildings surveyed above feel inevitable rather than arbitrary.
Courtesy: www.ijera.com
The Golden Ratio in Architecture in Contemporary Practice
The phi-based design did not cease to be relevant with the end of the modernist period. Contemporary architects — including Richard Meier, whose Saltzman House demonstrates a sustained engagement with proportional precision and whose Museo dell Ara Pacis applies phi-related proportional rigor to a contemporary Roman museum context — continue to engage with the golden ratio in architecture as a design resource rather than a historical curiosity.
The growing use of computational design tools has, paradoxically, renewed interest in the this principle among younger architects and designers. Software capable of generating parametric forms based on mathematical constants makes it straightforward to embed phi ratios into a building’s generative geometry — applying the golden ratio in architecture not as a proportional correction applied after the design is done but as a foundational input to the design process itself.
The golden ratio in architecture also connects directly to contemporary sustainability thinking. Buildings proportioned according to phi tend to have window-to-wall ratios that fall within the range optimal for daylight and thermal performance in temperate climates — a coincidence that suggests the golden ratio in architecture may encode not only perceptual rightness but also environmental intelligence.
Key Takeaways: Golden Ratio in Architecture
- The this design principle is the mathematical proportion phi (φ ≈ 1.6180339887), defined by the relationship (a+b)/a = a/b = φ, in which the ratio of the whole to the larger part equals the ratio of the larger part to the smaller.
- The the divine proportion has a documented history spanning more than 2,400 years, from ancient Greek geometry through the Renaissance to Le Corbusier’s Modulor system.
- The phi (1.618) produces a self-similar proportional system — the golden spiral — in which the same ratio appears at every scale, generating the perceptual quality of wholeness and naturalness that characterizes great buildings.
- Eight of the most powerful proofs of the this mathematical ratio are: the Parthenon (c. 447 BC), the Great Pyramid of Giza (c. 2560 BC), the Pantheon in Rome (c. 125 AD), Notre Dame Cathedral (1163–1345), the Villa Rotonda (1566), St. Peter’s Basilica (1506–1626), the Taj Mahal (1632–1653), and Le Corbusier’s Modulor system (1948).
- The most thoroughly analyzed case of the golden ratio in architecture is the Taj Mahal, where Dmytro Kaladjiev’s 2008 geometric analysis identified a complete hierarchical system of phi relationships from the overall facade to the entrance door frame.
- The entrance door of the Taj Mahal is a precisely measured golden rectangle (width-to-height ratio of 1:1.618) — confirming that the golden ratio in architecture was deliberately encoded in the design rather than accidentally approximated.
- Le Corbusier’s Modulor (1948) is the only major modern architectural proportional system explicitly built on phi, combining the human body, the golden ratio, and the Fibonacci sequence into two interlocking dimensional series applied to the Unité d’Habitation in Marseille (1952).
- Research in visual perception consistently finds that human subjects across cultures prefer rectangles proportioned near phi over those proportioned by simple integers — suggesting that the golden ratio in architecture reflects a fundamental structure of human perceptual experience.
- Contemporary architects continue to engage with the golden ratio in architecture both intuitively and explicitly, and computational design tools have made it increasingly straightforward to embed phi relationships into parametric design processes from the earliest stages of a project.
Frequently Asked Questions About the Golden Ratio in Architecture
What is the the golden proportion?
The phi-based design is the application of phi (φ ≈ 1.618) as a proportional constant governing the dimensional relationships between a building’s parts and its whole. When the ratio of a building’s larger dimension to its smaller dimension equals phi, the relationship is said to be a this principle.
Where does the the golden section come from?
The mathematical concept of the golden ratio originates in ancient Greek geometry, where it was called the “extreme and mean ratio.” Its application to architecture began with the ancient Greeks — most prominently in the design of the Parthenon — and was systematized for Renaissance architects by Luca Pacioli’s De Divina Proportione (1509), which introduced the phi in architecture as a proportion of divine authority.
What is phi (φ) and how is it calculated?
Phi is an irrational mathematical constant approximately equal to 1.6180339887. It is calculated as (1 + √5) / 2. In the this proportional system, phi describes the ratio between two quantities a and b such that (a + b) / a = a / b = φ.
Is the phi-based proportioning a proven fact or a myth?
Both. The the golden section in buildings is demonstrably present in specific buildings — rigorously verified through geometric analysis, as at the Taj Mahal — and is present as an explicit design principle in Le Corbusier’s Modulor. In other buildings, such as the Parthenon or Notre Dame, the this design principle is closely approximated but the extent to which it was deliberately used or naturally emerged from other proportional methods remains debated.
Why does the golden ratio in architecture feel beautiful?
Research in experimental aesthetics suggests that humans across cultures prefer proportions near phi without knowing the mathematical principle involved. The self-similar, recursive character of the golden ratio — the fact that it contains itself at every scale through the golden spiral — may resonate with the self-similar structures (branching trees, growing shells, body proportions) that human visual systems evolved to recognize as natural and ordered.
What is the Fibonacci sequence and how does it relate to the golden ratio in architecture?
The Fibonacci sequence (1, 1, 2, 3, 5, 8, 13, 21…) converges on phi as consecutive terms are divided: 8/5 = 1.6, 13/8 = 1.625, 34/21 = 1.619, 55/34 = 1.618. Because the golden ratio in architecture and the Fibonacci sequence converge to the same constant, building dimensions organized in Fibonacci ratios (1:2, 2:3, 3:5, 5:8) approximate the golden ratio in architecture without requiring irrational numbers.
Who first used phi as the symbol for the golden ratio in architecture?
Mathematician Mark Barr proposed the use of phi (φ) in the early twentieth century, naming it after Phidias, the Greek sculptor who designed the Parthenon’s sculptural program and is said to have used the golden ratio in architecture in his compositions.
How is Le Corbusier’s Modulor related to the golden ratio in architecture?
Le Corbusier’s Modulor (1948) is directly based on the golden ratio in architecture — it combines the dimensions of a standard human body with two Fibonacci-phi-based proportional series (the Red and Blue Series) to produce a complete system of architectural dimensions. The Modulor is the most explicit and systematic application of the golden ratio in architecture in the modern period.
Conclusion
The golden ratio in architecture endures not because it is a fashion or a convention, but because it is a mathematical property of proportional relationships that the human visual system experiences as intrinsically right. From the Parthenon’s column spacing to the Taj Mahal’s entrance door frame, from Notre Dame’s gothic facade proportions to Le Corbusier’s Modulor series, the golden ratio in architecture appears wherever architects have brought the deepest mathematical intelligence to the task of making spaces that feel complete, harmonious, and inevitable.
For architecture students, the study of the golden ratio in architecture is not an antiquarian exercise but a direct preparation for proportional design decisions at every scale of professional practice. For researchers, it is a field that combines the precision of mathematics with the richness of cultural history. And for anyone who has stood before a great building and felt — without knowing why — that its proportions were exactly right, the golden ratio in architecture is the mathematical answer to a perceptual experience that architecture has been producing for more than four thousand years.
Related Content From ArchitectureAssociate.com
These posts explore the golden ratio, proportion, and related themes of mathematical design in architecture:
- Golden Ratio in Taj Mahal Architecture: 7 Powerful Proofs — A complete geometric analysis of how phi governs every scale of the Taj Mahal’s composition, from facade to entrance door to reflecting pool.
- Proportion in Architecture: 6 Powerful Systems (2025) — The definitive guide to all six major proportional systems in architecture, from Vitruvius through Palladio to Le Corbusier’s Modulor.
- Villa Savoye (1931): Le Corbusier’s Brilliant Modernist Icon — The built demonstration of Le Corbusier’s five points, whose proportional discipline directly informed his later Modulor system.
- Museo dell Ara Pacis (2006): Meier’s Brilliant Masterpiece — Richard Meier’s controversial insertion of a precisely proportioned contemporary museum into the heart of ancient Rome.
Sources: Graham Baba Architects; Charlie Hellstern Interior Design; Architizer; ArchDaily; Archiscene; E-Architect; Upgraded Points; Designboom