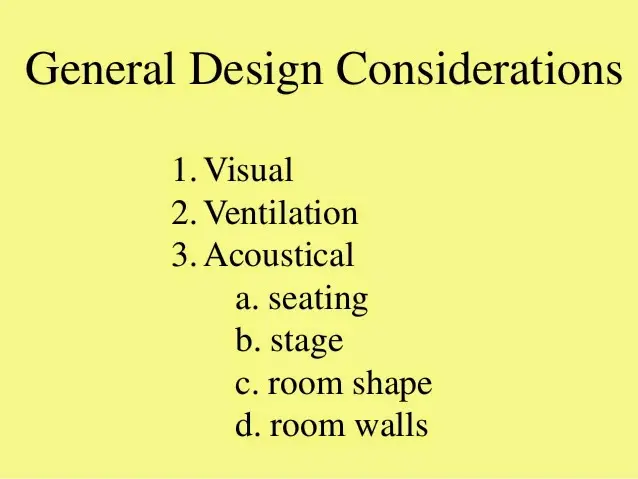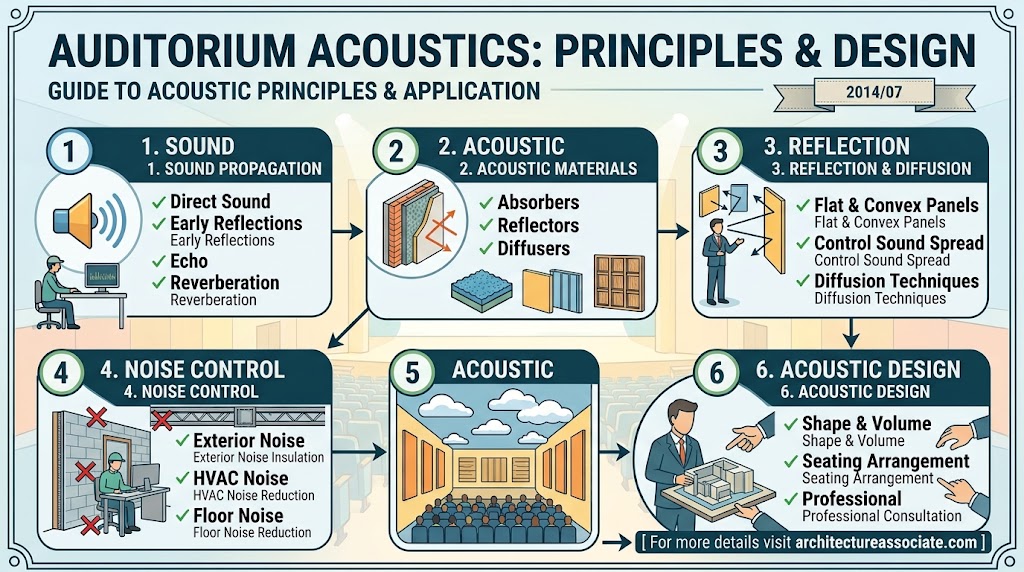
Quick answer: Auditorium acoustics is the control of how sound travels, reflects and decays inside a performance space. It is governed by four decisions made in this order: room volume per seat, room shape, surface absorption, and background noise. Get the order wrong and no amount of panelling, curtaining or loudspeaker budget will rescue the room.
That is the short version. The rest of this guide explains the numbers behind each decision, the mistakes that ruin halls after construction, and the checks that catch problems while they are still free to fix.
What Auditorium Acoustics Actually Controls
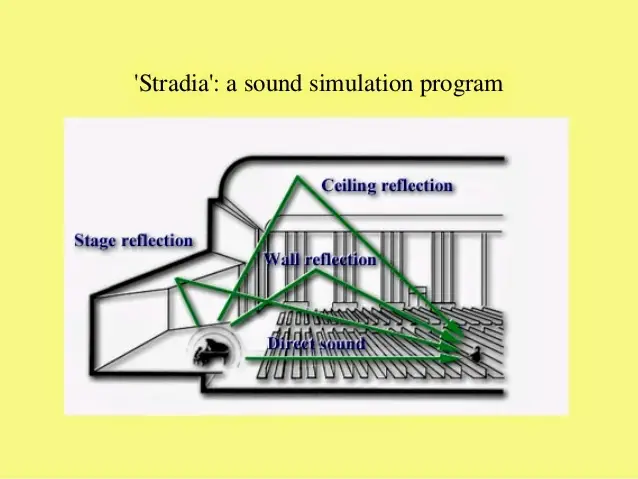
A listener in a hall hears three things arriving in sequence. First the direct sound, travelling straight from the source. Then the early reflections, bouncing off nearby walls and ceiling within roughly the first fifty milliseconds. Finally the reverberant tail, a dense wash of late reflections decaying toward silence.
Auditorium acoustics is the deliberate management of all three. Speech needs a strong direct sound and tightly controlled early reflections, with a short tail. Orchestral music needs a generous tail to blend and sustain. Getting both from one room is the central difficulty of the discipline, and it is why multipurpose halls are so often disappointing at everything.
The field became measurable rather than intuitive through Wallace Clement Sabine, whose work at Harvard in the 1890s produced the first predictive equation for reverberation and led directly to Boston Symphony Hall. Every serious approach to auditorium acoustics still starts from his arithmetic.
The metrics that matter
| Metric | What it measures | Typical target |
|---|---|---|
| RT60 | Time for sound to decay 60 dB | 0.8–1.1 s speech, 1.8–2.1 s symphony |
| C50 | Clarity for speech | +2 to +7 dB |
| C80 | Clarity for music | −2 to +2 dB |
| ITDG | Initial time delay gap | Under 25 ms |
| STI | Speech transmission index | Above 0.60, ideally 0.75 |
| NC | Background noise criterion | NC-20 to NC-25 |
| Volume per seat | Room volume ÷ seat count | 4–5 m³ speech, 8–10 m³ symphony |
Print that table. Almost every failure in auditorium acoustics is visible as one of these numbers sitting outside its band.
Rule 1: Volume Per Seat Is Decided First and Cannot Be Undone

The single most consequential number in auditorium acoustics is cubic metres of room volume divided by number of seats. It is fixed the moment the section is drawn, and no finish specification can change it afterward.
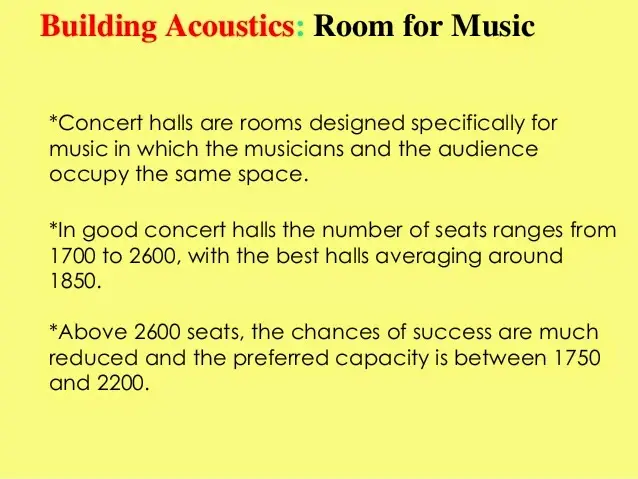
For speech-dominant rooms — lecture halls, drama theatres, houses of worship with amplified preaching — aim for roughly 4 to 5 m³ per seat. For opera, 5 to 7. For symphonic music, 8 to 10, occasionally higher in the great shoebox halls.
Why it is irreversible: reverberation time is proportional to volume. A room with only 3 m³ per seat cannot be made reverberant by removing absorption, because there is nothing left to remove once you reach bare plaster. A room with 12 m³ per seat cannot be made intelligible for speech without hanging so much absorption that it sounds oppressive and dead.
This is the first question to ask on any auditorium acoustics brief, before floor plans exist: what is this room primarily for, and how many seats?
Rule 2: Reverberation Time Must Match the Programme, Not the Fashion

Reverberation time, RT60, is the time taken for sound to fall by 60 decibels after the source stops. It is the defining number in auditorium acoustics and the one clients most often misunderstand.
Long reverberation feels rich, warm and impressive. It also destroys consonants. In a hall at 2.0 seconds, the tail of one syllable masks the onset of the next, and speech intelligibility collapses. That is why cathedrals sound magnificent for organ music and require amplification and careful zoning for a sermon.
Working targets for auditorium acoustics, measured occupied at mid frequencies:
- Lecture and conference: 0.7 to 0.9 s
- Drama theatre: 0.9 to 1.1 s
- Multipurpose hall: 1.2 to 1.4 s
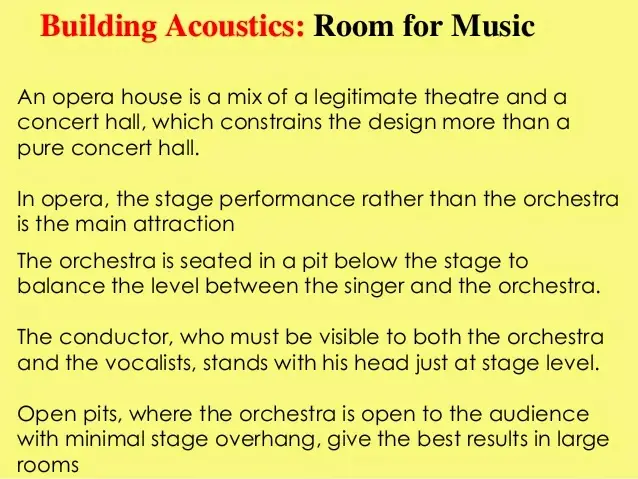
- Opera house: 1.3 to 1.6 s
- Concert hall, symphonic: 1.8 to 2.1 s
- Worship, choral and organ: 1.8 to 2.4 s
Note that the bands overlap very little. A room tuned to 2.0 seconds is not a compromise for speech; it is a failure for speech. Where a venue genuinely must do both, auditorium acoustics has to be made variable — motorised absorptive banners, rotating panels, adjustable reverberation chambers — and that is an expensive line item that must appear in the budget early or not at all.
The Sabine equation
Sabine’s relationship is still the working tool:
RT60 = 0.161 × V ÷ A
Where V is room volume in cubic metres and A is total absorption in square metre sabins — the sum of every surface area multiplied by its absorption coefficient at the frequency of interest. In imperial units the constant is 0.049.
The practical value of this to auditorium acoustics is that it is fully predictable at design stage. You can calculate the hall before you build it, and there is no excuse for discovering the reverberation time on opening night.
Rule 3: Fix the Shape Before You Specify a Single Material
Designers reach for absorption panels because panels are a purchase order and geometry is a redesign. This is backwards. In auditorium acoustics, shape determines where energy goes, and material only determines how much survives the trip.
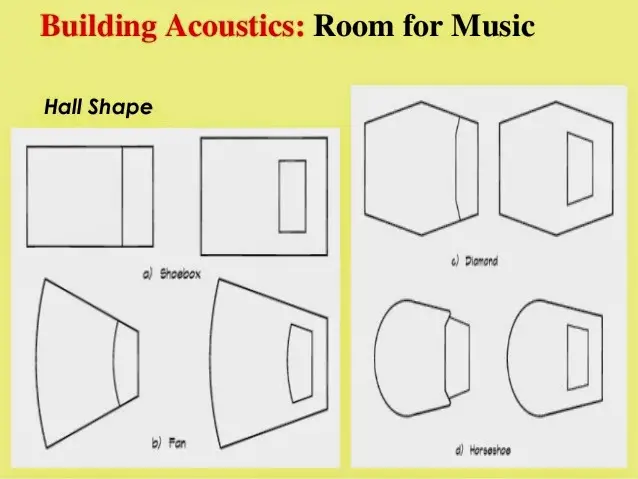
Three plan forms dominate:
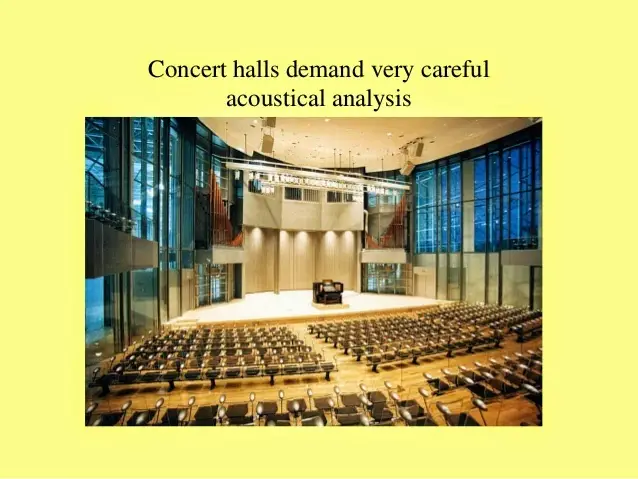
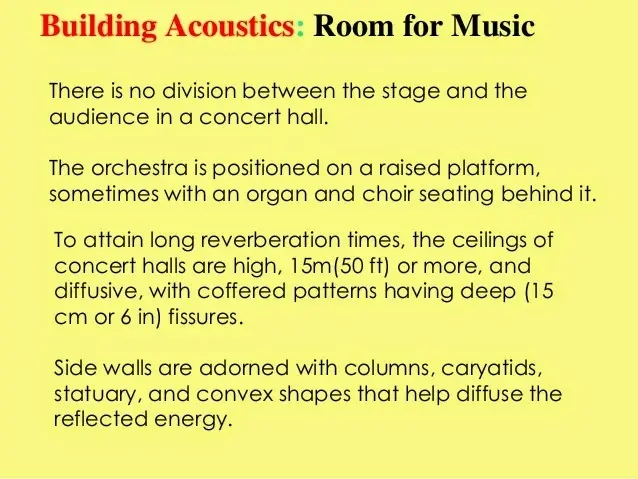
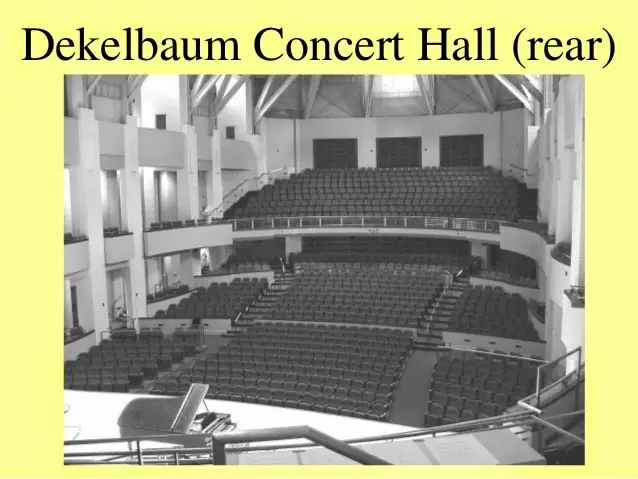
Shoebox. Narrow, tall, rectangular. Parallel side walls sit close enough to deliver strong lateral reflections, which are what produce the sense of envelopment and spatial impression in orchestral listening. Widths of 20 to 25 metres are typical. This remains the most reliable form in concert-hall auditorium acoustics.
Fan. Widening toward the rear. Excellent for sightlines and seat count, poor for lateral reflections, because the splayed side walls throw energy toward the back wall rather than across the audience. Fan plans need active correction through overhead reflectors.
Vineyard. Audience in terraced blocks surrounding the platform, with the terrace walls acting as local reflectors. Solves the lateral reflection problem at large seat counts, but demands sophisticated modelling.
The rule that survives all three: no parallel hard surfaces facing each other across a short distance. Splay walls by three to five degrees, or articulate them, and flutter echo disappears before it exists.
Rule 4: Concave Surfaces Focus Sound and Ruin Rooms

This is the most expensive recurring mistake in auditorium acoustics, and it is almost always introduced for visual reasons.
A concave surface — a domed ceiling, a curved rear wall, a barrel vault, a cylindrical balcony front — behaves like an acoustic mirror. It does not scatter sound; it converges it, concentrating energy at a focal point somewhere in the seating. The result is a small zone of uncomfortably loud, echoing sound surrounded by seats that are noticeably dead.
Curved rear walls are the worst offender because they gather sound from the stage and return it to the performers as a clear, delayed echo. Musicians describe it as being unable to hear themselves properly, which is invariably blamed on the stage design rather than the wall forty metres behind the audience.
Three legitimate fixes exist, and auditorium acoustics practice uses all of them:
- Reverse the curvature so the surface is convex and scatters.
- Apply heavy absorption to the concave surface, killing the reflection entirely.
- Break the surface into diffusive relief deep enough to scatter at the relevant wavelengths — which for speech and music means depths measured in tens of centimetres, not a textured wallpaper.
If a project insists on a dome, budget for treating it. Auditorium acoustics does not negotiate with geometry.
Rule 5: Early Reflections Must Arrive Inside 50 Milliseconds

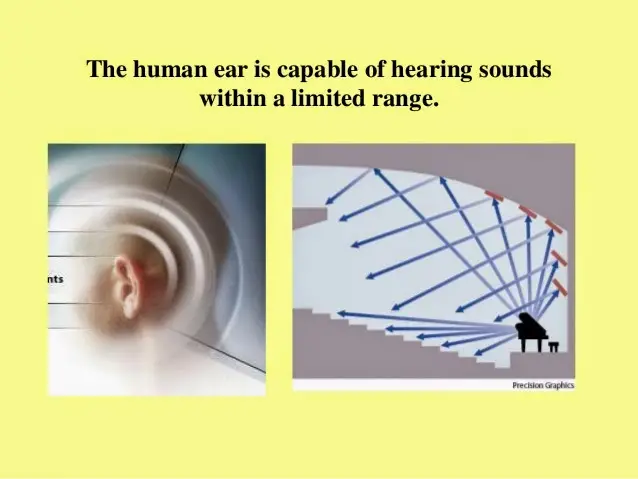
The human ear fuses a reflection with the direct sound if it arrives soon enough — the precedence effect, often called the Haas effect. Reflections inside roughly 35 milliseconds for speech, and up to about 80 for music, are perceived as loudness and richness rather than as separate events. Beyond that window they are heard as echo.
Fifty milliseconds corresponds to about 17 metres of extra path length compared with the direct sound. This gives auditorium acoustics a hard geometric test: for every seat, trace the path from source to nearest reflecting surface to listener. If that path exceeds the direct path by more than 17 metres, the reflection is a defect.
Overhead reflectors exist precisely to pass this test. Suspended panels above the platform and forward seating shorten the reflected path, delivering early energy to seats that would otherwise receive nothing until the diffuse tail arrives. Their height, tilt and coverage are calculated, not styled.
The related quantity is the initial time delay gap, the interval between the direct sound and the first significant reflection. Under 25 milliseconds reads as intimacy. Over 40 and the room feels remote regardless of its size.
Rule 6: Rake the Floor or Accept Grazing Attenuation
Sound passing at a shallow angle over rows of seated people loses energy disproportionately. The audience acts as an absorptive, scattering layer, and the effect is strongest exactly where you least want it — at speech frequencies, over long distances, toward the rear seats.
Raking the floor lifts each row’s sightline and hearing line clear of the row in front. A minimum useful rise is around 90 to 100 mm per row for good sightlines, increasing in steeper gallery conditions.
Auditorium acoustics and sightline geometry converge here, which is convenient: the rake you need to see the stage is broadly the rake you need to hear it. The site’s companion guide to auditorium design standards and its seven layout rules works through the sightline arithmetic in detail.
Raising the source helps equally. A platform lifted 600 to 1000 mm above the front row improves both direct sound and visual access, and costs nothing acoustically.
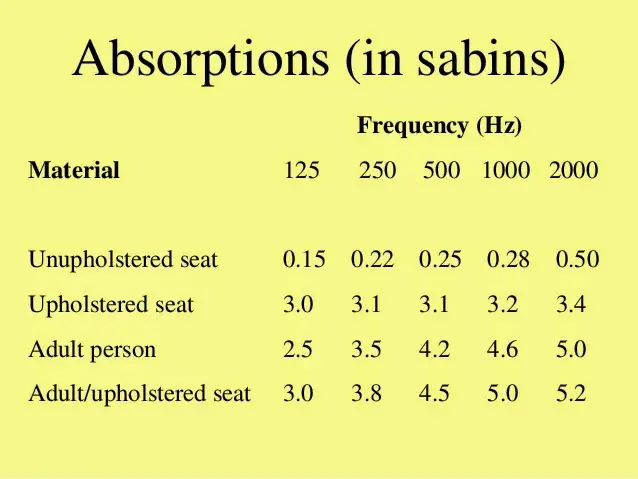
Rule 7: Empty Seats Must Absorb Like Occupied Ones

Here is a problem unique to auditorium acoustics. A hall tuned for a full house will be substantially more reverberant when half empty, because a seated person is a very effective absorber and an empty chair traditionally was not.
The consequence is a room that sounds correct at a sold-out concert and wrong at a Tuesday rehearsal, a school prize-giving, or any performance that fails to fill. Since the acoustic conditions performers rehearse in should match the conditions they perform in, this matters more than it first appears.
The solution is upholstered seating specified so that its absorption approximates that of an occupied seat: perforated or fabric-covered underseat surfaces, upholstered backs and arms, and porous seat pans. Good auditorium acoustics specifies chairs by absorption coefficient, not by catalogue appearance, and the difference between a correctly and incorrectly chosen chair across a thousand seats can be several tenths of a second of reverberation time.
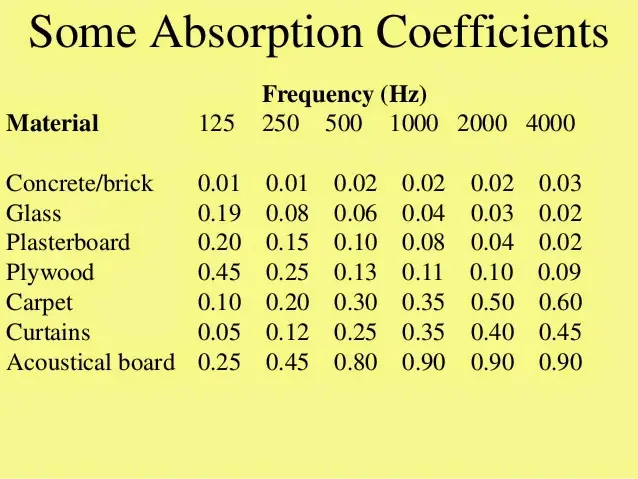
Typical absorption coefficients at 500 Hz
| Surface | Coefficient |
|---|---|
| Painted brick or plaster on masonry | 0.02 |
| Timber floor on joists | 0.10 |
| Heavy curtain, deeply pleated | 0.55 |
| Carpet on concrete | 0.14 |
| Perforated acoustic panel with backing | 0.75 |
| Unoccupied upholstered seat | 0.70 |
| Occupied seat, one person | 0.85 |
Feed these into the Sabine equation and the room stops being a guess.
Rule 8: Background Noise Sets the Floor Nothing Can Rise Above
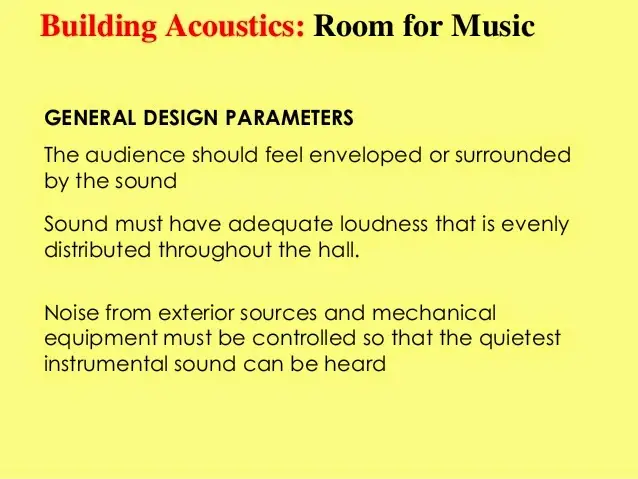
You can perfect every reflection in a hall and still lose it to an air handling unit. Background noise establishes the dynamic floor of the room, and in auditorium acoustics it is measured using noise criterion curves.
Targets are demanding. A concert hall should reach NC-15 to NC-20. A drama theatre or lecture hall, NC-20 to NC-25. A conference room can tolerate NC-30. For reference, a typical open-plan office sits around NC-40, which is roughly thirty times the sound energy of a concert-hall target.
Reaching NC-20 forces decisions that must be made during services coordination, not after:
- Air velocities in ducts at the diffuser kept very low, which means large ducts and large plenum space.
- Plant rooms located away from the hall, with isolated slabs and resilient mounts.
- Duct silencers and lined bends, with the space to accommodate them.
- Dimmer and lighting control racks acoustically separated.
- No unattenuated path from the hall into a corridor, lobby or backstage area.
Every one of these is a spatial requirement. Auditorium acoustics fails at NC targets far more often through insufficient ceiling void than through poor equipment selection.
Rule 9: Isolation and Flanking Are Separate Problems
A hall is rarely alone. It sits next to a foyer, above a car park, beside a rehearsal room, near a road. Two distinct mechanisms carry unwanted sound in, and auditorium acoustics has to address both.
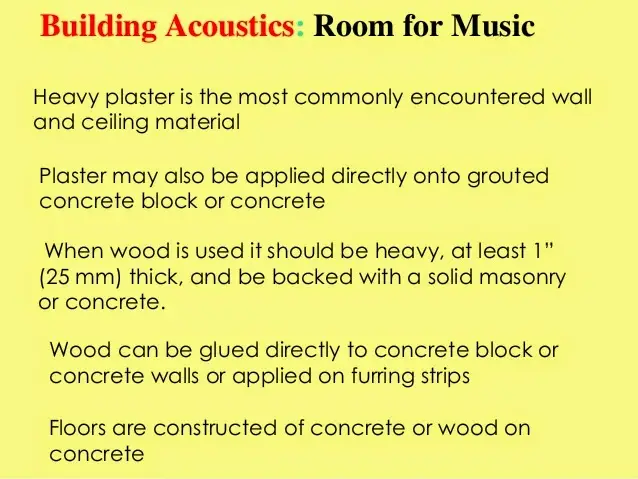
Airborne transmission passes through the fabric of a partition and is controlled by mass, separation and the elimination of gaps. Doors are the weak point in almost every hall; acoustic lobbies with two sets of sealed doors are standard for a reason.
Structure-borne and flanking transmission travels through the building frame itself, bypassing the partition entirely. Footfall from a foyer above, a lift shaft touching the hall wall, a mechanical plinth sharing a slab. The only reliable solution is discontinuity — a floating floor, an isolated box-in-box construction, resilient wall ties.
Box-in-box is expensive and must be decided at structural design stage. Retrofitting isolation into a hall already built is, in practical terms, impossible. This is why auditorium acoustics has to be in the room during early structural coordination rather than arriving at tender stage.
Common Auditorium Acoustics Mistakes to Avoid
- Specifying finishes before calculating volume per seat. The section decides the hall; the panels only adjust it.
- Accepting a curved rear wall for visual reasons. It will produce a stage echo and someone will spend real money fixing it later.
- Treating a multipurpose brief as a single acoustic target. It requires variable acoustics or an honest decision about which use wins.
- Choosing seats on appearance. Absorption coefficient is a performance specification.
- Leaving no ceiling void for silencers. NC-20 needs volume, not just equipment.
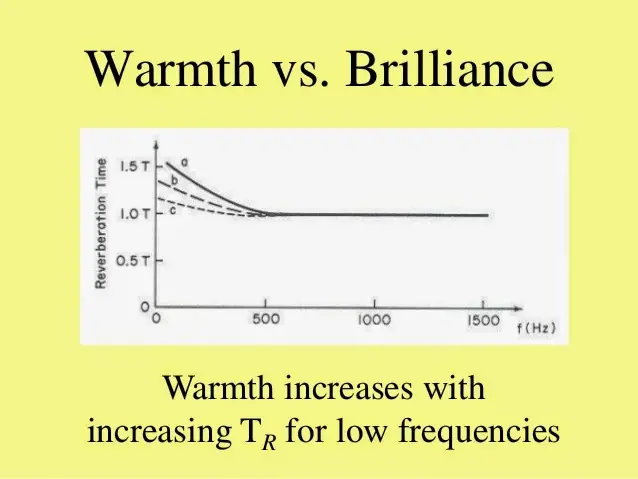
- Carpeting a concert hall. Carpet removes high frequencies and leaves low ones, producing a muddy, boomy room.
- Assuming amplification solves a bad room. A loudspeaker excites the same defective reflections the acoustician warned about.
- Omitting stage acoustics. Performers who cannot hear each other will not play together, however good the house sounds.
A Practical Auditorium Acoustics Checklist
- Fix seat count and primary use, then calculate volume per seat before the section is frozen.
- Set a target RT60 band for the primary use and state it in the brief as a contractual figure.
- Test the plan for parallel walls, concave surfaces and focusing geometry.
- Trace early reflection paths to the front, middle and rear seats; confirm each is inside the 50 ms window.
- Size and position overhead reflectors before the lighting grid is laid out, since they compete for the same zone.
- Specify seating by absorption coefficient, occupied and unoccupied.
- Set the NC target and verify the ceiling void and plant location can physically deliver it.
- Decide on box-in-box isolation during structural design, never after.
- Run a computer model and, for significant halls, a scale or auralisation test before tender.
Practices working through this on a live hall can review the studio’s approach on the project portfolio or the services page.
Frequently Asked Questions
What is auditorium acoustics in simple terms?
It is the design of a hall so that sound reaches every listener with the right loudness, clarity and decay for the type of performance the room is built to host.
What is a good reverberation time for an auditorium?
It depends entirely on use. Around 0.9 to 1.1 seconds for speech and drama, 1.3 to 1.6 for opera, and 1.8 to 2.1 for symphonic music, measured with the hall occupied.
Why do curved walls cause problems?
Concave surfaces focus rather than scatter sound, concentrating energy at a point in the seating and starving the seats around it. Curved rear walls also return delayed echoes to the stage.
How much volume does each seat need?
Roughly 4 to 5 cubic metres per seat for speech, rising to 8 to 10 for symphonic music. This ratio is fixed by the section and cannot be corrected later with finishes.
Can acoustic panels fix a badly shaped hall?
Only partially. Absorption reduces the energy in a defective reflection but cannot change where geometry sends it. Shape is corrected with shape.
Does a sound system remove the need for auditorium acoustics?
No. Amplification increases the level of the source, which also increases the level of every reflection and every defect in the room. A poor room amplified is a louder poor room.
How quiet does the background need to be?
NC-20 to NC-25 for most halls, and NC-15 to NC-20 for serious concert venues. This is a services and structural requirement, not a finishes one.
Conclusion
Auditorium acoustics is sequential. Volume per seat comes first, shape second, absorption third, background noise fourth. Each stage constrains the ones after it, and each becomes more expensive to correct as the project advances — from free during briefing, to costly during construction, to effectively impossible after handover.
The halls people talk about for a century were not treated into quality. They were proportioned into it, and then finished carefully. Handle auditorium acoustics in that order and the room will work for every performance it hosts. Handle it in reverse and the panels will be the most visible evidence that something went wrong.
Related Content From architectureassociate.com
- Auditorium Design Standards: 7 Bold Rules to Know
- BUET Auditorium: 5 Brilliant Design Secrets Behind the Iconic 1,000-Seat Campus Masterpiece
- Auditorium Lighting
- Glass House Theater Snøhetta: Brisbane’s Most Ambitious Performing Arts Venue
- Sphere Las Vegas: 7 Engineering Secrets Behind the World’s Boldest Dome
- Browse the full Cultural center category