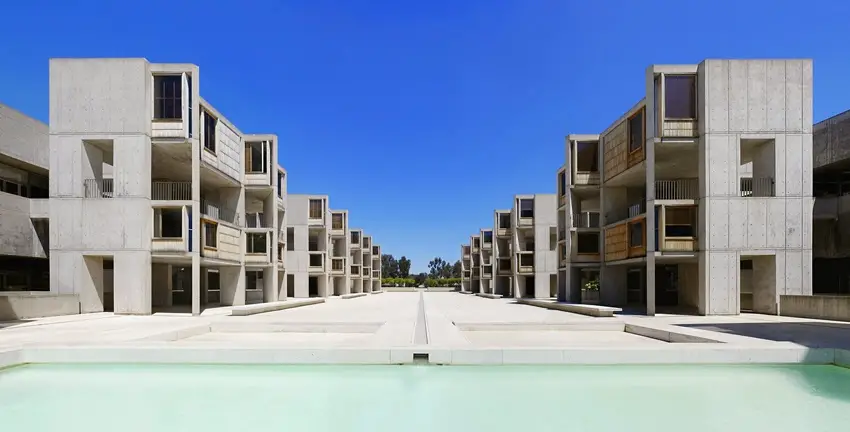
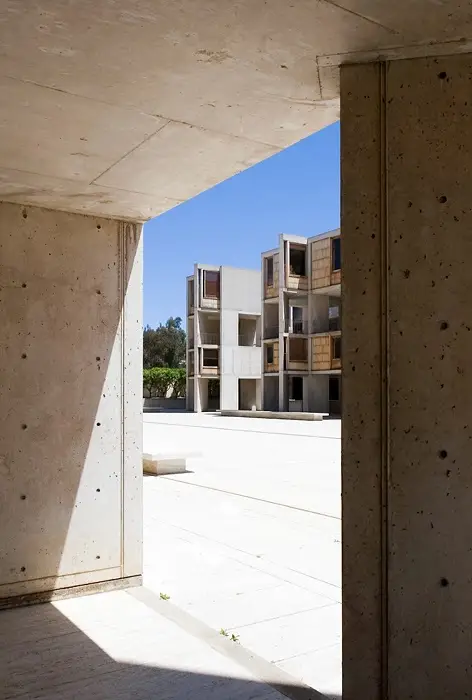
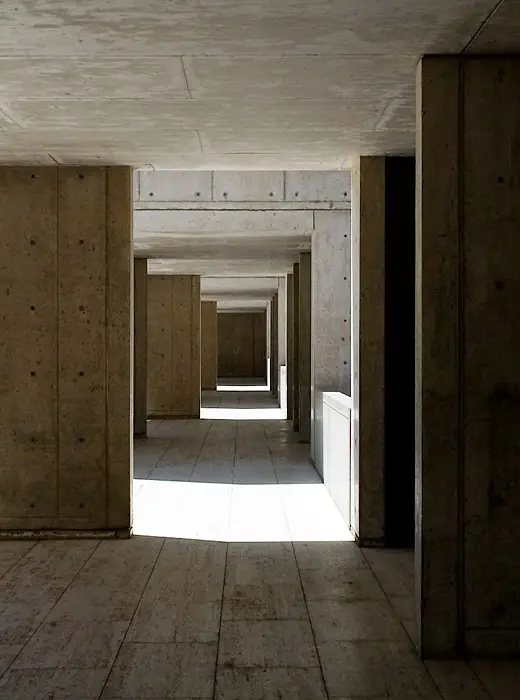
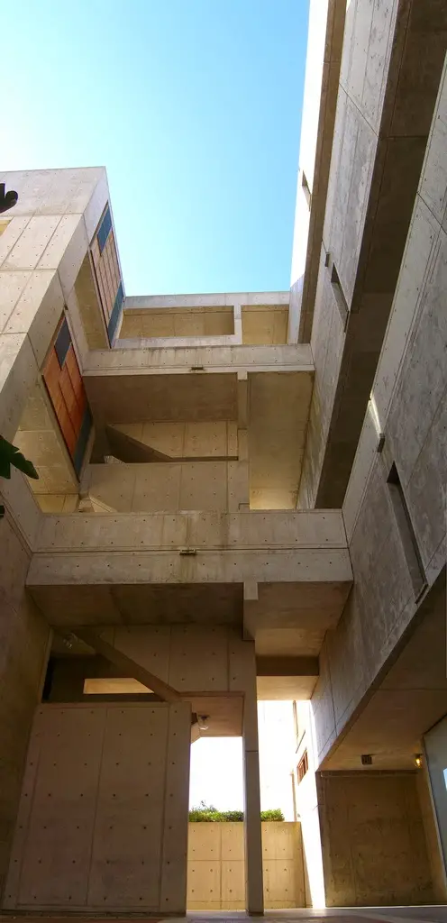
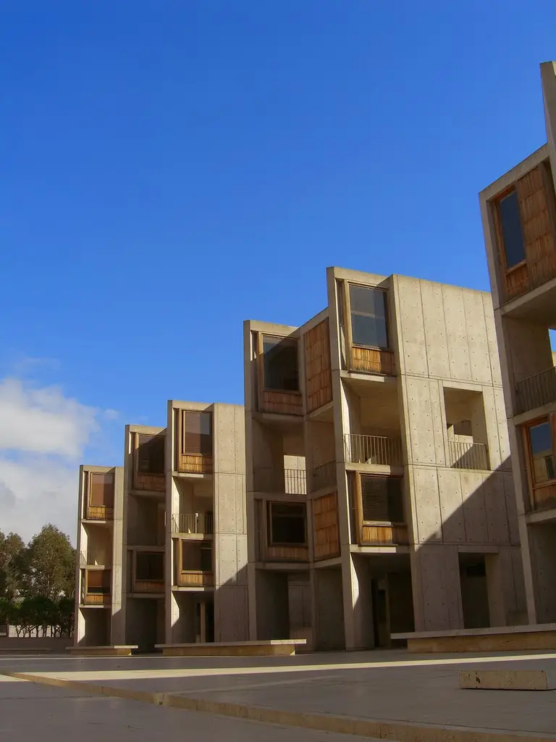
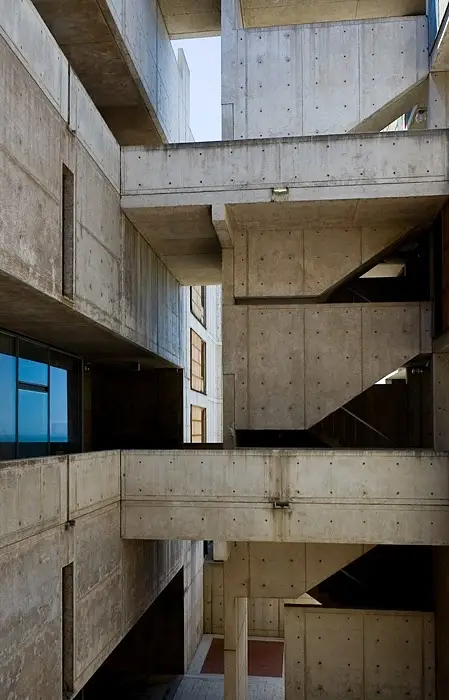
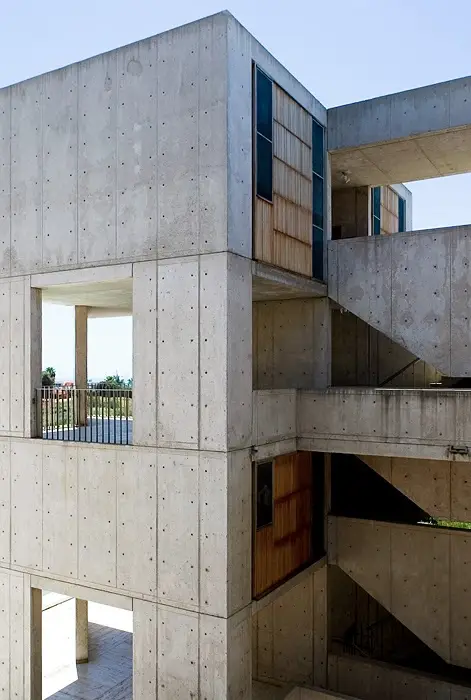
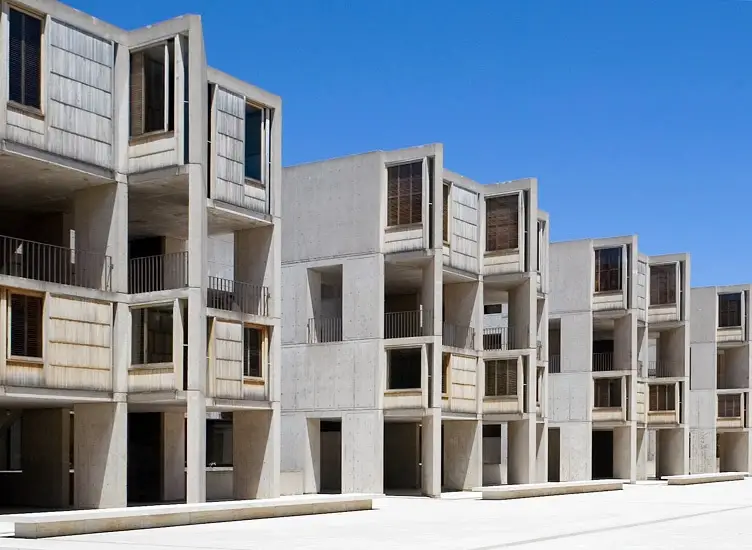
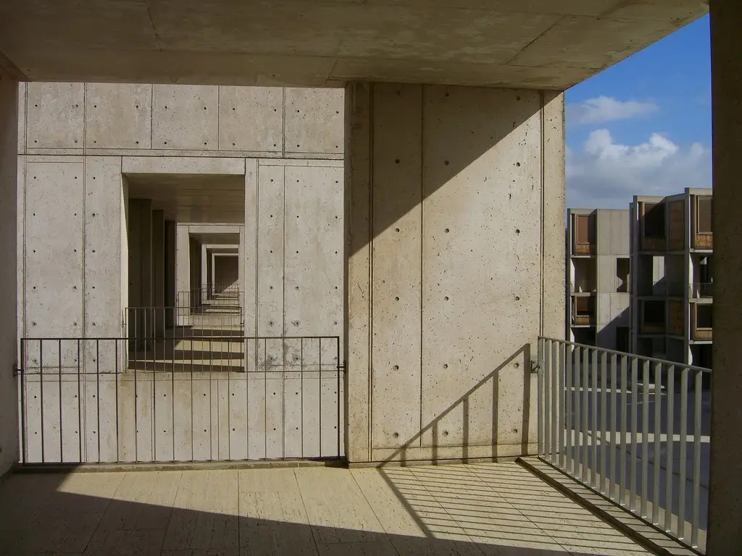
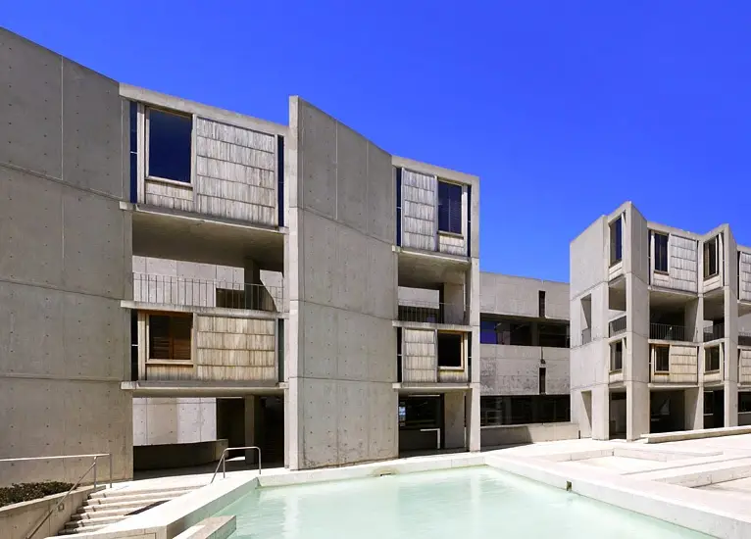
The Salk Institute Louis Kahn designed remains, more than six decades after its completion in 1965, the most widely cited, most deeply studied, and most spiritually compelling research building ever constructed. Perched on a rocky cliff above the Pacific Ocean in La Jolla, California, it occupies its promontory not as a building among buildings but as a geological event — a pair of concrete forms so precisely placed and so deliberately proportioned that they appear to have been summoned from the earth rather than constructed upon it. The Salk Institute is not simply a great laboratory.
It is a great work of architecture in the complete sense of that phrase, which means it achieves something that no programme document, no list of functional requirements, and no client brief can mandate: it changes the people who inhabit it, expanding their sense of what is possible and reminding them, as good architecture consistently does, of their relationship to forces larger than themselves.
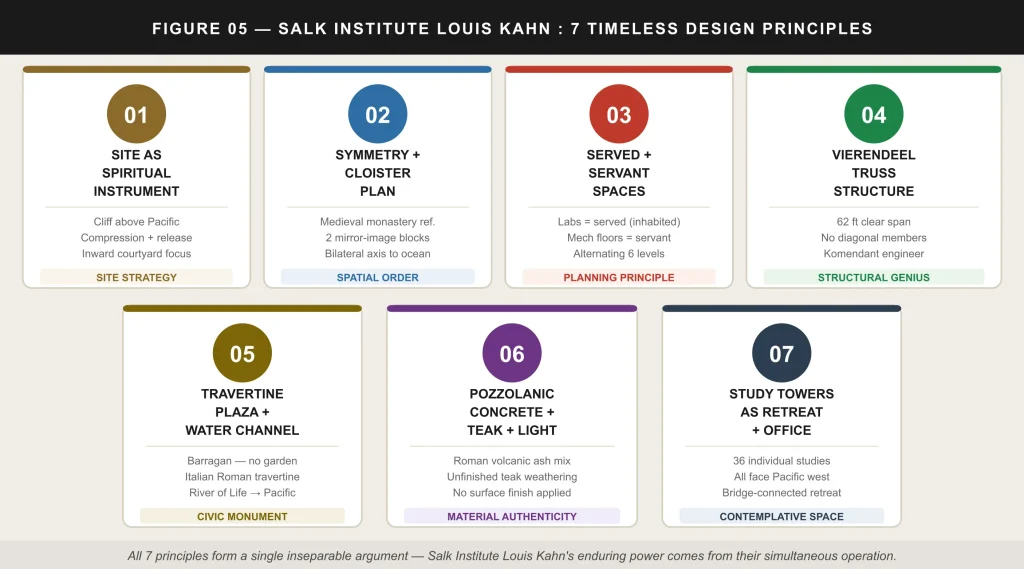
This case study examines the Salk Institute Louis Kahn designed across seven architectural secrets — the site strategy, the symmetrical cloister plan, the served-servant spatial hierarchy, the structural system, the travertine plaza, the material palette, and the study tower typology — that together constitute one of the most instructive bodies of design decision-making in twentieth-century architecture. Every architecture student, practitioner, and institution commissioning a research building will find in these seven secrets a framework that is as applicable today as it was when Kahn first put pencil to paper in 1959.
Luis Barragan (Mexico), who proposed eliminating planned garden to create pure stone plaza
Kahn’s description
“The thoughtful making of space”
The Meeting That Built a Masterpiece
The origin story of the Salk Institute Louis Kahn designed is one of the most instructive episodes in the history of twentieth-century architecture, precisely because it demonstrates how a great building can emerge from a conversation rather than from a commission. In 1959, Jonas Salk — the physician who had developed the first safe and effective polio vaccine in 1955 and who had founded his institute in 1960 on land granted by the City of San Diego — visited Louis Kahn’s Philadelphia office not to hire him but merely to seek his advice on who else to hire.
What Salk found instead was a mind so precisely attuned to his own vision of what a research institute should be — a place where art and science could fuse, where the quality of the built environment was understood as a direct determinant of the quality of scientific thought — that he looked no further.
The conversation between Salk and Kahn was not primarily about rooms and areas and budgets. It was about the relationship between the built environment and the act of discovery. Salk wanted a facility that would attract the world’s finest scientists not merely by providing excellent equipment but by creating an environment so inspiring that the work of research felt like a genuinely meaningful human endeavour.
He wanted, as he later described it, a place where Pablo Picasso could come to meet with Jonas Salk. Kahn understood this aspiration not as a vague romantic notion but as a specific architectural brief: the building must be monumental without being oppressive, serene without being inert, and technically rigorous without being coldly functional. The Salk Institute that emerged from six years of design and construction represents Kahn’s most complete and most convincing response to that brief.
“A great building must go through measurable means when being designed, but in the end, must be unmeasurable.” — Louis I. Kahn
The first and most immediately legible design secret of the Salk Institute Louis Kahn chose for is its relationship to its site. The 27-acre campus on the cliffs above La Jolla occupies one of the most dramatically beautiful sites ever selected for an institutional building in the United States. The Pacific Ocean lies to the west, three hundred feet below the cliff edge.
The coastal sage scrub of the Torrey Pines State Reserve borders the campus on the north and east. The site is simultaneously exposed and isolated — commanding in its position above the ocean yet removed from the commercial fabric of San Diego in a way that creates the sense of genuine remove from ordinary life that a research institute requires.
Kahn responded to this site not by turning the building outward to celebrate the panoramic view in the manner of a resort hotel or a luxury residence but by creating an inward-looking complex whose primary spatial experience is the courtyard rather than the ocean prospect. This decision — counter-intuitive at first encounter and deeply correct on reflection — meant that the Pacific view was experienced as a gift withheld and then revealed rather than as a constant presence.
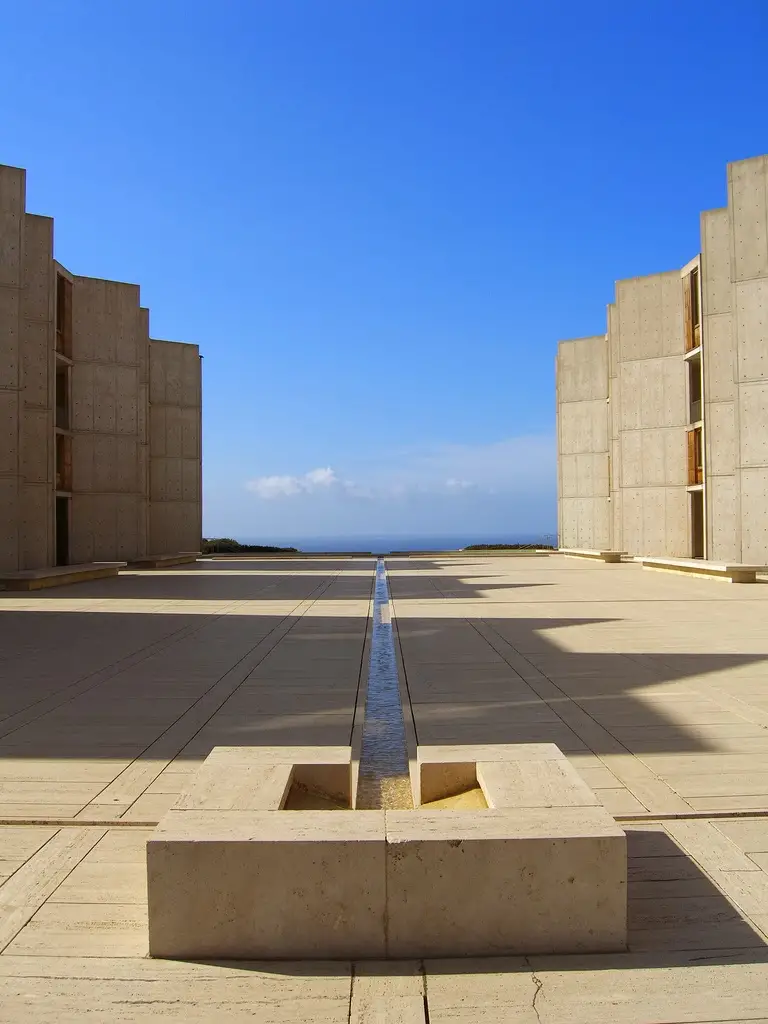
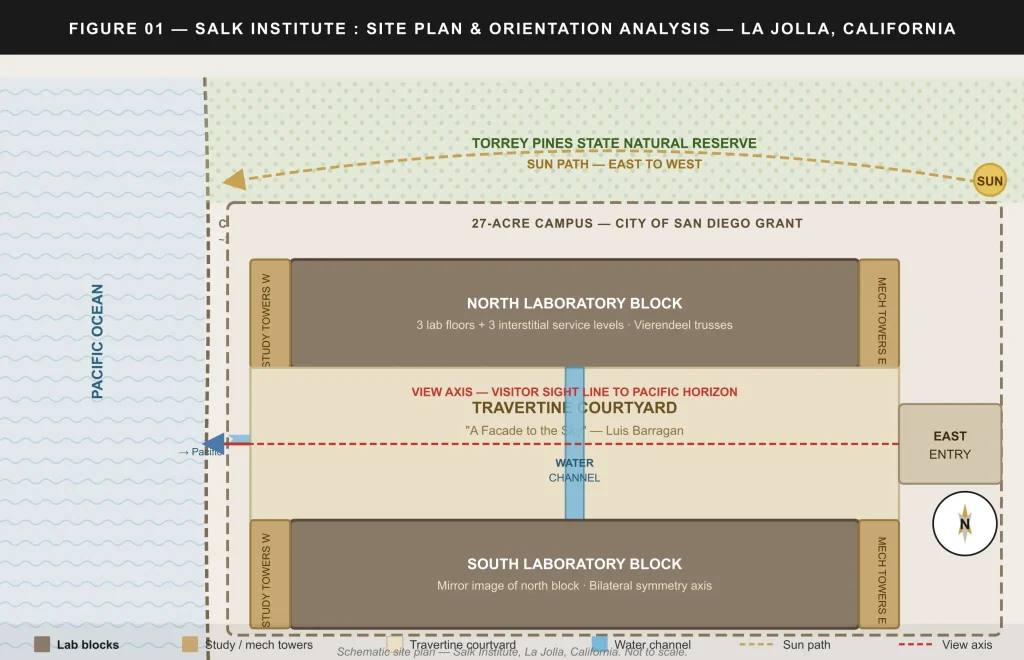
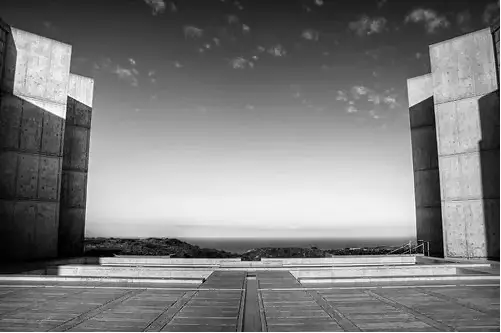
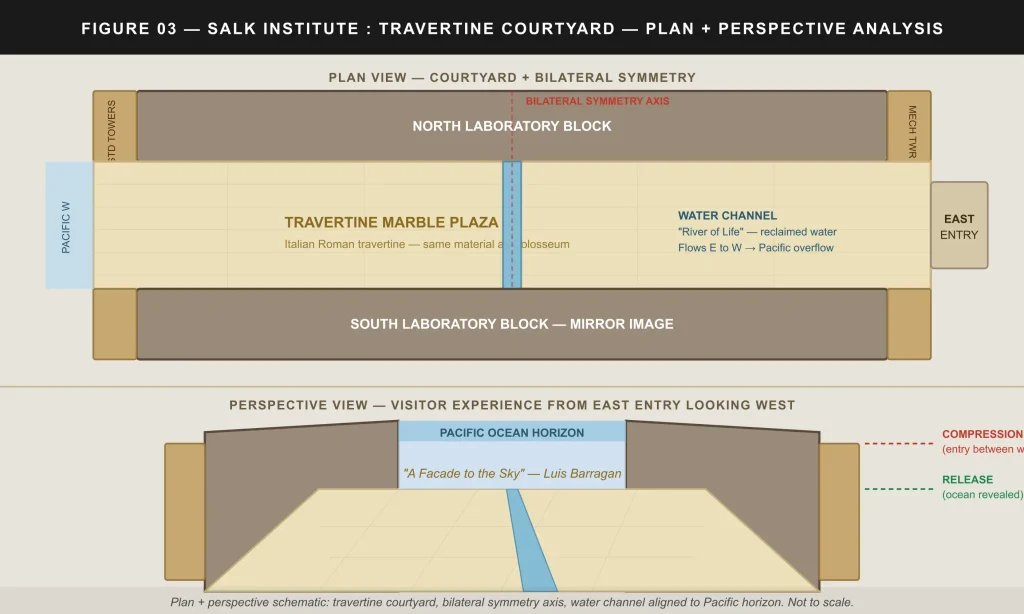
Arriving at the Salk Institute from the east, a visitor’s primary experience is of the concrete laboratory buildings closing in on either side, defining the edges of a space that appears, initially, to be primarily directed toward the sky above rather than the ocean beyond. It is only when the visitor reaches the centre of the travertine plaza and looks west that the full power of the horizon view is suddenly revealed — a compositional device that architects describe as compression and release, and that few have used with greater mastery than Kahn used it here.
The orientation of the complex places the laboratories along the north-south axis, with the laboratory blocks running east-west and the courtyard opening to the west. This orientation ensures that the laboratory floors, which face north and south through the interstitial service levels, receive consistent, glare-free natural light without the direct solar penetration that would compromise laboratory conditions.
The office towers at the west end of each laboratory block face directly toward the Pacific, giving the researchers who occupy them the single most inspiring desk view of any scientist in the world. This is not an accident. It is a deliberate and specific architectural decision about where the creative, contemplative work of science is most productively done.
Figure 1: Schematic site plan of the Salk Institute, La Jolla, California — showing the 27-acre campus on the Pacific cliff edge, bilateral orientation of the two laboratory blocks, the travertine courtyard between them, the central water channel aligned to the western horizon, prevailing east-to-west sun path, and the visitor view axis from the east entry to the Pacific Ocean. Torrey Pines State Natural Reserve borders the campus to the north. Not to scale.
Secret 2 — Symmetry and the Cloister Plan
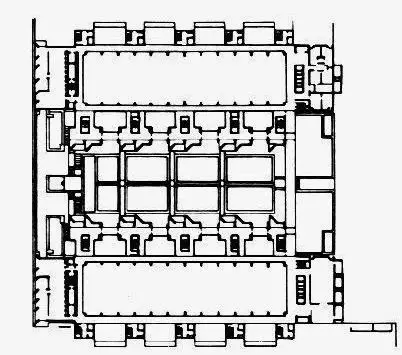
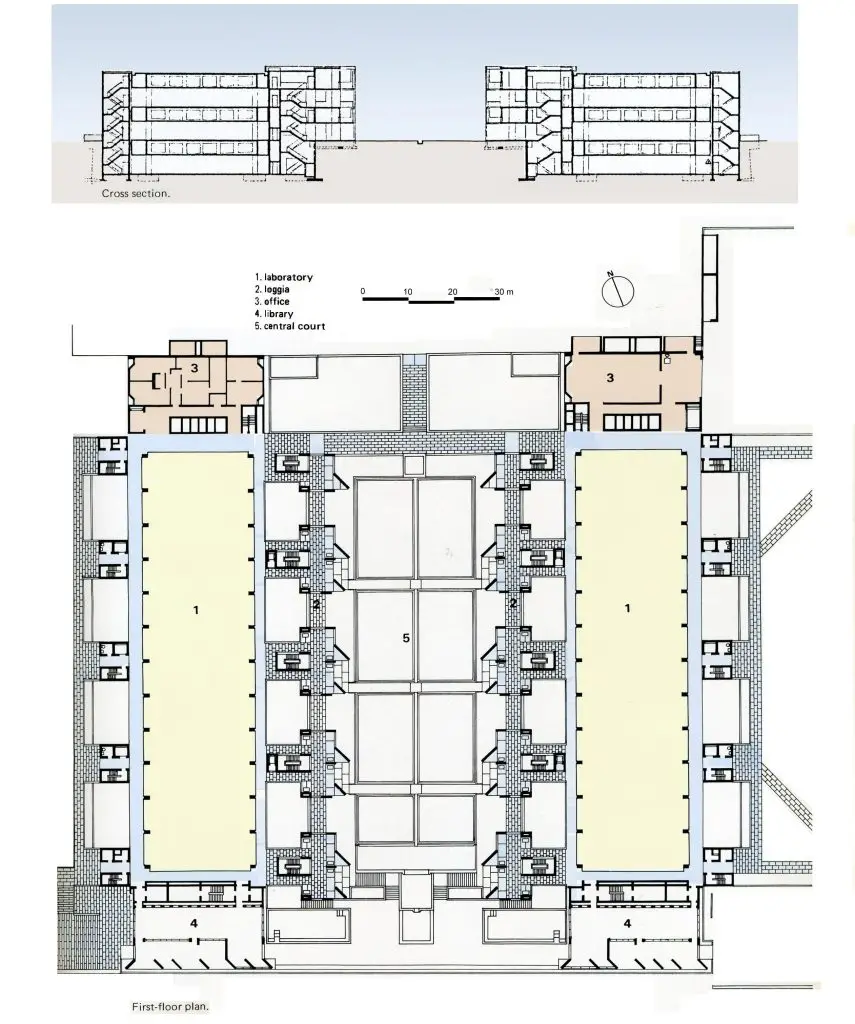
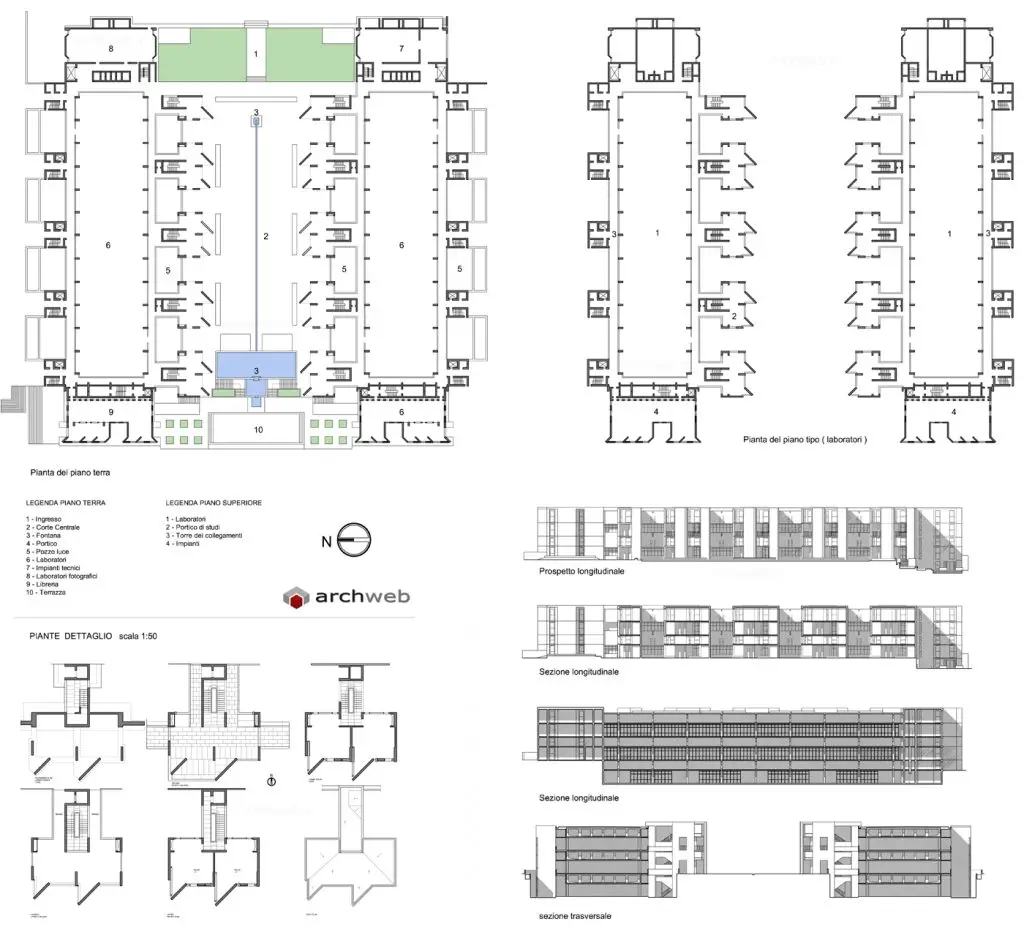
The plan of the Salk Institute Louis Kahn conceived is strictly and boldly symmetrical, with two mirror-image laboratory blocks flanking a central courtyard whose precise bilateral geometry is the spatial foundation of the entire composition. This symmetry is not the mechanically repetitive symmetry of a bureaucratic building produced by doubling a standard floor plan, nor is it the decorative symmetry of a classical facade arranged for visual pleasure.
It is a deeper and more considered symmetry that Kahn arrived at after extensive reference to historical precedents — most importantly the medieval monastery and the cloister courtyard — that he believed embodied the correct relationship between individual contemplation and collective intellectual life.
Kahn studied monasteries in the period leading up to the design of the Salk Institute, and the formal echo of the cloister in the courtyard plan is unmistakable. The medieval monastery organised the life of its community around a central void — a garden or courtyard — that served simultaneously as the outdoor room where communal life occurred and as the quiet centre around which the individual cells of contemplation were arranged.
The Salk Institute reproduces this organisational logic at the scale of a modern research campus: the travertine courtyard is the communal outdoor room, the laboratory floors are the collective working environment, and the individual study towers are the cells of private contemplation. Kahn’s reference to the monastery was not a nostalgic gesture toward historical form but a precise diagnosis of what the spatial organisation of a research community requires.
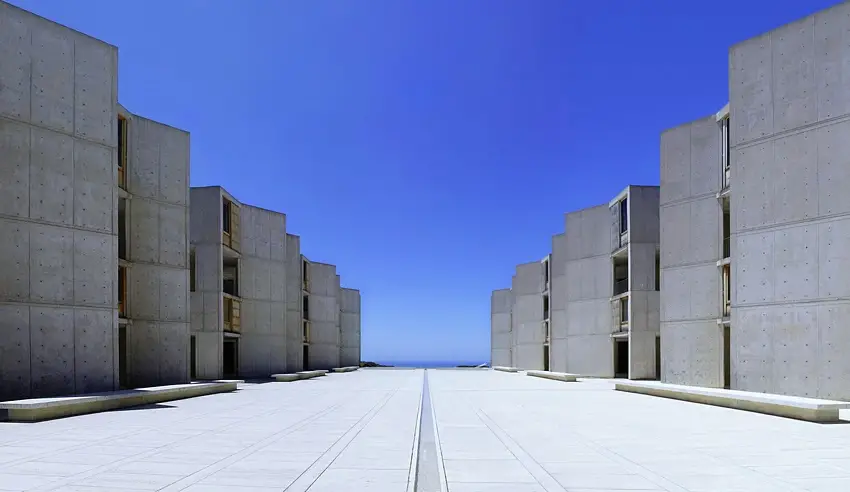
The strictly symmetrical plan also produces a specific visual consequence that Kahn clearly intended: when a visitor stands at the east entry and looks west through the courtyard, the two laboratory blocks frame the view with absolute precision, creating a composed picture of concrete, travertine, sky, and ocean that is so formally resolved that it appears — like all great architectural compositions — not as a designed object but as an inevitable natural fact. This quality of inevitability is the hallmark of Kahn’s spatial thinking at its most mature, and it is nowhere more completely achieved than in the plan of the Salk Institute.
Secret 3 — Served and Servant Spaces
Among all the conceptual contributions Louis Kahn made to twentieth-century architecture, none has been more widely applied and more deeply studied than his distinction between served and servant spaces — and nowhere is this distinction more completely realised in physical form than at the Salk Institute Louis Kahn designed between 1959 and 1965. The principle is both simple and radical.
Every building contains spaces that are inhabited for the purposes of work, rest, and social life — these are the served spaces, which exist for people — and spaces that contain the mechanical, electrical, and structural systems that make the served spaces work — these are the servant spaces, which exist for the building. In most buildings, these two categories of space are mixed together in a way that compromises both: mechanical systems intrude on inhabited spaces, while inhabited spaces are interrupted by structural elements and service risers that make the floor plan difficult to read and even more difficult to adapt.
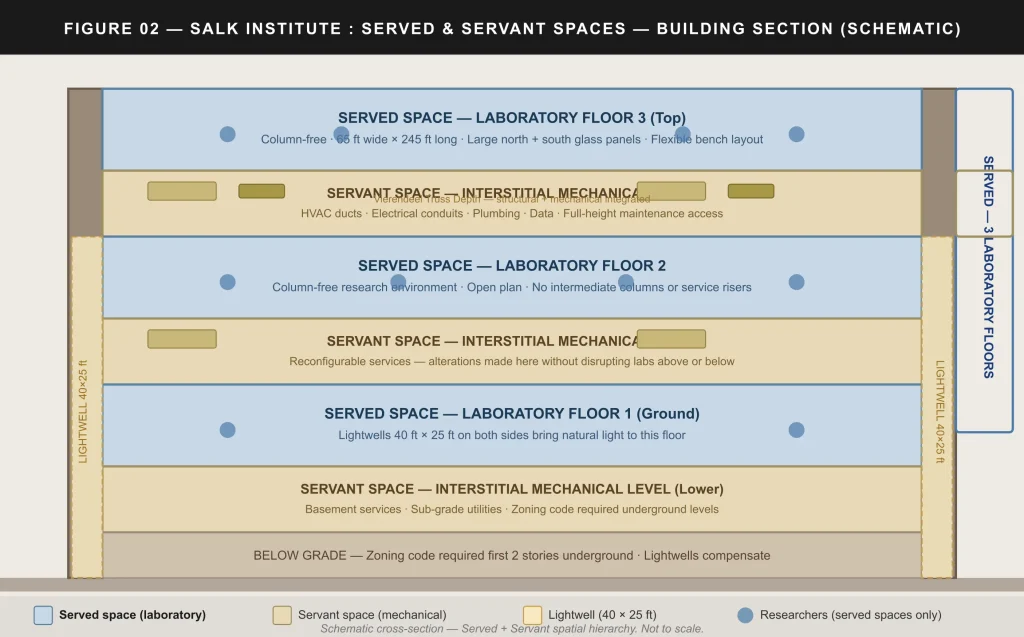
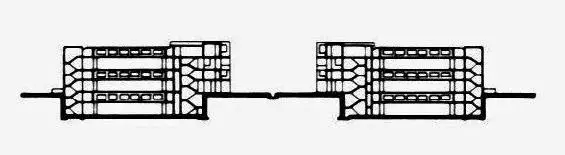
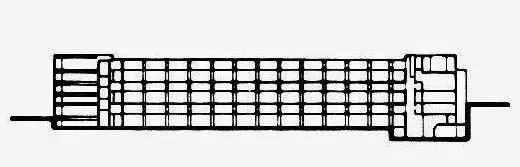
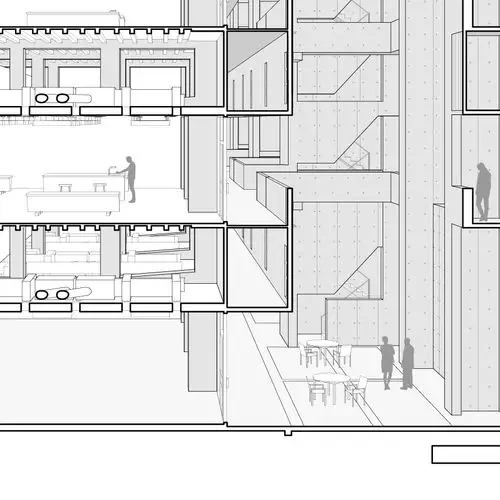
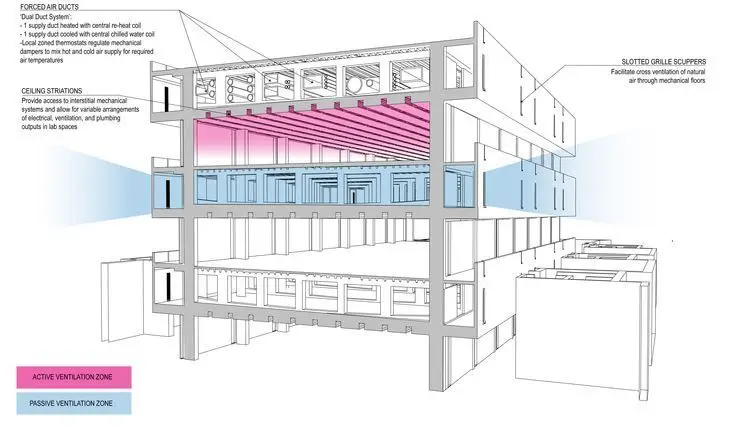
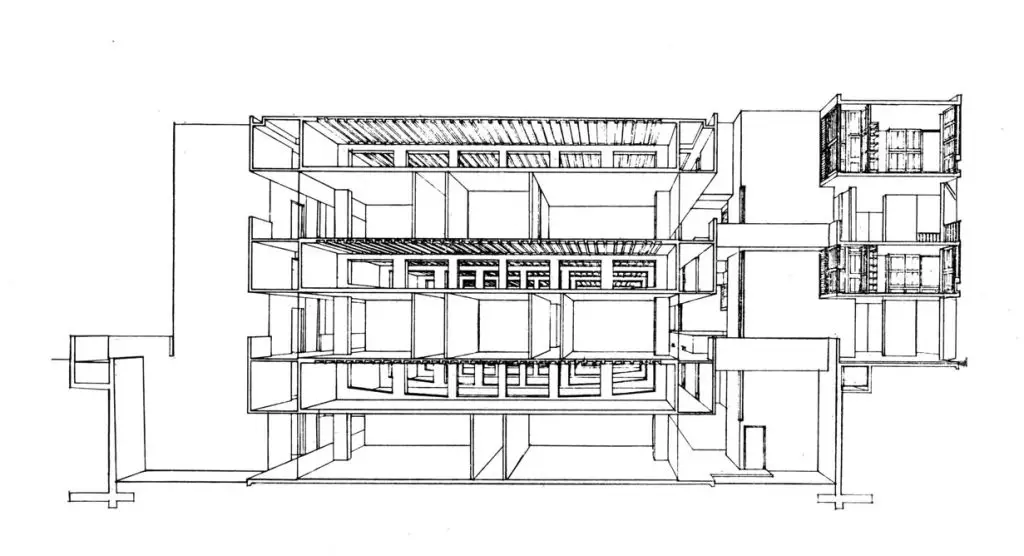
At the Salk Institute, Kahn separated these two categories with an absolute clarity that transformed them from a planning consideration into an architectural statement. The three laboratory floors of each building block are the served spaces: fully column-free, naturally lit from the north and south through large glass panels, and entirely free of the mechanical infrastructure that supports them.
The three interstitial service levels that alternate with the laboratory floors are the servant spaces: entirely given over to the mechanical, electrical, and HVAC systems that serve the laboratories above and below, accessible to maintenance personnel but never entered by researchers during normal working conditions.
The mechanical systems of the Salk Institute are not concealed within the architecture as an embarrassment to be hidden. They are organised within their own dedicated floors as a parallel technical universe that exists in intimate structural proximity to the laboratories it serves while remaining completely separate from them.
The consequence of this separation is twofold. The laboratory floors of the Salk Institute are the most flexible scientific research spaces ever built, precisely because they are entirely free of the columns, ducts, and risers that constrain laboratory planning in virtually every other research building of comparable scale. Services can be reconfigured within the interstitial mechanical floors without any structural alteration to the laboratory floors above or below.
And the mechanical servant spaces, by being given their own dedicated floor levels rather than being compressed into ceiling voids or crawlspaces, are generously proportioned enough to be accessed, maintained, and modified without the cramped and dangerous conditions that characterise the technical infrastructure of most institutional buildings. For a comparative study of how served and servant space logic applies at a residential scale, the XS House Philadelphia case study on this website offers a thought-provoking contemporary example.
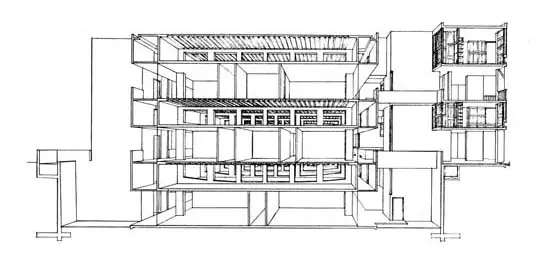
Figure 2: Schematic building cross-section through one laboratory block of the Salk Institute illustrating Kahn’s served and servant spatial hierarchy. Three column-free laboratory floors (served — shown in blue) alternate with three interstitial mechanical levels (servant — shown in amber), each containing the full HVAC, electrical, plumbing, and data infrastructure for the laboratories immediately above and below. Lightwells 40 ft × 25 ft on both sides bring natural daylight to the underground laboratory levels required by La Jolla zoning codes. Not to scale.
Secret 4 — The Vierendeel Truss and Column-Free Laboratories
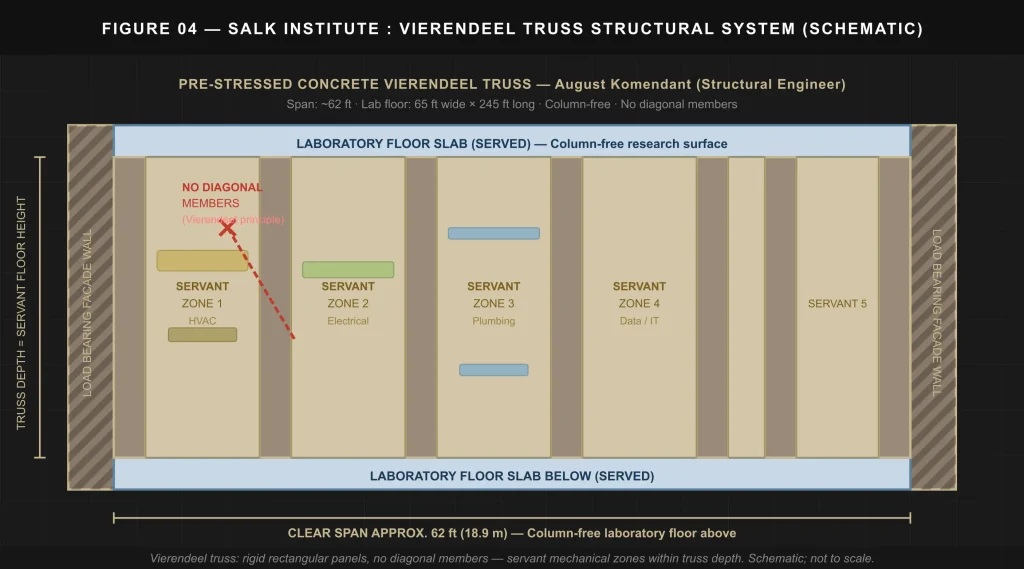
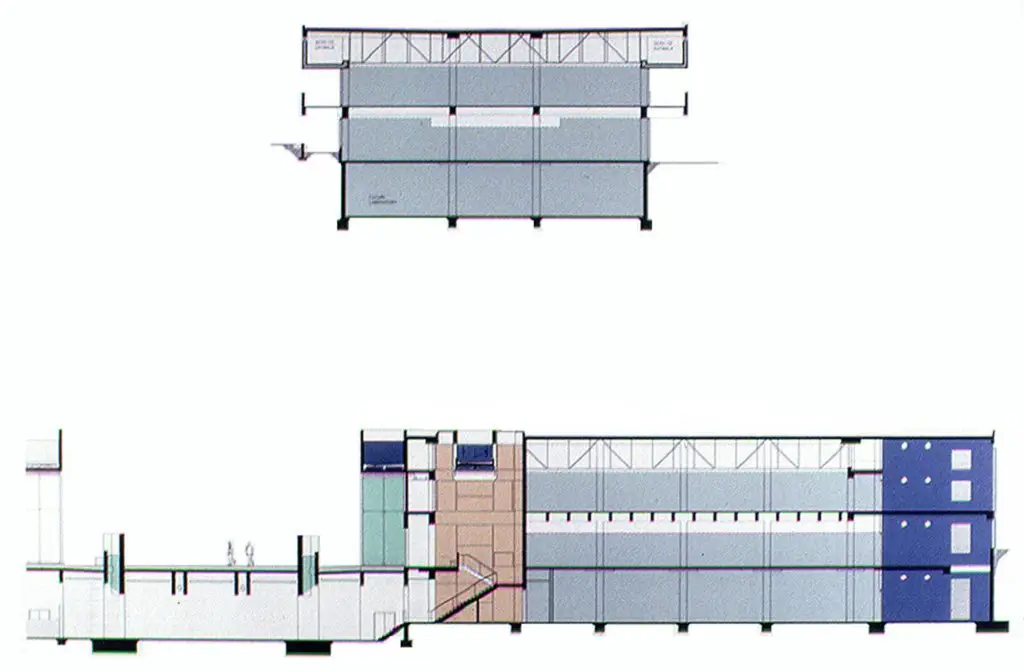
The structural genius of the Salk Institute Louis Kahn and his structural engineer August Komendant developed together is inseparable from the spatial quality of the laboratory floors and from the distinctive profile that the laboratory buildings present to the courtyard. The column-free spans of the laboratory floors — approximately 65 feet wide by 245 feet long, with no intermediate columns anywhere on the research floor — are achieved by pre-stressed concrete Vierendeel trusses that span the full width of the building between the load-bearing walls at the north and south facades.
These trusses, which are the structural bones of the interstitial service floors, are deep enough to contain the entire mechanical installation of the servant spaces within their depth, so that the structural and mechanical systems of the building are completely integrated within the same interstitial zone.
The Vierendeel truss is a structural form without diagonal members, relying instead on the rigid connections between its horizontal and vertical elements to distribute loads. This formal property makes it ideal for the Salk Institute because the open rectangular panels within the truss depth provide exactly the access routes, maintenance zones, and spatial organisation that the servant spaces require, without the triangulated diagonals that would obstruct movement through the interstitial floor and make the mechanical installation more difficult.
Komendant’s engineering of these trusses, combined with the seismic accommodation required by the California building code, represents one of the most technically sophisticated structural solutions in mid-century American architecture.
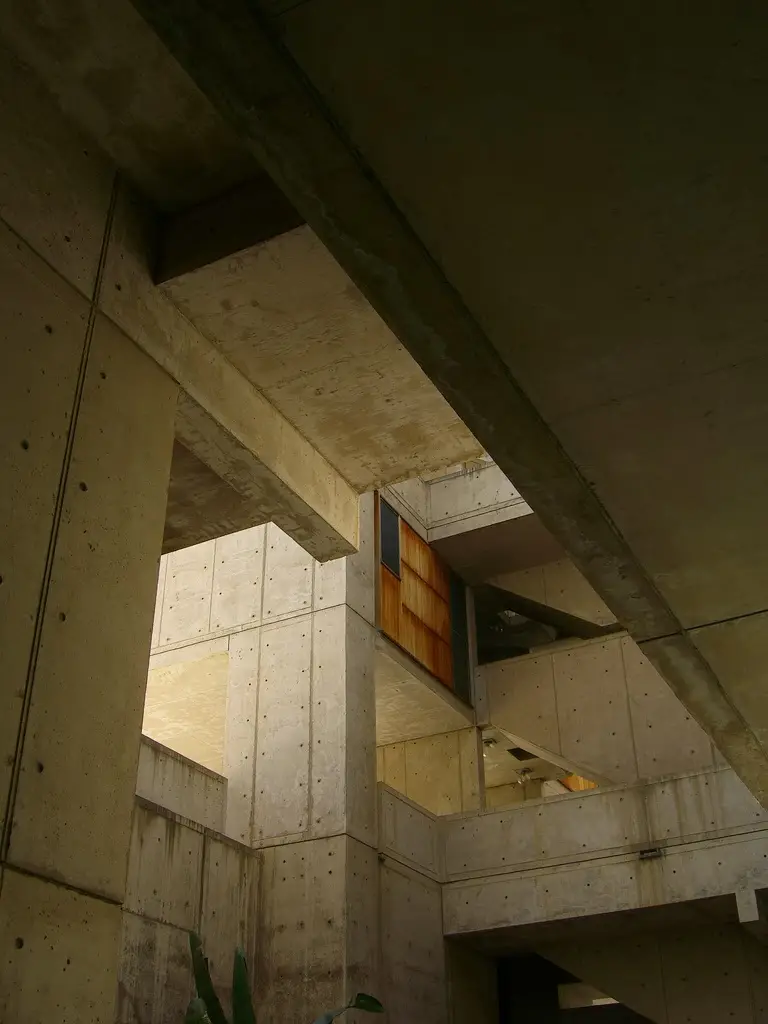
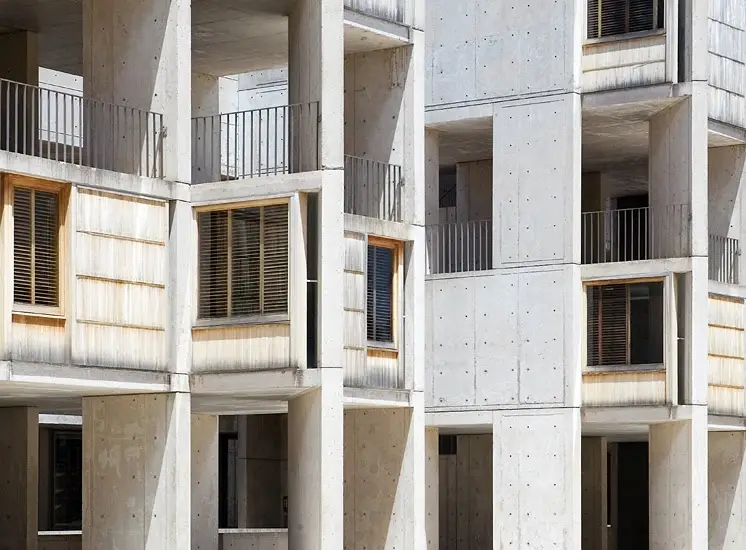
The visual consequence of the Vierendeel truss system is the distinctive silhouette that the laboratory buildings present when seen from the courtyard or from the coastal approach. The deep, rhythmically ordered concrete frames of the interstitial levels appear as a series of large rectangular voids between the solid laboratory floor slabs, creating a pattern of alternating solid and void that gives the buildings their characteristic visual texture and that expresses, with complete formal honesty, the structural and spatial organisation of the building within. At the Salk Institute, the structure is not a technical necessity hidden within a decorative envelope. It is the architecture.
Figure 4: Schematic detail of the pre-stressed concrete Vierendeel truss system engineered by August Komendant for the Salk Institute laboratory blocks. The truss achieves a clear span of approximately 62 ft between load-bearing facade walls with no diagonal members — the defining characteristic of the Vierendeel type. Rectangular servant mechanical zones within the truss depth house the complete HVAC, electrical, plumbing, and data infrastructure. The structural depth of the truss corresponds exactly to the floor-to-ceiling height of the interstitial servant levels, integrating structure and services within a single zone. Not to scale.
Secret 5 — The Travertine Plaza and the Water Channel
The travertine courtyard of the Salk Institute Louis Kahn designed is unquestionably the most celebrated outdoor space produced by American modernist architecture, and its present form is the result of one of the most consequential design consultations in architectural history. Kahn’s original proposal for the central courtyard included a garden — trees, planting, grass — that would have softened the transition between the hard concrete laboratory blocks and the natural landscape beyond.
In a meeting with the Mexican architect Luis Barragan, who had been invited to consult on the landscape design, Kahn showed his garden scheme. Barragan’s response was immediate and absolute: not a single leaf, not a single blade of grass should be planted here. If you put just stone, what you gain is a facade to the sky.
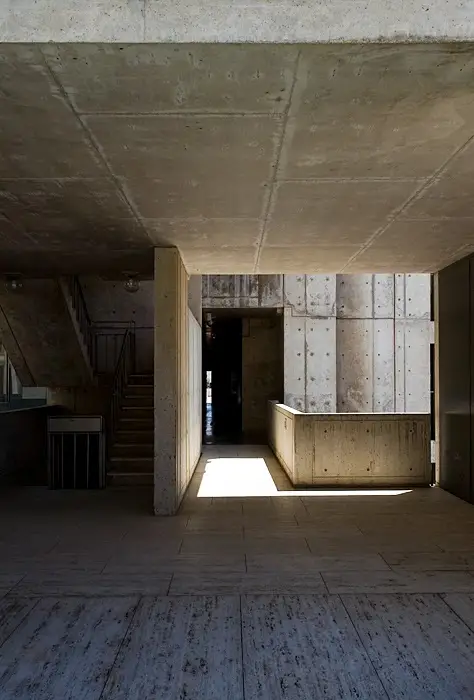
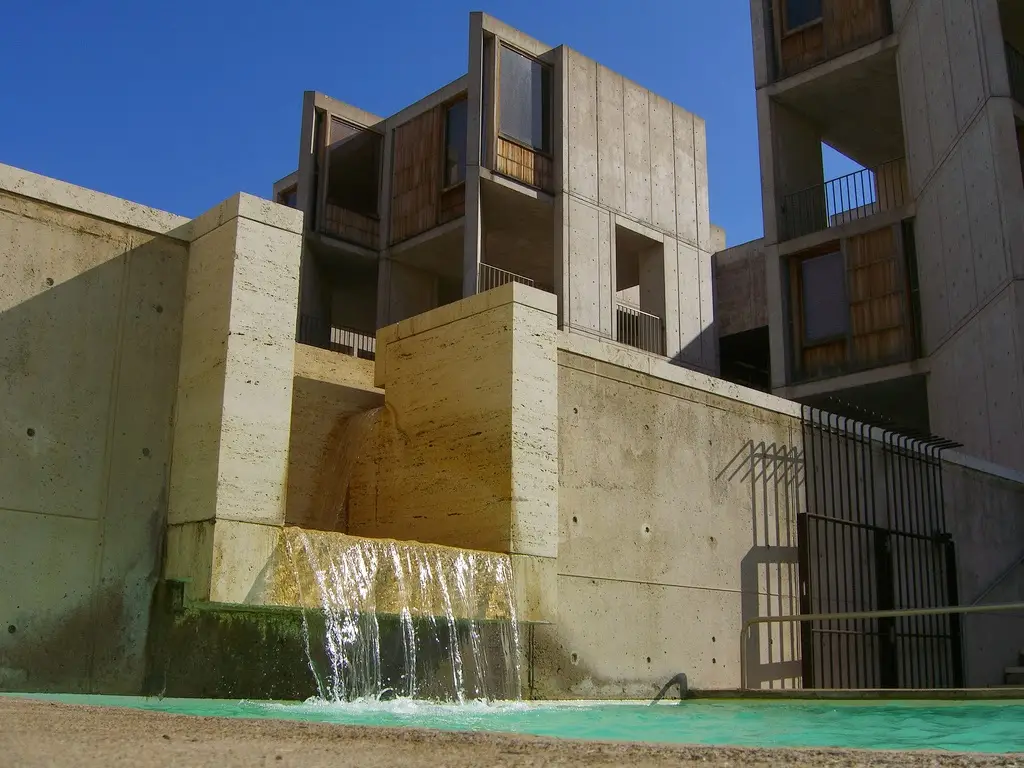
Kahn and Salk accepted Barragan’s counsel, and the result is the travertine plaza in its present stripped, singular, and overwhelming form. The entire courtyard surface is paved in Italian Roman travertine marble — the same stone used in the construction of the Colosseum and the great civic spaces of ancient Rome. The travertine is warm in colour, almost identical to the colour of the exposed pozzolanic concrete of the laboratory facades, so that the courtyard reads as a continuous monochromatic composition in which the boundary between paving and building is felt rather than seen.
At the centre of this immense stone plane, a single narrow channel of water runs from east to west, bisecting the plaza along its precise axis of symmetry and drawing the eye, with compelling directional force, toward the Pacific horizon at the western edge. This channel — sometimes called the River of Life — carries reclaimed water and terminates at the cliff edge in an infinity-style weir from which the water appears to pour directly into the ocean three hundred feet below.
The spatial and psychological effect of the travertine plaza is unlike anything produced by any other outdoor space in the world. Scientists and visitors to the Salk Institute have consistently described experiencing the courtyard as a kind of sudden expansion of consciousness — a moment in which the concerns of the immediate working environment are suspended and the scale of the individual is placed in relationship to the scale of the natural world in a way that is simultaneously humbling and inspiring.
This effect is produced not by any single design element but by the precise combination of scale, material, sound, and view that Kahn and Barragan together assembled: the vast, quiet, warm stone plane; the thin silver line of water cutting through it; the concrete buildings closing the space on two sides with quiet authority; and the Pacific opening the space on the third side with unlimited horizontal depth.
Figure 3: Plan view and perspective schematic of the Salk Institute travertine courtyard. Upper drawing shows the bilateral symmetry axis, the central water channel (the “River of Life”) aligned precisely with the Pacific horizon, and the mirror-image laboratory blocks flanking the plaza. Lower perspective illustrates the spatial experience of compression between the concrete walls at the east entry giving way to the sudden release of the full Pacific horizon at the western edge — the defining phenomenological moment of the complex. Luis Barragan’s counsel: “a facade to the sky.” Not to scale.
Secret 6 — Materiality: Pozzolanic Concrete, Teak, and Light
The material palette of the Salk Institute Louis Kahn chose is among the most considered and most consequential in twentieth-century architecture. The three primary materials — pozzolanic concrete, Roman travertine marble, and unfinished teak — are not three separate design choices assembled into a composition. They are a single coherent material argument about authenticity, durability, and the relationship between the man-made and the natural that is as relevant to architectural practice today as it was in 1965.
The concrete of the laboratory buildings was specified by Kahn as pozzolanic concrete — the same formulation of volcanic ash and Portland cement that Roman builders used in the construction of the Pantheon and the Colosseum, a material whose enduring relevance to Kahn was not merely historical but technical.
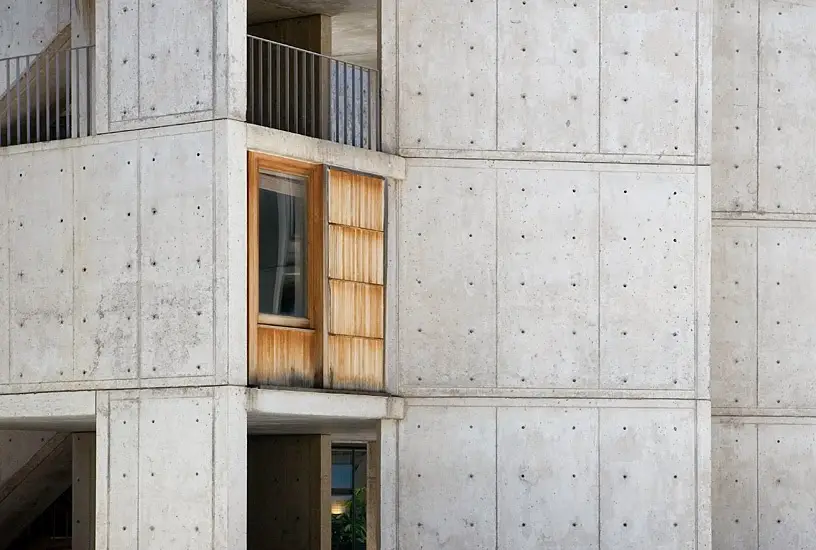
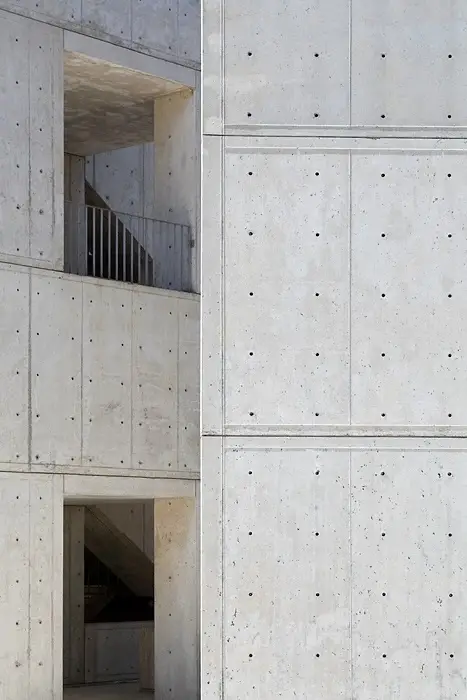
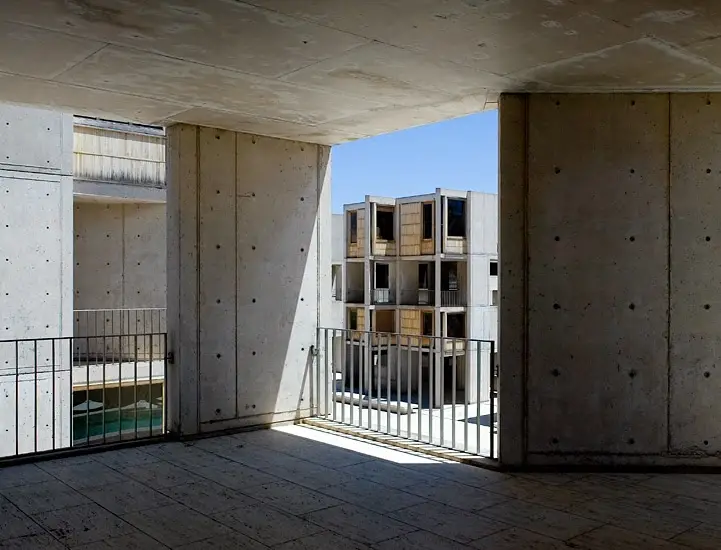
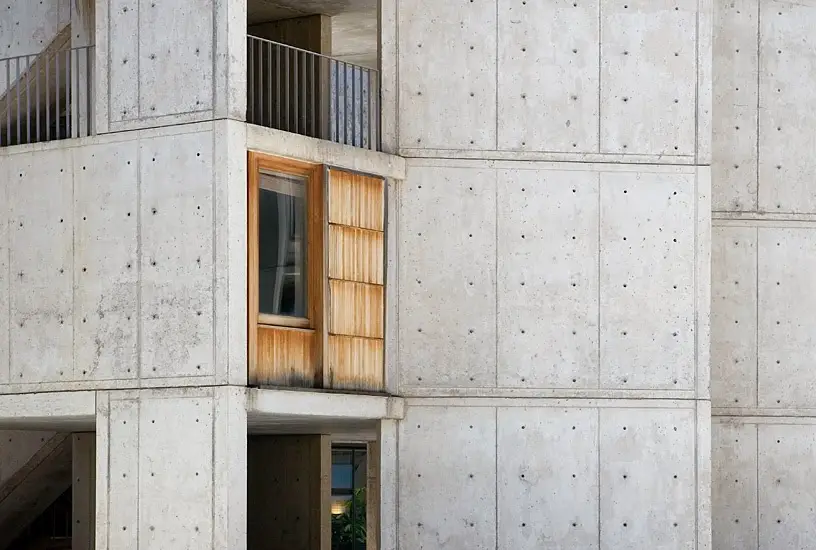
Pozzolanic concrete achieves a warmer, slightly darker colour than standard Portland cement concrete, and it develops a surface patina over time that deepens rather than degrades the material’s visual quality. After the concrete was poured using wooden plywood formwork, Kahn instructed that no further surface finishing be applied — no paint, no sealant, no cladding of any kind.
The grain left by the plywood formwork boards, the tie holes where the form ties penetrated the concrete, and the subtle variations in tone that result from the concrete placement process are all visible in the finished surface, and they constitute what architectural critics have described as a textural leitmotif running through Kahn’s entire mature oeuvre from the Yale University Art Gallery of 1953 to the Kimbell Art Museum of 1972.
The teak that frames the windows of the study towers and office facades was specified by Kahn as unfinished — no stain, no sealer, no protective coating of any kind. Kahn understood that unfinished teak weathers to a silver-grey patina that is more beautiful than any applied finish could produce, and that the process of weathering is itself a form of natural authenticity that relates the building to the coastal climate of La Jolla in a direct and honest way.
The Getty Conservation Institute’s 2017 restoration of the teak panels confirmed that Kahn’s original intention was correct: properly maintained unfinished teak retains its structural integrity and continues to deepen in character for decades after installation. For further reading on how material authenticity and weathering inform contemporary architecture, the post on Architecture Materials on this website provides a directly relevant framework.
Natural light is the third great material of the Salk Institute, and Kahn’s treatment of it is as precise and as considered as his treatment of concrete or travertine. The laboratory floors receive natural light from large glass panels on the north and south facades, positioned to illuminate the laboratory benches with the even, diffuse quality that precision scientific work requires. The study towers receive direct western light from their Pacific-facing windows, creating the warm, changing quality of afternoon and evening illumination that supports the contemplative reading and writing that the towers are designed for.
The lightwells — 40 feet long by 25 feet wide — that Kahn designed on both sides of each building bring natural light to the underground laboratory floors that zoning codes required to be sunk below the courtyard grade, ensuring that even the deepest levels of the Salk Institute have a connection to natural daylight and to the sky above.
Secret 7 — The Study Towers and the Office as Retreat
The most personal and perhaps the most psychologically insightful element of the Salk Institute Louis Kahn designed is the treatment of the individual study — the private office space allocated to each senior researcher. In most research buildings, offices are arranged in corridors — standardised cells of approximately the same size, furnished with the same desk and the same shelf system, differentiated only by the occupant’s personal accumulation of books and papers and photographs.
The implicit message of the standard research office is that the individual’s work of thinking, reading, and writing is a minor component of the research enterprise, a domestic necessity to be accommodated efficiently between laboratory sessions and administrative meetings.
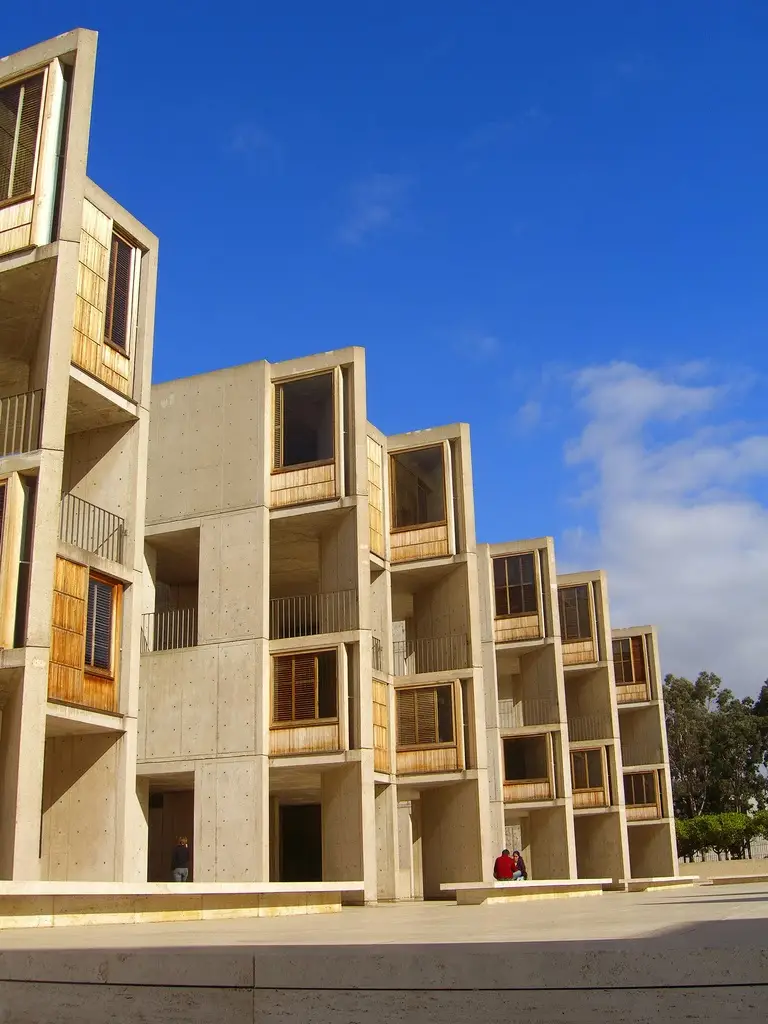
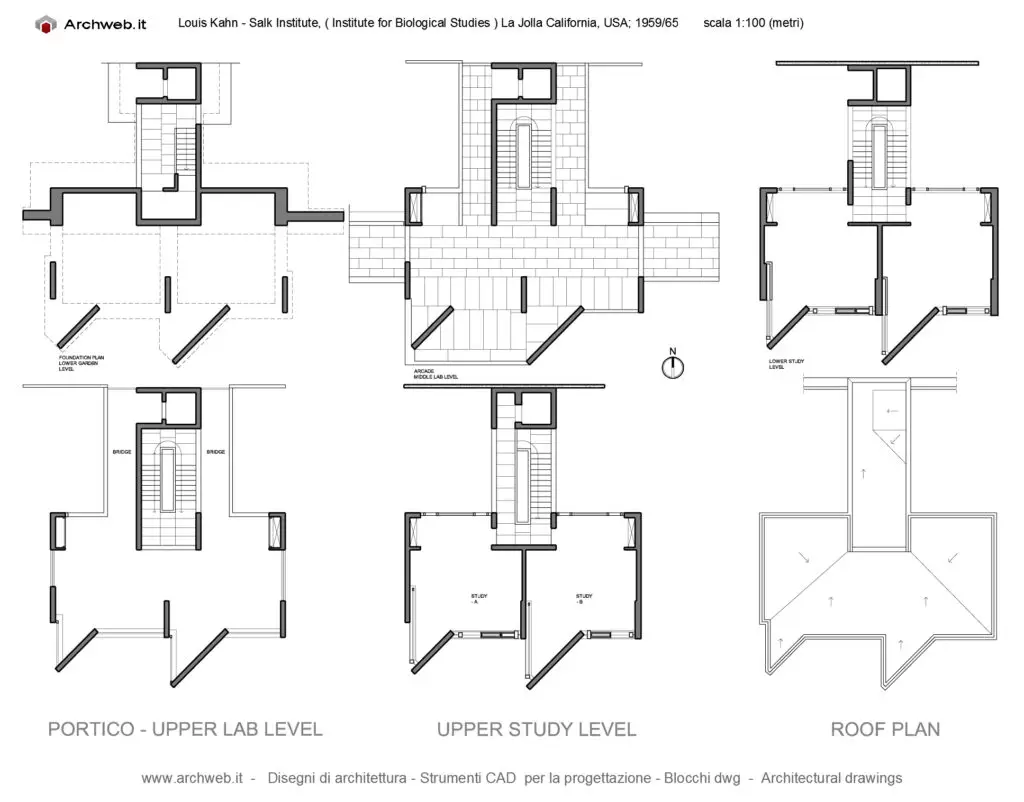
Kahn’s study towers at the Salk Institute make a completely different argument. The thirty-six individual studies are housed in angular, semidetached towers that jut into the courtyard from the faces of the laboratory blocks, creating a series of projecting volumes that break the strict rectilinearity of the main building envelope and introduce a more varied and personal scale into the composition.
Each study faces west toward the Pacific Ocean, providing its occupant with a view of exceptional natural beauty and with the contemplative quality of western light that shifts and deepens throughout the afternoon. The physical separation of the studies from the laboratory blocks — connected by bridges rather than directly attached — reinforces their functional separation from the collective working environment of the open laboratory floor. Going from the laboratory to the study is a physical movement that Kahn understood as a conceptual transition: from the collaborative, experimental, outward-facing work of the laboratory to the solitary, reflective, inward-facing work of thought.
The east end towers of each laboratory block house the mechanical systems — the heating, ventilating, and other support infrastructure — that serve the building, continuing Kahn’s served-servant spatial logic into the vertical organisation of the complex. This placement means that the mechanical towers and the study towers are the same formal type — projecting volumes attached to the main laboratory block — but serve diametrically opposite purposes: one houses the machinery of the building’s biological life, the other houses the biological machinery of the researcher’s intellectual life.
The formal equivalence of these two tower types at the Salk Institute is one of Kahn’s most quietly profound architectural observations.
Legacy: Why the Salk Institute Still Matters
The Salk Institute Louis Kahn designed was designated a historical landmark in 1991, less than thirty years after its completion — an unusually rapid recognition that reflects the architectural community’s consistent judgment that the building achieves something that very few buildings of any era achieve: it is genuinely irreducible. Every element of the Salk Institute is exactly what it needs to be and nothing more, and the removal or alteration of any single element would diminish the whole in a way that cannot be compensated by any substitution.
The travertine plaza would not be the same plaza with a garden in it. The concrete would not carry the same authority with a surface finish applied. The study towers would not produce the same experience of intellectual retreat if they were conventional corridored offices. The laboratories would not be as flexible, as luminous, or as inspiring if the Vierendeel trusses were replaced by a conventional column grid.
Critic Vincent Scully once praised the primitive force of Kahn’s architecture, and at the Salk Institute that characteristic is matched by a blend of rigour and serenity ideally suited to scientific research. Architect Tod Williams, who designed the nearby Neurosciences Institute, has called the La Jolla landmark timeless, adding that it is a powerful and gracious place of discourse, reflection, and discovery.
More than 850 researchers work at the Salk Institute today across fields including molecular biology, genetics, neurosciences, cancer research, infectious diseases, and diabetes — and every one of them works in a building that Kahn designed not merely to house their equipment but to inspire their thinking. Whether or not the architecture measurably improves the quality of the science done within it is a question that cannot be answered.
What can be said with confidence is that no scientist who has worked at the Salk Institute has ever described the building as an obstacle to their work, and many have described it as one of the conditions that makes their best work possible.
The Salk Institute‘s campus was expanded in the 1990s by Anshen and Allen with a 110,000-square-foot East Building that attempts, with considerable care and partial success, to extend Kahn’s material and spatial vocabulary into a new generation of laboratory space. The original buildings remain, in the words of their architect, the thoughtful making of space — a description so precisely calibrated to what Kahn achieved here that it needs no gloss or supplement.
To study the Salk Institute Louis Kahn designed is to study what architecture can be at its best: a technical instrument of the highest precision that is simultaneously a monument to the human aspiration toward understanding. For those interested in how similar principles of proportion and timeless spatial order appear in other great buildings, the analysis of Golden Ratio in Mosque Architecture on this website offers a compelling parallel exploration of how mathematical rigour and spiritual aspiration have historically produced architecture of enduring power.
Figure 5: Summary of the 7 timeless design principles of the Salk Institute Louis Kahn designed between 1959 and 1965. Each principle is architecturally inseparable from the others — the site strategy enables the courtyard compression; the served-servant hierarchy depends on the Vierendeel truss depth; the travertine plaza derives its power from Barragan’s material counsel; and the study towers complete the spatial argument about individual contemplation versus collective research. No single principle produces the building’s power in isolation.
The Salk Institute was commissioned in 1959 by Dr. Jonas Salk on 27 acres of land granted by the City of San Diego, and completed in 1965. Louis Kahn was hired not through a formal competition but through a single conversation about the fusion of art and science that Salk found so compelling he looked no further for an architect.
The site strategy treats the Pacific Ocean view as a gift withheld then revealed — the inward-looking courtyard plan builds up spatial compression before releasing the visitor to the full horizon view at the western edge of the travertine plaza, producing one of the most powerful spatial sequences in twentieth-century architecture.
The symmetrical cloister plan directly references the medieval monastery, organising the research community around a central void in a spatial arrangement that Kahn understood as the correct model for a community engaged in collaborative intellectual work.
The served-servant space principle reaches its most complete physical realisation at the Salk Institute, where three laboratory floors alternate with three interstitial mechanical service levels, creating column-free research environments of exceptional flexibility and luminosity.
Pre-stressed concrete Vierendeel trusses engineered by August Komendant achieve column-free laboratory spans of approximately 65 by 245 feet, with the structural depth of the trusses housing the entire mechanical installation of the servant floors within their depth.
Luis Barragan’s counsel to eliminate the planned garden and leave the courtyard as a pure stone plane was one of the most consequential single contributions to the Salk Institute’s character, transforming what might have been a pleasant outdoor space into an overwhelming spatial and phenomenological experience.
Pozzolanic concrete, unfinished teak, and Roman travertine constitute a material palette of exceptional coherence, chosen for their authenticity, durability, and the quality of natural patina they develop over time rather than for their decorative effect.
The thirty-six individual study towers, each facing the Pacific Ocean, represent Kahn’s architectural argument that the solitary, contemplative work of intellectual life deserves a dedicated building type as carefully considered as the laboratory itself.
The Salk Institute was designated a historical landmark in 1991 and continues to house more than 850 researchers, making it the only twentieth-century building of comparable architectural ambition that continues to function perfectly for its original programme after more than sixty years of continuous use.
Frequently Asked Questions About Salk Institute Louis Kahn
Who designed the Salk Institute and when was it built?
The Salk Institute for Biological Studies was designed by Louis I. Kahn, one of the most significant American architects of the twentieth century. Kahn received the commission in 1959 from Dr. Jonas Salk, the physician who developed the polio vaccine. Construction was completed in 1965, placing the building within Kahn’s mature period alongside the Phillips Exeter Academy Library (1972) and the Kimbell Art Museum (1972).
Where is the Salk Institute located?
The Salk Institute is located in La Jolla, California, a coastal community within the city of San Diego. It occupies a 27-acre campus on cliff tops above the Pacific Ocean, with the Torrey Pines State Reserve bordering the campus on the north and east. The site was granted to the Institute by the City of San Diego as part of the initial founding agreement.
What are served and servant spaces in the Salk Institute?
The served and servant space distinction is Louis Kahn’s most influential theoretical contribution to twentieth-century architecture. At the Salk Institute, the three laboratory floors are the served spaces — the inhabited areas where research takes place — while the three interstitial mechanical levels that alternate with them are the servant spaces, housing all the heating, ventilation, electrical, and plumbing systems that support the laboratories.
By giving the mechanical systems their own dedicated floor levels rather than compressing them into ceiling voids, Kahn created column-free laboratory floors of exceptional flexibility and mechanical systems of exceptional accessibility.
Who suggested eliminating the garden from the Salk Institute courtyard?
The elimination of the planned garden from the travertine courtyard was suggested by the Mexican architect Luis Barragan, who was invited to consult on the landscape design. Barragan famously told Kahn that no leaves and no grass should be planted, and that if only stone were used, what would be gained was a facade to the sky. Kahn and Salk accepted this counsel, and the resulting travertine plaza is now considered one of the most powerful outdoor spaces in twentieth-century architecture.
What structural system does the Salk Institute use?
The Salk Institute uses pre-stressed concrete Vierendeel trusses engineered by August Komendant. These trusses span approximately 62 feet between the load-bearing north and south facade walls, creating column-free laboratory floors approximately 65 feet wide by 245 feet long. The structural depth of the Vierendeel trusses corresponds to the height of the interstitial mechanical service floors, so that the structural system and the servant space system are completely integrated within the same zone.
Why is the Salk Institute considered one of the greatest buildings of the twentieth century?
The Salk Institute is considered one of the greatest buildings of the twentieth century because it achieves a complete integration of technical rigour, spatial quality, material honesty, and philosophical depth that very few buildings of any era manage simultaneously. The served-servant structural system, the Vierendeel trusses, the travertine plaza, the pozzolanic concrete, the study towers, and the site strategy are not seven separate design successes.
They are seven aspects of a single coherent architectural argument that Kahn sustained with absolute consistency from the first concept sketch to the final material specification, and that has produced a building that continues to inspire both the scientists who work in it and the architects who study it more than sixty years after its completion.
Kahn’s IIM Ahmedabad design, developed concurrently with the Salk Institute, applies the same served-servant principle and material rigour to an entirely different climate, programme, and cultural context.
A contemporary case study applying the principles of served-servant space organisation, column-free laboratory planning, and passive daylighting that Kahn established at the Salk Institute.
The mathematical rigour and proportional discipline that underpin Kahn’s courtyard symmetry at the Salk Institute find a striking parallel in the proportional systems of Islamic sacred architecture.
A contemporary residential case study in which structural invention produces column-free flexible interior space — a direct descendant of the Vierendeel truss logic Kahn and Komendant pioneered at the Salk Institute.
A civic research and library building that addresses the Kahnian challenge of creating a spatial retreat for intellectual work within a community defined by difficult social realities.
A curated survey of North American modernist landmarks that includes the Salk Institute’s contemporaries and successors in the tradition of institutionally ambitious civic architecture.