Parque Biblioteca España is one of the most discussed works of civic architecture produced anywhere in Latin America in the twenty-first century. Completed in 2007 in Medellín, Colombia, and designed by Colombian architect Giancarlo Mazzanti, the building sits on a steep hillside in the Santo Domingo Savio barrio — a neighborhood that, not long before its construction, had been considered one of the most violent in all of Latin America. That a building of such formal ambition, conceptual clarity, and symbolic force was completed there, at a total cost of approximately four million US dollars, on a compressed design timeline, is a fact that has never stopped being remarkable.
This case study examines Parque Biblioteca España across five analytical dimensions: its urban and social context, Mazzanti’s design philosophy, the three-mass formal strategy and concrete podium, the interior spatial organisation of the library mass, and the building’s civic and symbolic legacy. For architecture students, researchers in social urbanism, and practitioners working on institutional buildings in challenging contexts, Parque Biblioteca España remains an essential reference.
Giancarlo Mazzanti (firm based in Bogotá, Colombia)
Location
Santo Domingo Savio barrio, Medellín, Colombia
Completion
2007
Total cost
Approximately USD $4 million
Total floor area
11,500 sq ft (1,068 m²)
Programme
Library (3 double-height reading rooms), auditorium, community centre
Formal strategy
Three discrete boulder-like masses on a rectilinear concrete podium
Exterior cladding
Dark stone tile from Bogotá region, riveted to fiber-cement board
Interior materials
Oak paneling, lime-green laminated glass, café pinto stone floors, drywall
Daylighting
Peripheral skylights along roof perimeter; small irregular exterior windows
Access
Metrocable gondola (Line K) from Medellín metro system
Award
2008 Iberoamerican Architecture Biennial Award
Commission process
Open design competition, awarded 2005 (with La Ladera Library)
Name origin
Named after King Juan Carlos I of Spain, who contributed toward the project
Published
Architectural Record, international architecture press, 2007–2009
Figure 1: Schematic site location map — Parque Biblioteca España, Santo Domingo Savio barrio, Medellín, Colombia. The Metrocable gondola (Line K) connects the hillside settlement to the Medellín metro system in the valley floor approximately 300 m below. The building’s hillside position gives it visual dominance over the entire valley.
Context: The City That Architecture Had to Save
Medellín, Colombia — a valley metropolis of more than two million people in the northern reaches of the Andes — is sometimes called the City of Eternal Spring for its temperate highland climate. For much of the second half of the twentieth century, however, it was better known as the murder capital of the world, a reputation earned when Pablo Escobar and his cartel made it the centre of their operations and when guerrilla and paramilitary groups and street gangs proliferated in the violence that followed. Though Escobar was killed in 1993 and the crime rate subsequently dropped dramatically, Medellín spent the following decade in a long uphill battle to reclaim its identity as a vibrant commercial and academic centre.
Following the example of Bogotá, Medellín began developing a social master plan in the late 1990s under Mayor Sergio Fajardo. The strategy was direct: bring investment in parks, housing, schools, libraries, and public transportation to the city’s poorest neighborhoods — concentrating public architecture in precisely the districts that had suffered most — and use the quality of civic space to signal that the state valued the lives of citizens who had historically been ignored. This approach, sometimes called urban acupuncture, deployed architecture not merely as container for programme but as a visible statement of political and social commitment.
The Santo Domingo Savio barrio, where Parque Biblioteca España was eventually built, represented the most extreme expression of this challenge. At the end of the twentieth century it was considered one of the most violent neighborhoods in all of Latin America — so dangerous that police purportedly entered it rarely. The narrow, winding streets were quiet with the particular silence of a place abandoned by institutional attention, broken only by the rattling of homemade go-carts that children raced down the hills. The arrival of the Metrocable gondola — Line K, opened in 2004 — gave the barrio its first reliable connection to the city’s metro system and, with it, to employment, education, and public life beyond the hillside.
It was into this specific context — a community defined by exclusion, physical isolation, and a recent history of extreme violence — that Giancarlo Mazzanti was invited, in 2005, to design a public library. The weight of that commission was not merely architectural. It was political, social, and symbolic in equal measure. Parque Biblioteca España was required to be not just a functional library but a monument to the possibility of change.
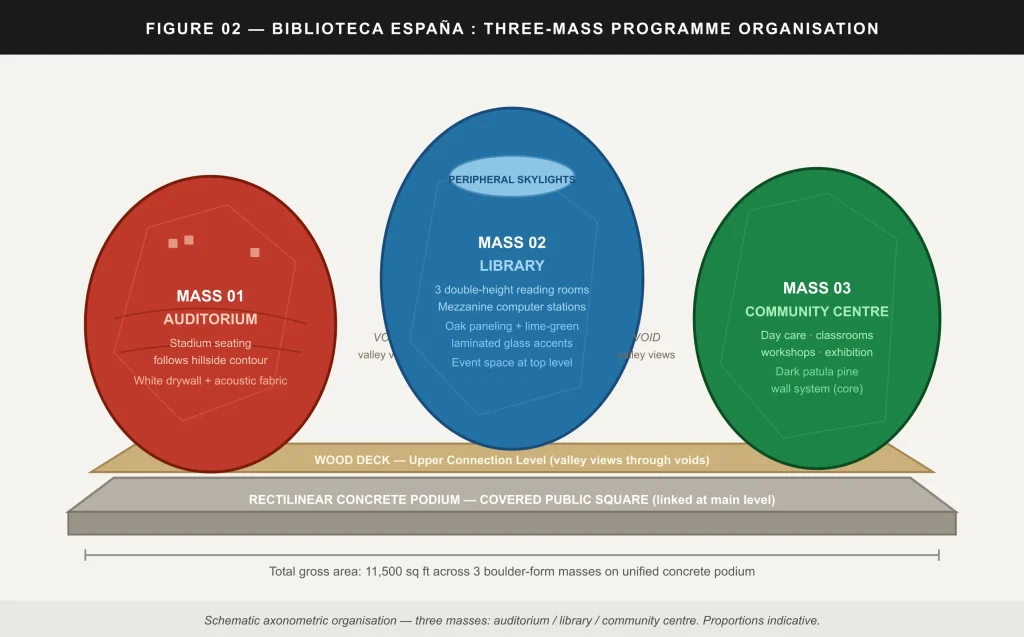
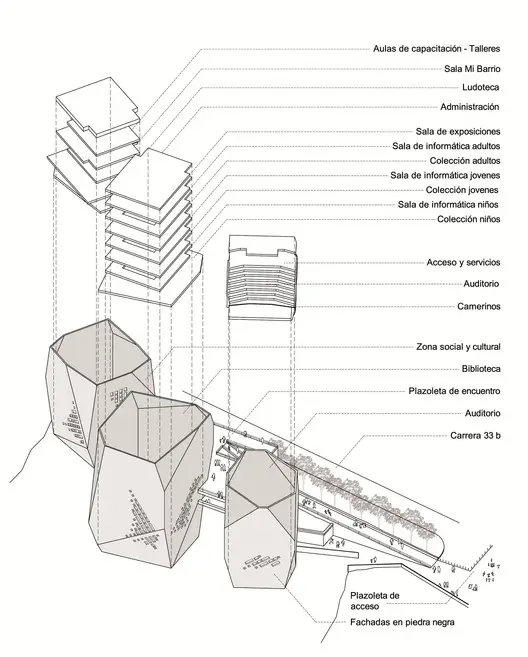
Figure 2: Schematic axonometric showing the three-mass programme organisation of Parque Biblioteca España. The rectilinear concrete podium at grade level links all three boulder-form masses; the wood deck at the upper connection level offers views down into the Medellín valley through the voids between the faceted mounds.
Giancarlo Mazzanti and the Challenge of Symbolic Design
Giancarlo Mazzanti is a Bogotá-based Colombian architect whose work is consistently oriented toward the intersection of public space, civic identity, and social infrastructure. In 2005 he was awarded two public library commissions by open competition: the La Ladera Library in another Medellín neighborhood, and Parque Biblioteca España in Santo Domingo Savio. Together these two projects established Mazzanti as the central figure in Medellín’s library park programme and attracted sustained international attention to Colombian civic architecture.
Mazzanti’s design philosophy for Parque Biblioteca España was grounded in a recognition that the building’s location demanded something beyond functional adequacy. A technically competent but visually modest library — the kind of building that might be entirely appropriate in a well-resourced urban context — would have failed in Santo Domingo Savio, because it would not have done the symbolic work the community and the city required. Mazzanti has said that he was interested in understanding the conditions that reflect what the world is today, and that inserting riskier, more globally ambitious architecture in this context was necessary to create the symbolic gesture he was seeking.
This position placed him in deliberate contrast with the tradition of Rogelio Salmona, the revered late Colombian architect whose carefully detailed masonry work became something of a national vernacular. Mazzanti did not identify with that tradition. His response to Santo Domingo Savio was not to contextualise in a conventional sense — matching the brick and stucco of the surrounding housing in scale or material — but to produce an object of such striking formal independence that it could function as a landmark visible across the entire valley and a source of genuine civic pride for the barrio’s residents.
“We wanted to take people from this poor community into another place and change their reality.” — Giancarlo Mazzanti on the design philosophy of Parque Biblioteca España.
The Three-Mass Strategy: Boulder Forms and the Concrete Podium
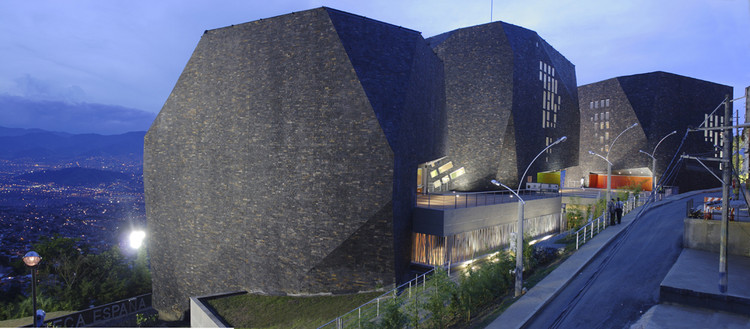
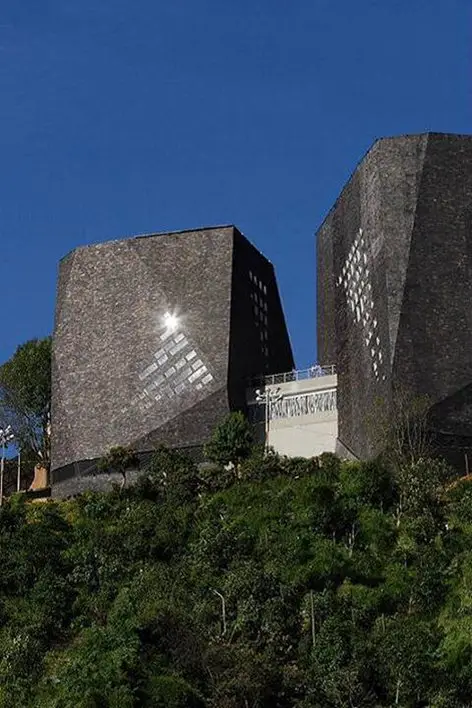
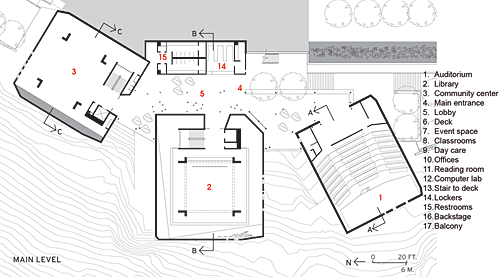
The formal strategy of Parque Biblioteca España is among its most immediately legible architectural decisions. Rather than designing a single unified building, Mazzanti organised the programme into three discrete masses — each with the rounded, faceted silhouette of a large boulder — positioned on a rectilinear concrete podium at the main entry level. The three masses house, respectively, the auditorium, the library proper, and the community centre. Their boulder-like forms were explicitly informed by the rugged, mountainous terrain of the Andes that surrounds Medellín, creating a formal dialogue between the building and the geological landscape it inhabits.
The boulder language serves several simultaneous purposes. At the urban scale, it makes the building visible and identifiable from a distance, establishing Parque Biblioteca España as a recognisable landmark on the hillside that can be seen from the valley floor below. This visibility is not incidental but intentional: a civic monument must announce itself. At the neighbourhood scale, the muscular, monumental forms stand in deliberate contrast to the makeshift brick and stucco structures of the surrounding barrio, emphasising not the building’s difference from its context as a failure of contextual sensitivity but its difference as a categorical statement about what the state is prepared to invest in communities that have historically received nothing.
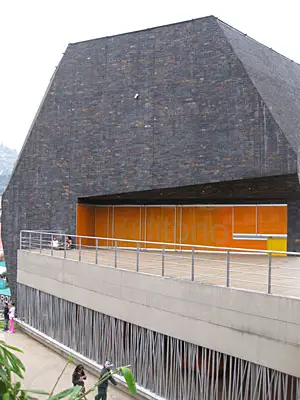
The rectilinear concrete podium that links all three masses at the ground level is as important to the building’s civic function as the masses themselves. This covered public square provides a sheltered zone where residents can enter any of the three programme components and where informal gathering, movement, and social interaction can occur protected from rain.
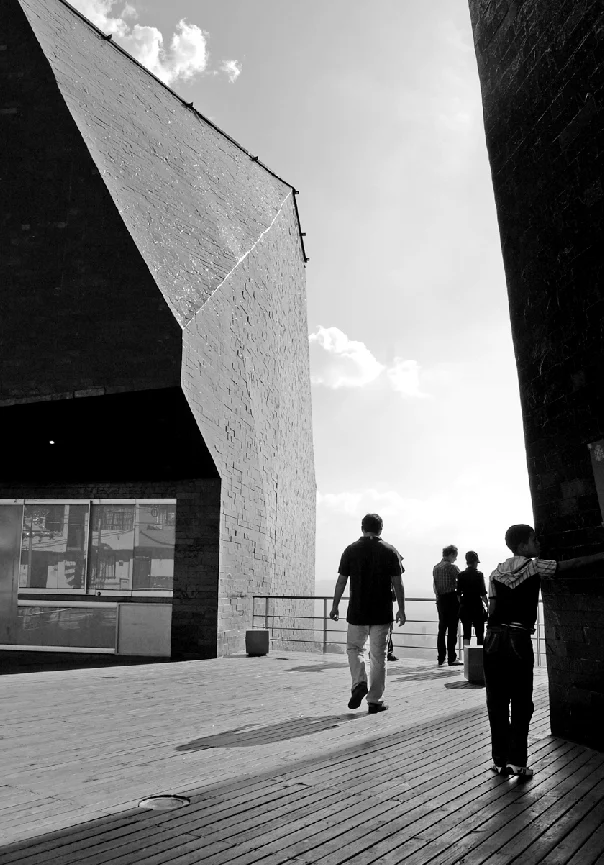
At the level above the podium, a wood deck connects the volumes and offers what the original documentation describes as dramatic views down into the valley through the voids between the faceted mounds. These voids — the gaps between the three masses — are not residual spaces but deliberately created openings that frame the landscape and create a sequence of apertures through which the territory of Medellín becomes visible from within the building complex.
The Metrocable gondola, which serves as the primary means of access to the Santo Domingo Savio barrio for most visitors without private vehicles, deposits riders at a station from which the three masses of Parque Biblioteca España are the most prominent feature on the immediate skyline. Mazzanti responded to this condition by ensuring that the building reads powerfully from the gondola approach — so that arrival in the barrio is marked by the visible presence of the library complex rather than only by the informal density of the residential fabric.
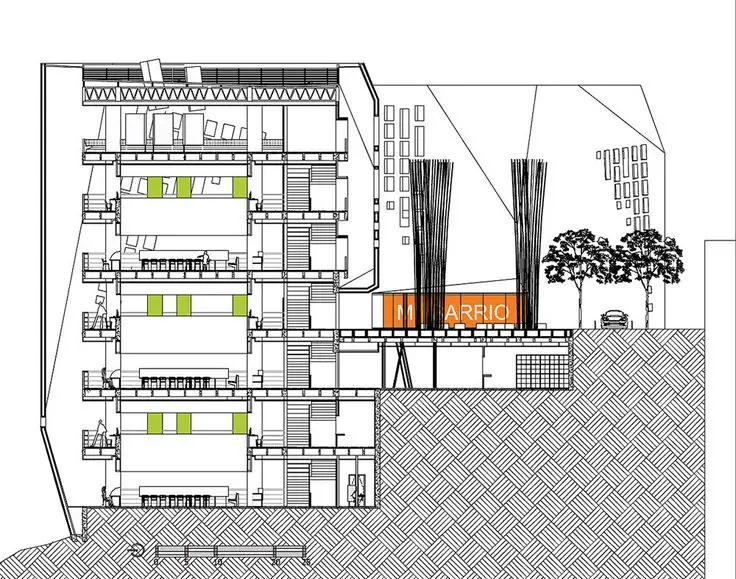
Figure 3: Schematic cross-section through the library mass of Parque Biblioteca España. The poured-in-place concrete core houses three stacked double-height reading rooms with mezzanine computer balconies; peripheral skylights in the chasm between concrete core and steel-framed dark stone envelope provide indirect daylight. Small irregular exterior windows limit direct solar penetration.
Inside the Library Mass: Reading Rooms, Skylights, and Material Choices
The library mass of Parque Biblioteca España is organised around a poured-in-place concrete core that houses three stacked, double-height reading rooms. Each reading room is ringed at its upper level by a balcony-like mezzanine containing computer stations — a spatial arrangement that allows the computer equipment to function as a visual presence within the larger volume of the reading room rather than being segregated into a separate technology area. The uppermost level of the library core contains an event space, giving the vertical stack a public room at its apex that is distinct from the quieter reading functions below.
Daylighting in the library mass of Parque Biblioteca España is provided almost entirely by skylights that run around the periphery of the roof, bringing light into the floor-to-ceiling chasm between the concrete core and the steel-framed envelope. The dark stone tile that clads the exterior of the building — sourced from the Bogotá region and riveted to a fiber-cement board substrate — wraps both the exterior faces and, to some degree, the interior of this chasm, so that light filtering into the reading rooms arrives already modulated and diffused rather than as direct solar penetration.
The result is a calm, even-toned illumination that is well suited to reading and computer use, and that creates interiors animated with a quality of light that feels removed from the harsh glare of the exterior hillside.
Fenestration on the exterior faces of Parque Biblioteca España is deliberately restricted to small square and rectangular windows grouped in irregular patterns, on axis and on the diagonal. This limitation of external apertures is one of the most distinctive aspects of the building’s experiential character and connects directly to Mazzanti’s stated design intent, examined in the following section. The facades’ glazing is so limited that the building presents an almost opaque exterior to the surrounding neighbourhood — its dark stone-clad surfaces reading as massive, closed, and impenetrable from outside.
Interior material choices in the library mass of Parque Biblioteca España reveal a carefully calibrated palette. Oak paneling sheathes much of the library core’s interior surfaces, accented with squares of lime-green laminated glass that introduce a note of colour and material contrast against the warm wood tones.
Floors are finished in café pinto, a local stone tile commonly used in Colombian public buildings. The community centre mass uses a dark-stained patula pine wall system to enclose the core space, creating a visual distinction between the two programme areas that the material of the envelope alone makes clear. For more on how material palettes create spatial identity in civic buildings, the post on Architecture Materials on this website provides a useful comparative framework.
The auditorium in the third mass of Parque Biblioteca España is finished very differently from the library: a simple white space lined in drywall, with dark strips of acoustic fabric applied to the back wall and ceiling to manage sound reflection. The seating follows the steep contour of the hillside to which the building clings, using the natural topographic slope to produce the raked audience arrangement that the programme requires rather than imposing a separate structural solution. A cluster of small windows at the backstage area provides the sole source of daylight in the auditorium.
Figure 4: Medellín social urbanism timeline — from the violence era of the 1980s through Fajardo’s social masterplan, the Metrocable infrastructure investment, and the 2007 completion of Parque Biblioteca España. The building represents the convergence of social policy, mobility infrastructure, and civic architecture at a single point in the city’s recovery.
The Inward-Looking Building: Disconnecting Users from a Difficult Reality
Perhaps the most philosophically interesting aspect of Parque Biblioteca España is its deliberate inwardness. Mazzanti has described the decision to limit apertures and create a building that is effectively sealed against its immediate visual context as an intentional act of spatial and psychological displacement: disconnecting people temporarily from their context, and taking them from this poor community into another place, in order to change their reality — if only for the duration of a visit.
This is a position that has clear precedents in architectural history. The idea that a building can create a protected interior world that operates according to different rules from the exterior — more calm, more light-controlled, more materially generous, more institutionally ordered — is fundamental to the typology of the library as a civic building type. Libraries have historically been designed to be retreats from the city, spaces where the noise and speed and disorder of urban life are suspended in favour of a particular kind of focused, quiet attention.
At Parque Biblioteca España, this typological principle is intensified by the specific conditions of the Santo Domingo Savio barrio. The community centre for which the building was designed is one where the exterior realities — poverty, noise, the legacy of violence, the physical instability of informal construction — are difficult in ways that go beyond the ordinary challenges of urban life.
Mazzanti’s inward-looking building is not an act of architectural elitism or a failure to engage with context. It is a deliberate provision: a place where the children flooding the computer stations can be somewhere other than the hillside, if only temporarily, and where that temporary elsewhere can become a model for what a better future might look and feel like.
For a comparative study of how civic buildings create meaningful interior worlds independent of challenging exterior conditions, the case study of the XS House Philadelphia on this website offers a smaller-scale but structurally analogous example of a building using interior spatial invention to transform the experiential reality of a constrained and difficult site.
Civic Impact: Pride, Children, and the Architecture Tour
The most compelling evidence for the success of Parque Biblioteca España as a piece of civic architecture is not the 2008 Iberoamerican Architecture Biennial Award it won, nor the coverage it received in Architectural Record and the international architecture press, but something far more specific: within a year and a half of opening, boys from the Santo Domingo Savio barrio were greeting visitors arriving by gondola at the Metrocable station and offering spontaneous architectural tours of the building.
This is an outcome that no design brief specifies and no architect can engineer directly. It is the result of a building having genuinely become a source of pride for its community — of children having internalised the idea that their neighbourhood contains something worth showing to strangers. In a barrio that had, within recent memory, been described as too dangerous for the police to enter, this shift in the relationship between residents and their built environment represents a transformation of social attitude that has few architectural parallels in the contemporary world.
The computer stations within Parque Biblioteca España became immediately and consistently occupied by children, who flooded into the building from the surrounding streets to use the equipment, socialise, and play on the wood deck. The covered public square at the base of the three masses provided a gathering space that the barrio had not previously had — a place of civic quality that belonged, unambiguously, to the residents of Santo Domingo Savio rather than to any commercial or private interest.
This civic impact connects Parque Biblioteca España to a broader tradition of community-oriented institutional design, which holds that civic buildings in underserved communities must do more than meet their programme requirements — they must become part of the social and psychological fabric of the neighbourhood they serve. The design strategies employed by Mazzanti at Parque Biblioteca España — the monumental forms, the inward-looking spatial quality, the covered public square, the rich interior material palette — all contribute to a building that earns and retains the loyalty of its community over time.
Figure 5: Summary of the five key architectural design principles of Parque Biblioteca España. Each principle is inseparable from the others — the building’s power derives from the simultaneous operation of topographic form, spatial refuge, civic connectivity, material identity, and symbolic monumentality.
Construction Quality and the Colombian Architecture Debate
No honest case study of Parque Biblioteca España can avoid the issues of construction quality that became apparent within the building’s first eighteen months of operation. Water damage appeared around many of the windows; exterior stone tiles — fastened to the fiber-cement board substrate with rivets — began to fall from the facades; and white efflorescence appeared on portions of the exterior walls.
These problems were, by Mazzanti’s own account, attributable partly to the compressed timeline of public construction in Medellín — three months for the design phase, with construction deadlines accelerated to complete the building for a visit from King Juan Carlos I of Spain — and partly to the use of government-assigned local work crews who employed relatively low-technology construction methods.
The building also generated a significant debate within the Colombian architecture community when it won the 2008 Iberoamerican Architecture Biennial Award — the first time, according to some observers, that a genuine architectural controversy had erupted in Colombia in years. Critics argued that Parque Biblioteca España was not representative of Colombian architecture, positioning it against the masonry tradition of Rogelio Salmona that had become the default reference for serious Colombian civic building. Others questioned whether any single authentic vernacular could or should define what Colombian architecture is or ought to be.
These debates are not merely historical. They raise questions that remain actively relevant to institutional architecture practice in contexts where public construction systems are under-resourced and where the symbolic ambitions of civic design outpace the technical capacity of available construction infrastructure. Parque Biblioteca España demonstrates that the relationship between a building’s formal ambition and the construction system available to realise it must be understood as a design constraint rather than an afterthought, and that the responsibility for maintenance and repair belongs to the municipal authority as much as to the architect.
Key Takeaways: Parque Biblioteca España
Parque Biblioteca España was designed by Giancarlo Mazzanti and completed in 2007 in the Santo Domingo Savio barrio of Medellín, Colombia, at a total cost of approximately USD $4 million.
The building occupies an 11,500-sq-ft footprint on a steep Andean hillside, accessed primarily by the Metrocable gondola (Line K) connecting the barrio to the city’s metro system.
Three discrete boulder-like masses house the auditorium, the library (3 double-height reading rooms with mezzanine computer balconies), and the community centre, linked at grade by a rectilinear concrete podium serving as a covered public square.
The exterior is clad in dark stone tile from the Bogotá region, riveted to fiber-cement board; interior materials include oak paneling, lime-green laminated glass, café pinto stone floors, and dark patula pine paneling in the community centre.
Daylighting is provided by peripheral roof skylights into the chasm between concrete core and steel-framed envelope; exterior windows are deliberately limited to small, irregularly grouped openings — a conscious strategy to create an inward-looking spatial refuge for the barrio’s residents.
Within eighteen months of opening, the building was generating spontaneous architectural tours by local children — the most reliable evidence that it had succeeded as a source of neighbourhood pride.
Construction quality issues (water infiltration, tile loss, efflorescence) emerged due to a three-month design timeline and compressed construction schedule for a royal visit, and were acknowledged by the architect as requiring ongoing repair.
Parque Biblioteca España won the 2008 Iberoamerican Architecture Biennial Award and triggered the first significant public architectural debate in Colombia in years, centred on questions of national identity and architectural vernacular.
The building is part of Medellín’s broader social masterplan — guided by Mayor Sergio Fajardo — which used parks, schools, libraries, and public transit investment in underserved neighborhoods as instruments of urban transformation and social equity.
Frequently Asked Questions About Parque Biblioteca España
Who designed Parque Biblioteca España?
Parque Biblioteca España was designed by Giancarlo Mazzanti, a Colombian architect based in Bogotá. He received the commission through an open design competition in 2005, which also awarded him the La Ladera Library in another Medellín neighbourhood.
Where is Parque Biblioteca España located?
It is located in the Santo Domingo Savio barrio, on the hillside above Medellín, Colombia. The building is accessible primarily via the Metrocable gondola (Line K), which connects the hillside neighbourhood to the city’s metro system in the valley floor below.
When was Parque Biblioteca España completed and what did it cost?
The building was completed in 2007 at a total construction cost of approximately USD $4 million. The design phase was compressed to approximately three months, a typical timeline for public works commissions in Medellín at the time.
What is the programme of Parque Biblioteca España?
The 11,500-sq-ft complex contains three principal programme components housed in three separate masses: an auditorium with stadium seating that follows the natural hillside slope; a library with three stacked double-height reading rooms and mezzanine computer balconies; and a community centre containing a day care, classrooms, workshops, and an exhibition and event space.
Why does Parque Biblioteca España have so few windows?
The limited exterior fenestration is a deliberate design decision by Mazzanti. By restricting the building’s connection to its immediate visual context, the interior creates a self-contained spatial world that temporarily disconnects users from the difficult realities of the barrio, providing a qualitatively different environment intended to expand residents’ experience of what public space can be.
What award did Parque Biblioteca España win?
Parque Biblioteca España won the 2008 Iberoamerican Architecture Biennial Award. The award generated significant debate within the Colombian architecture community about questions of national architectural identity and vernacular tradition.
What makes Parque Biblioteca España significant in the history of social urbanism?
It is the most prominent single building associated with Medellín’s programme of using public architecture as a tool of social transformation in underserved neighborhoods. The building demonstrated that civic architecture of formal and spatial ambition could be delivered in a community previously defined by exclusion and violence, and that such architecture could genuinely alter residents’ relationship to their neighborhood.
Conclusion
Parque Biblioteca España asks a question that every architect working with constrained budgets, compressed timelines, and communities in need of civic investment must eventually confront: is it worth attempting formal ambition when the construction system cannot reliably deliver it? Mazzanti’s answer — evidenced by the children who gave architectural tours, by the packed computer stations, by the community pride generated in a neighbourhood that had so recently been defined by fear — is that the attempt is not only worth making but essential.
The building’s construction deficiencies are real and were acknowledged honestly by the architect. But they do not diminish what Parque Biblioteca España achieved as a civic instrument. A more technically conservative building, more reliably detailed and more forgivingly constructed, might have lasted longer without maintenance problems. It would not have become a landmark visible across the valley.
It would not have given the children of Santo Domingo Savio something to show visitors with pride. Those outcomes — harder to specify in a brief, impossible to guarantee in a design — are what make Parque Biblioteca España a building that the discipline of architecture continues to study, argue about, and learn from.
For practitioners engaged with institutional design in challenging urban and social contexts, Parque Biblioteca España stands alongside the finest examples of community-oriented civic building as evidence that architectural ambition and social responsibility are not in tension but are, when pursued with intelligence and conviction, the same thing.
A parallel study in using architectural invention to transform a constrained, undervalued urban site into a meaningful civic contribution — essential reading alongside Biblioteca España.
A curated collection of the most significant public library buildings analysed on this site, covering programme, daylighting strategy, material choices, and civic role.
Studies of civic cultural buildings where the relationship between programme, form, and community impact mirrors the concerns central to Parque Biblioteca España.
A framework for understanding how stone, timber, concrete, and glass selections in civic buildings communicate institutional values — directly relevant to Mazzanti’s material decisions.
An analysis of how proportional systems operate in civic and religious buildings — a useful comparative lens for examining the boulder-mass geometry of Biblioteca España.
A case study in institutional residential design that shares Biblioteca España’s commitment to spatial generosity and community dignity as primary design values.